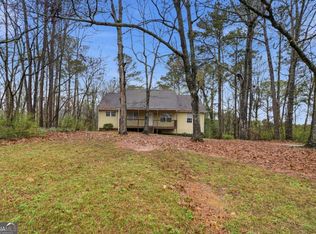
Welcome home to this spacious split-level residence situated on a beautiful lot. Priced nearly $100,000 below market value, this home is full of opportunity for the right buyer with vision. While it does need renovations and personal touches throughout, the potential here is undeniable! Whether you are looking to create your dream home, invest in a property with upside, or bring new life to a home with character, this one is ready for its next chapter. With solid bones, great space, and endless possibilities, this is the kind of property where your creativity and updates can truly pay off. This well-designed home features a two-car garage and a partially finished basement with three additional rooms, offering versatile space for a recreation room, home office, fitness area, or extra storage. The open-concept kitchen flows seamlessly into the dining room, creating the perfect setting for entertaining family and friends. The inviting living room showcases a beautiful fireplace, adding warmth and charm to the heart of the home. The spacious primary suite offers a private retreat with a large walk-in closet and an oversized en-suite bathroom featuring a relaxing soaking tub, separate shower, and plenty of room to unwind. With three generously sized bedrooms and two full bathrooms, this home provides comfort and functionality for a variety of lifestyles. The sizable lot offers outdoor space to enjoy, garden, or create your own backyard oasis. Don't miss the opportunity to make this wonderful property your next home! Qualified buyers can purchase this home with NO MONEY DOWN when using Preferred Lender!
Active under contract
$225,000
7115 Hillcrest Chase Dr, Austell, GA 30168
3beds
1,832sqft
:
Get pre-qualified$1,481/mo
Single Family Residence
Built in 1999
8,973 Square Feet Lot
$-- Zestimate®
$123/sqft
$-- HOA
What's special
Beautiful fireplaceTwo-car garageSpacious primary suiteSpacious split-level residenceLarge walk-in closetOversized en-suite bathroomSeparate shower
- 62 days |
- 2,386 |
- 111 |
Zillow last checked:
Listing updated:
Listed by:
Victoria Jones 706-836-8374,
Zach Taylor Real Estate
Source: GAMLS,MLS#: 10778199
Facts & features
Interior
Bedrooms & bathrooms
- Bedrooms: 3
- Bathrooms: 2
- Full bathrooms: 2
Rooms
- Room types: Bonus Room, Other
Kitchen
- Features: Solid Surface Counters, Pantry
Heating
- Central
Cooling
- Central Air
Appliances
- Included: Dishwasher, Other
- Laundry: Laundry Closet, Other, Upper Level
Features
- Other, Vaulted Ceiling(s), Walk-In Closet(s)
- Flooring: Other
- Basement: Full
- Number of fireplaces: 1
- Fireplace features: Family Room
- Common walls with other units/homes: No Common Walls
Interior area
- Total structure area: 1,832
- Total interior livable area: 1,832 sqft
- Finished area above ground: 1,366
- Finished area below ground: 466
Property
Parking
- Total spaces: 2
- Parking features: Attached, Garage
- Has attached garage: Yes
Features
- Levels: Multi/Split
- Patio & porch: Patio, Deck
- Exterior features: Other
Lot
- Size: 8,973 Square Feet
- Features: Other, Private
Details
- Parcel number: 18050700570
- Special conditions: Investor Owned
Construction
Type & style
- Home type: SingleFamily
- Architectural style: Other,Traditional
- Property subtype: Single Family Residence
Materials
- Other
- Roof: Composition
Condition
- Fixer
- New construction: No
- Year built: 1999
Utilities & green energy
- Sewer: Public Sewer
- Water: Public
- Utilities for property: Water Available, Sewer Available, Electricity Available, Other
Community & HOA
Community
- Features: None
- Subdivision: HILLCREST CHASE U-1
HOA
- Has HOA: No
- Services included: None
Location
- Region: Austell
Financial & listing details
- Price per square foot: $123/sqft
- Tax assessed value: $304,120
- Annual tax amount: $2,781
- Date on market: 6/4/2026
- Cumulative days on market: 17 days
- Listing agreement: Exclusive Right To Sell
- Electric utility on property: Yes
Estimated market value
Not available
Estimated sales range
Not available
$2,114/mo
Price history
| Date | Event | Price |
|---|---|---|
| 6/4/2026 | Listed for sale | $225,000+59.6%$123/sqft |
Source:  GAMLS #10778199 Report a problem GAMLS #10778199 Report a problem | ||
| 10/6/2003 | Sold | $141,000+13.8%$77/sqft |
Source: Public Record Report a problem | ||
| 6/5/2000 | Sold | $123,900$68/sqft |
Source: Public Record Report a problem | ||
Public tax history
| Year | Property taxes | Tax assessment |
|---|---|---|
| 2024 | $2,784 +24.2% | $121,648 |
| 2023 | $2,241 +40% | $121,648 +82.7% |
| 2022 | $1,601 | $66,584 |
| 2021 | $1,601 +15.3% | $66,584 +17.1% |
| 2020 | $1,388 | $56,880 |
| 2019 | $1,388 +5.1% | $56,880 +5.7% |
| 2018 | $1,321 | $53,828 |
| 2017 | $1,321 +4.7% | $53,828 |
| 2016 | $1,261 +80% | $53,828 +65% |
| 2015 | $701 -0.9% | $32,628 |
| 2014 | $707 -0.8% | $32,628 |
| 2013 | $713 +30.3% | $32,628 +21.1% |
| 2012 | $547 -20% | $26,944 -14.3% |
| 2011 | $684 -47.6% | $31,428 -43.9% |
| 2010 | $1,307 | $56,016 |
| 2009 | $1,307 +15.4% | $56,016 |
| 2006 | $1,133 -0.5% | $56,016 |
| 2005 | $1,138 | $56,016 |
| 2004 | $1,138 +15.9% | $56,016 +13.8% |
| 2003 | $982 -0.1% | $49,244 |
| 2002 | $983 -33.5% | $49,244 |
| 2001 | $1,478 +12% | $49,244 +8.8% |
| 2000 | $1,319 | $45,280 |
Find assessor info on the county website
Monthly payment
Est. payment
Payment breakdown
Explore the cost of this home by adjusting the details. Changes won't be saved.Climate risks
Neighborhood: 30168
Nearby schools
GreatSchools rating
- 6/10City View Elementary SchoolGrades: PK-5Distance: 0.9 mi
- 5/10Betty Gray Middle SchoolGrades: 6-8Distance: 3.5 mi
- 3/10Pebblebrook High SchoolGrades: 9-12Distance: 2.5 mi
Schools provided by the listing agent
- Elementary: City View
- Middle: Garrett
- High: Pebblebrook
Source: GAMLS. This data may not be complete. We recommend contacting the local school district to confirm school assignments for this home.
- $283,2003 bd3 ba1.3k sqft7113 Hillcrest Chase Dr, Austell, GA 30168Off Market
- $283,5003 bd3 ba1.5k sqft7117 Hillcrest Chase Dr, Austell, GA 30168Off Market

- $262,7003 bd2 ba1.6k sqft7008 Hillcrest Chase Ln, Austell, GA 30168Off Market
- $259,4003 bd2 ba1.2k sqft7010 Hillcrest Chase Ln, Austell, GA 30168Off Market
- $271,3004 bd2 ba1.7k sqft7116 Hillcrest Chase Dr, Austell, GA 30168Off Market
- $340,0003 bd2 ba-- sqft7111 Hillcrest Chase Dr, Austell, GA 30168Sold
- $2,3104 bd3 ba1.8k sqft7114 Hillcrest Chase Dr, Austell, GA 30168For Rent
- $279,3003 bd2 ba1.3k sqft7006 Hillcrest Chase Ln, Austell, GA 30168Off Market
A local agent can set up tours, give advice and negotiate with sellers.
Similar homes
- $280,0003 bd2 ba2.1k sqft6330 Mount Pisgah Ln, Austell, GA 30168Active

 MLS ID #10773535, Tiauna Travers, Fathom Realty GA, LLC. GAMLS
 - $235,0003 bd2 ba1.6k sqft3849 Yates Dr, Lithia Springs, GA 30122Active
 MLS ID #10787940, Stefan Swanson, Virtual Properties Realty.com. GAMLS
 - $239,9004 bd3 ba1k sqft799 Kings Grant Dr NW, Atlanta, GA 30318For Sale

 MLS ID #7758860, Adams Lee, Drake Realty of GA, Inc.. FMLS GA
 - $230,0003 bd2 ba1.6k sqft4435 Old Fairburn Rd, Atlanta, GA 30349Active
 MLS ID #10710928, Teresa Homan, Mainstay Brokerage. GAMLS
 - $250,0003 bd3 ba1.5k sqft1792 Gold Finch Way, Austell, GA 30168ActiveMLS ID #10755089, Anthony Leverett, Virtual Properties Realty.com. GAMLS
- $254,9003 bd3 ba1.9k sqft5291 Campbellton Rd SW, Atlanta, GA 30331ActiveMLS ID #10712252, Amy McCoy, BHGRE Metro Brokers. GAMLS
- $209,9006 bd3 ba2k sqft135 Greenhill Ct SW, Atlanta, GA 30331ActiveMLS ID #10813014, Kris M Kolarich, Southern Classic Realtors. GAMLS
- $229,5003 bd2 ba1.4k sqft3483 Scenic Dr, East Pt, GA 30344Active Under ContractMLS ID #10761472, Sheila Maddox, Coldwell Banker Realty. GAMLS
- $250,0003 bd2 ba1.2k sqft3155 Pritchards Way, Douglasville, GA 30135ActiveMLS ID #10810465, Kevin Pickles, Keller Williams Realty. GAMLS
- $255,0003 bd2 ba936 sqft2403 Clarissa Dr NW, Atlanta, GA 30318For SaleMLS ID #7793513, Abdirahman Mohamed, HomeSmart. FMLS GA
- $212,0003 bd2 ba1k sqft1837 Oakmont Dr NW, Atlanta, GA 30314ActiveMLS ID #10764299, Doug Smith, Mainstay Brokerage. GAMLS
- $235,0003 bd2 ba1.6k sqft7055 Hania Dr, Fairburn, GA 30213ActiveMLS ID #10799729, Rachel Smith, Hester Group, REALTORS. GAMLS
- $205,0004 bd2 ba1.1k sqft4639 Tell Rd SW, Atlanta, GA 30331ActiveMLS ID #10757960, Traci Esquerre, Century 21 Results. GAMLS
- $239,9004 bd3 ba2.4k sqft1215 S Burnt Hickory Rd, Douglasville, GA 30134ActiveMLS ID #10769806, Victoria Jones, Zach Taylor Real Estate. GAMLS
- $235,0003 bd2 ba1.7k sqft3750 Junior Ln, Douglasville, GA 30135ActiveMLS ID #10793549, Martin T Rothman, Chapman Hall Realtors. GAMLS
- $264,0004 bd2 ba1.7k sqft1648 Olde Oak Dr, Lithia Springs, GA 30122ActiveMLS ID #10779025, Brian Horton, Mainstay Brokerage. GAMLS
- $225,0002 bd3 ba1.4k sqft413 Inkberry Dr, Atlanta, GA 30349ActiveMLS ID #10817201, Nina Edmonds, Compass. GAMLS
- $199,9993 bd2 ba2k sqft1520 Oxford St, Douglasville, GA 30134Active Under ContractMLS ID #10728297, Clay Thomas, BHGRE Metro Brokers. GAMLS
- $209,9003 bd2 ba1.5k sqft530 Mica Trce, Atlanta, GA 30349ActiveMLS ID #10738279, Victoria Jones, Zach Taylor Real Estate. GAMLS
- $224,9002 bd2 ba1.8k sqft7101 Woodridge Ln, Union City, GA 30291ActiveMLS ID #10792612, Victoria Jones, Zach Taylor Real Estate. GAMLS
