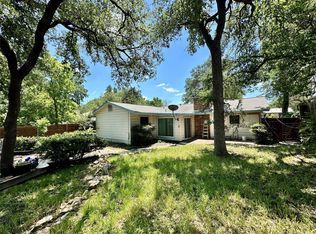
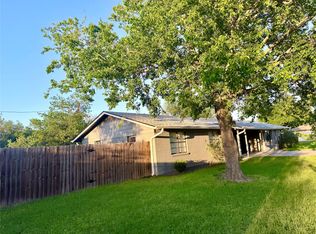
Beautifully updated single-story residence now available. This 4-bedroom, 2-bath home offers approximately 1,709 square feet of thoughtfully designed living space situated on a spacious, deep lot. The property has undergone extensive recent renovations, including new tile flooring, fresh interior paint, updated electrical outlets and switches, and new ceiling fans. The kitchen features a newer sink and countertops, as well as a new oven, microwave, and dishwasher. Additionally, both bathrooms have been fully refreshed with new bathtubs, tile surrounds, vanities, faucets, and fixtures. Major system improvements include a new HVAC compressor. The exterior offers a large fenced backyard perfect for entertaining, along a spring-fed creek where children can enjoy finding minnows and crawdads. Conveniently located near Oak Hill, the home provides easy access to local shopping, dining, and parks. With the nearby highway improvements nearing completion, residents will benefit from enhanced connectivity and a faster commute to Downtown Austin.
Pending
$520,000
7117 Scenic Brook Dr, Austin, TX 78736
4beds
1,709sqft
:
Get pre-qualified$3,619/mo
Single Family Residence
Built in 1973
0.31 Acres Lot
$-- Zestimate®
$304/sqft
$-- HOA
What's special
Spring-fed creekSpacious deep lotFresh interior paintNew tile flooringNew ceiling fans
- 32 days |
- 1,113 |
- 88 |
Likely to sell faster than
Zillow last checked:
Listing updated:
Listed by:
Andy Virdell (325) 388-4531,
Landmasters Real Estate (325) 388-4531
Source: Unlock MLS,MLS#: 1517587
Facts & features
Interior
Bedrooms & bathrooms
- Bedrooms: 4
- Bathrooms: 2
- Full bathrooms: 2
- Main level bedrooms: 4
Primary bedroom
- Features: Full Bath, Walk-In Closet(s), Walk-in Shower
- Level: Main
Bedroom
- Level: Main
Bedroom
- Level: Main
Bedroom
- Level: Main
Primary bathroom
- Features: Walk-in Shower
- Level: Main
Bathroom
- Features: Full Bath, Solar Tube(s)
- Level: Main
Heating
- Central
Cooling
- Central Air
Appliances
- Included: Dishwasher, Disposal, Free-Standing Range, Refrigerator
Features
- Breakfast Bar, Beamed Ceilings, Vaulted Ceiling(s), Electric Dryer Hookup, Primary Bedroom on Main, Washer Hookup
- Flooring: Laminate, Tile
- Windows: None
- Number of fireplaces: 1
- Fireplace features: Living Room
Interior area
- Total interior livable area: 1,709 sqft
Property
Parking
- Total spaces: 2
- Parking features: Attached, Door-Multi, Garage Door Opener, Garage Faces Front
- Attached garage spaces: 2
Accessibility
- Accessibility features: None
Features
- Levels: One
- Stories: 1
- Patio & porch: Deck, Wrap Around
- Exterior features: None
- Pool features: None
- Spa features: None
- Fencing: Privacy, Wire, Wood
- Has view: Yes
- View description: None
- Waterfront features: Creek, Stream
Lot
- Size: 0.31 Acres
- Features: Public Maintained Road, Trees-Large (Over 40 Ft), Trees-Medium (20 Ft - 40 Ft)
Details
- Additional structures: Storage
- Parcel number: 04084001310000
- Special conditions: Standard
Construction
Type & style
- Home type: SingleFamily
- Property subtype: Single Family Residence
Materials
- Foundation: Slab
- Roof: Composition
Condition
- Resale
- New construction: No
- Year built: 1973
Utilities & green energy
- Sewer: Public Sewer
- Water: Public
- Utilities for property: Electricity Available
Community & HOA
Community
- Features: None
- Subdivision: Scenic Brook West Sec 02 Ph 01
HOA
- Has HOA: No
Location
- Region: Austin
Financial & listing details
- Price per square foot: $304/sqft
- Tax assessed value: $347,131
- Annual tax amount: $5,097
- Date on market: 6/26/2026
- Listing terms: Cash,Conventional
- Electric utility on property: Yes
Estimated market value
Not available
Estimated sales range
Not available
Not available
Price history
| Date | Event | Price |
|---|---|---|
| 7/15/2026 | Pending sale | $520,000$304/sqft |
Source:  Unlock MLS #1517587 Report a problem Unlock MLS #1517587 Report a problem | ||
| 6/26/2026 | Listed for sale | $520,000+79.3%$304/sqft |
Source: Unlock MLS #1517587 Report a problem | ||
| 2/23/2017 | Sold | -- |
Source: Agent Provided Report a problem | ||
| 1/5/2017 | Price change | $289,990-3.3%$170/sqft |
Source: Keller Williams - Austin SW #1689029 Report a problem | ||
| 12/17/2016 | Listed for sale | $299,990$176/sqft |
Source: Keller Williams - Austin SW #1689029 Report a problem | ||
| 10/31/2015 | Listing removed | $1,600$1/sqft |
Source: Zillow Rental Network Report a problem | ||
| 10/9/2015 | Listed for rent | $1,600+14.7%$1/sqft |
Source: Zillow Rental Network Report a problem | ||
| 1/24/2012 | Listing removed | $1,395$1/sqft |
Source: Crossland Real Estate #5958358 Report a problem | ||
| 12/20/2011 | Price change | $1,395-7%$1/sqft |
Source: Crossland Real Estate #5958358 Report a problem | ||
| 12/6/2011 | Listed for rent | $1,500$1/sqft |
Source: Crossland Real Estate #5958358 Report a problem | ||
| 2/12/2007 | Sold | -- |
Source: Agent Provided Report a problem | ||
Public tax history
| Year | Property taxes | Tax assessment |
|---|---|---|
| 2025 | $5,097 -8.3% | $347,131 -4.3% |
| 2024 | $5,556 -5.4% | $362,592 -11.8% |
| 2023 | $5,873 -7.1% | $411,067 +10% |
| 2022 | $6,319 | $373,697 -0.5% |
| 2021 | -- | $375,687 +21.6% |
| 2020 | $6,877 +3.8% | $308,841 |
| 2019 | $6,624 +2.1% | $308,841 +4.8% |
| 2018 | $6,490 | $294,689 +0.5% |
| 2017 | $6,490 +47.4% | $293,156 +8.8% |
| 2016 | $4,403 | $269,354 +13% |
| 2015 | $4,403 | $238,330 +28.8% |
| 2014 | $4,403 | $185,000 +7.5% |
| 2013 | -- | $172,146 -3.3% |
| 2012 | -- | $178,057 -4.2% |
| 2011 | -- | $185,937 |
| 2010 | -- | $185,937 -5.5% |
| 2009 | -- | $196,772 +7% |
| 2008 | -- | $183,967 +15.1% |
| 2007 | -- | $159,836 +10% |
| 2006 | -- | $145,305 +3.1% |
| 2005 | -- | $140,914 +5.2% |
| 2002 | $2,999 | $133,905 |
Find assessor info on the county website
Monthly payment
Est. payment
Payment breakdown
Explore the cost of this home by adjusting the details. Changes won't be saved.Climate risks
Neighborhood: West Oak Hill
Nearby schools
GreatSchools rating
- 6/10Patton Elementary SchoolGrades: PK-5Distance: 2.4 mi
- 9/10Small Middle SchoolGrades: 6-8Distance: 2.6 mi
- 9/10Bowie High SchoolGrades: 9-12Distance: 3.7 mi
Schools provided by the listing agent
- Elementary: Patton
- Middle: Small
- High: Bowie
- District: Austin ISD
Source: Unlock MLS. This data may not be complete. We recommend contacting the local school district to confirm school assignments for this home.
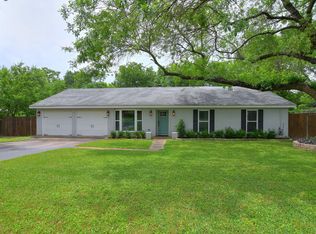
- $600,0003 bd2 ba1.9k sqft7119 Scenic Brook Dr, Austin, TX 78736Off Market
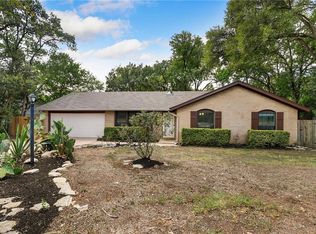
- $529,3004 bd2 ba1.8k sqft7115 Scenic Brook Dr, Austin, TX 78736Off Market
- $421,0003 bd2 ba1.6k sqft7126 S Brook Dr, Austin, TX 78736Off Market
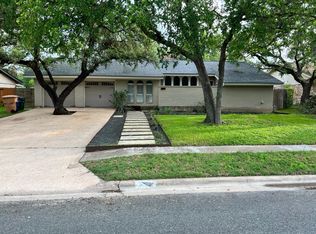
- $421,2003 bd2 ba1.5k sqft7112 Scenic Brook Dr, Austin, TX 78736Off Market
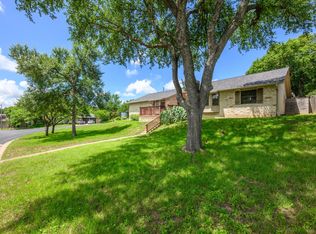
- $535,3004 bd2 ba1.5k sqft7124 S Brook Dr, Austin, TX 78736Off Market
- $524,500-- bd1 ba2.3k sqft7110 Scenic Brook Dr, Austin, TX 78736Off Market
- $405,100-- bd1 ba1.6k sqft7121 Scenic Brook Dr, Austin, TX 78736Off Market
- $442,9004 bd2 ba1.3k sqft7113 Scenic Brook Dr, Austin, TX 78736Off Market
A local agent can set up tours, give advice and negotiate with sellers.
A local lender can help you make sure your offer is ready when you are.
Similar homes
- $529,0003 bd2 ba1.6k sqft7210 Smokey Hill Rd, Austin, TX 78736Active
 MLS ID #8780382, Jennifer Tucker, Land Home and Ranch Realty. Unlock MLS
 - $499,0004 bd3 ba1.9k sqft1108 Gobi Dr, Austin, TX 78745Active
 MLS ID #6092028, Robert Eyers, BSL Real Estate, LLC. Unlock MLS
 - $475,0004 bd2 ba1.6k sqft1704 Parkside Ln, Austin, TX 78745Active
 MLS ID #9142403, Joanna Jennings, Bramlett Partners. Unlock MLS
 - $529,0004 bd2 ba1.5k sqft10700 Plains Trl, Austin, TX 78758Active
 MLS ID #4512850, John Carroll, Domain Realty, LLC. Unlock MLS
 - $530,0003 bd2 ba1.5k sqft13004 Running Deer Trl, Manchaca, TX 78652ActiveMLS ID #1472612, Roberta Castillo, Selah Realty. Unlock MLS
- $499,9993 bd2 ba1.6k sqft2411 Roehampton Dr, Austin, TX 78745ActiveMLS ID #5067157, Chris Watters, Watters International Realty. Unlock MLS
- $545,0003 bd2 ba1.4k sqft5304 Basswood Ln, Austin, TX 78723ActiveMLS ID #6393481, Todd Cruz, DEN Property Group. Unlock MLS
- $499,9993 bd2 ba1.6k sqft718 Morning Dove Cv, Manchaca, TX 78652ActiveMLS ID #4195325, Karl Haussmann, Compass RE Texas, LLC. Unlock MLS
- $535,0003 bd3 ba2.2k sqft3011 Wadsworth Way, Austin, TX 78748ActiveMLS ID #5558526, Carolyn Pilgreen, Amazing Realty LLC. Unlock MLS
- $550,0003 bd2 ba1.6k sqft2408 Shiloh Dr, Austin, TX 78745ActiveMLS ID #5620597, Arden Pray, Compass RE Texas, LLC. Unlock MLS
- $550,0003 bd2 ba1.4k sqft7207 Winecup Holw, Austin, TX 78750ActiveMLS ID #8567360, Sheri Davis, Coldwell Banker Apex. Unlock MLS
- $460,0003 bd2 ba1.3k sqft7906 Wycombe Dr, Austin, TX 78749ActiveMLS ID #2738921, Tausha Carlson, Marathon Real Estate - Tausha. Unlock MLS
- $499,9002 bd1 ba920 sqft3303 Doolin Dr #A, Austin, TX 78704ActiveMLS ID #4747930, Dustin Weiss, Serhant Texas, LLC. Unlock MLS
- $569,0003 bd3 ba2k sqft8904 W Hove Loop, Austin, TX 78749ActiveMLS ID #9272592, Chris Pesek, Pesek Property, LLC. Unlock MLS
- $475,0004 bd3 ba2.1k sqft8905 Bridgewood Trl, Austin, TX 78729ActiveMLS ID #3525059, Summer Lee, Chad Realty Group. Unlock MLS
- $725,0002 bd2 ba1.2k sqft11605 Fitzhugh Rd, Austin, TX 78736ActiveMLS ID #3410667, Scott Daves, Stanberry REALTORS. Unlock MLS
- $529,0004 bd3 ba1.9k sqft1708 Raven Dr, Austin, TX 78752ActiveMLS ID #6313595, Jeff McElroy, Real Broker, LLC. Unlock MLS
- $599,0004 bd3 ba1.9k sqft5611 Mapleleaf Dr, Austin, TX 78723ActiveMLS ID #6979524, Catherine Prather, Moreland Properties. Unlock MLS
- $450,0003 bd2 ba1.5k sqft902 Emerald Wood Dr, Austin, TX 78745ActiveMLS ID #9712384, Alex McCormick, Keller Williams Realty. Unlock MLS
- $489,9004 bd2 ba1.7k sqft1007 Quail Park Dr, Austin, TX 78758ActiveMLS ID #7952027, Kim Wilkin, eXp Realty, LLC. Unlock MLS
