Attractive 4 bedrooms, 3 bath, 2 story brick home with a huge bonus room in a beautiful quiet neighborhood. The master suite features a luxurious bathroom with a separate tub and shower, double vanity, walk in closet. The kitchen has plenty of cabinet’s, enjoy family gathering in the large great room with fireplace. You must see the Beautiful hardwood floors throughout the home. Take advantage of the down payment assistance program (DPA) while it last. To help with your down payment and/or closing cost. The home is ready for you to move in. NOTE!! Price change.
Pending
$299,000
7118 Kingsland Dr, Memphis, TN 38125
4beds
2,236sqft
:
Get pre-qualified$1,819/mo
Single Family Residence
Built in 1991
10,454 Square Feet Lot
$294,800 Zestimate®
$134/sqft
$-- HOA
What's special
Walk in closetHuge bonus roomSeparate tub and showerMaster suiteDouble vanityLuxurious bathroom
- 255 days |
- 8 |
- 0 |
Likely to sell faster than
Zillow last checked:
Listing updated:
Listed by:
Oliver H Peyton,
The Peyton Co., Inc., REALTORS 901-345-5555
Source: MAAR,MLS#: 10210568
Facts & features
Interior
Bedrooms & bathrooms
- Bedrooms: 4
- Bathrooms: 3
- Full bathrooms: 3
Rooms
- Room types: Bonus Room, Attic
Primary bedroom
- Features: Tile Floor, Walk-In Closet(s)
- Level: First
- Area: 255
- Dimensions: 15 x 17
Bedroom 2
- Features: Tile Floor
- Level: First
- Area: 156
- Dimensions: 12 x 13
Bedroom 3
- Features: Tile Floor
- Level: Second
- Area: 100
- Dimensions: 10 x 10
Bedroom 4
- Level: Second
- Area: 144
- Dimensions: 12 x 12
Primary bathroom
- Features: Double Vanity, Tile Floor, Full Bath
Dining room
- Features: Separate Dining Room
- Area: 156
- Dimensions: 12 x 13
Kitchen
- Features: Updated/Renovated Kitchen, Eat-in Kitchen, Breakfast Bar, Pantry
- Area: 140
- Dimensions: 10 x 14
Living room
- Features: Great Room
- Area: 144
- Dimensions: 12 x 12
Bonus room
- Area: 360
- Dimensions: 15 x 24
Den
- Area: 304
- Dimensions: 16 x 19
Heating
- Central, Natural Gas
Cooling
- Central Air
Appliances
- Included: Range/Oven, Disposal, Dishwasher
- Laundry: Laundry Room
Features
- 1 or More BR Down, Primary Down, Vaulted/Coffered Primary, Renovated Bathroom, Luxury Primary Bath, Double Vanity Bath, 2 Full Primary Baths, Full Bath Down, Vaulted/Coff/Tray Ceiling, Dining Room, Den/Great Room, Kitchen, Primary Bedroom, 2nd Bedroom, Laundry Room, 3rd Bedroom, 4th or More Bedrooms, 1 Bath, Bonus Room, Square Feet Source: AutoFill (MAARdata) or Public Records (Cnty Assessor Site)
- Flooring: Part Hardwood, Part Carpet
- Windows: Window Treatments
- Attic: Attic Access,Walk-In
- Number of fireplaces: 1
- Fireplace features: Masonry, Vented Gas Fireplace, In Den/Great Room
Interior area
- Total interior livable area: 2,236 sqft
Property
Parking
- Total spaces: 2
- Parking features: Garage Door Opener, Garage Faces Front
- Has garage: Yes
- Covered spaces: 2
Features
- Stories: 1.5
- Patio & porch: Porch, Patio
- Pool features: None
- Fencing: Wood
Lot
- Size: 10,454 Square Feet
- Dimensions: 10404 SF 90 x 143
- Features: Some Trees, Level, Landscaped
Details
- Parcel number: 093507 L00081
Construction
Type & style
- Home type: SingleFamily
- Architectural style: Traditional
- Property subtype: Single Family Residence
Materials
- Brick Veneer
- Foundation: Slab
- Roof: Composition Shingles
Condition
- New construction: No
- Year built: 1991
Utilities & green energy
- Sewer: Public Sewer
- Water: Public
Community & HOA
Community
- Subdivision: Autumn Ridge Sec A
Location
- Region: Memphis
Financial & listing details
- Price per square foot: $134/sqft
- Tax assessed value: $398,400
- Annual tax amount: $4,022
- Price range: $299K - $299K
- Date on market: 11/30/2025
- Cumulative days on market: 254 days
- Listing terms: Conventional,FHA,VA Loan
Estimated market value
$294,800
$280,000 - $310,000
$2,087/mo
Price history
| Date | Event | Price |
|---|---|---|
| 2/8/2026 | Pending sale | $299,000$134/sqft |
Source:  MAAR #10210568 Report a problem MAAR #10210568 Report a problem | ||
| 1/14/2026 | Price change | $299,000-6.3%$134/sqft |
Source: MAAR #10210568 Report a problem | ||
| 12/24/2025 | Price change | $319,000-3.3%$143/sqft |
Source: MAAR #10210568 Report a problem | ||
| 12/8/2025 | Listing removed | $2,350$1/sqft |
Source: Zillow Rentals Report a problem | ||
| 11/30/2025 | Listed for sale | $330,000+78.4%$148/sqft |
Source: MAAR #10210568 Report a problem | ||
| 10/26/2025 | Price change | $2,350-6%$1/sqft |
Source: Zillow Rentals Report a problem | ||
| 7/30/2025 | Listed for rent | $2,500+8.7%$1/sqft |
Source: Zillow Rentals Report a problem | ||
| 6/16/2025 | Listing removed | $2,300$1/sqft |
Source: Zillow Rentals Report a problem | ||
| 6/11/2025 | Listed for rent | $2,300+4.5%$1/sqft |
Source: Zillow Rentals Report a problem | ||
| 7/8/2023 | Listing removed | -- |
Source: Zillow Rentals Report a problem | ||
| 5/30/2023 | Listed for rent | $2,200$1/sqft |
Source: Zillow Rentals Report a problem | ||
| 2/2/2018 | Sold | $185,000+14.2%$83/sqft |
Source: MAAR #10013086 Report a problem | ||
| 5/14/2007 | Sold | $162,000+11%$72/sqft |
Source: Public Record Report a problem | ||
| 7/24/1998 | Sold | $145,990+421.4%$65/sqft |
Source: Public Record Report a problem | ||
| 2/19/1998 | Sold | $28,000$13/sqft |
Source: Public Record Report a problem | ||
Public tax history
| Year | Property taxes | Tax assessment |
|---|---|---|
| 2025 | $5,250 +30.5% | $99,600 +63.1% |
| 2024 | $4,022 +8.1% | $61,075 |
| 2023 | $3,720 | $61,075 |
| 2022 | -- | $61,075 |
| 2021 | -- | $61,075 +53.6% |
| 2020 | $1,270 | $39,750 |
| 2019 | $1,270 -21.1% | $39,750 |
| 2018 | $1,610 -31.3% | $39,750 +25.2% |
| 2017 | $2,344 +138.5% | $31,750 +9.9% |
| 2016 | $983 -23.4% | $28,900 |
| 2014 | $1,282 | $28,900 |
| 2013 | -- | $28,900 -28.1% |
| 2012 | -- | $40,200 |
| 2011 | -- | $40,200 |
| 2010 | -- | $40,200 |
| 2009 | -- | $40,200 |
| 2008 | -- | $40,200 |
| 2007 | -- | $40,200 |
| 2006 | -- | $40,200 |
| 2005 | -- | $40,200 +11.3% |
| 2004 | -- | $36,125 |
| 2003 | -- | $36,125 |
| 2002 | -- | $36,125 |
| 2001 | -- | $36,125 +3.5% |
| 2000 | -- | $34,900 |
Find assessor info on the county website
Monthly payment
Est. payment
Payment breakdown
Explore the cost of this home by adjusting the details. Changes won't be saved.Climate risks
Neighborhood: Hickory Ridge-South Riverdale
Nearby schools
GreatSchools rating
- 6/10Germanshire Elementary SchoolGrades: PK-5Distance: 0.1 mi
- NAKirby Middle SchoolGrades: 6-8Distance: 0.8 mi
- 3/10Kirby High SchoolGrades: 9-12Distance: 1.1 mi
- $260,8004 bd2 ba2.1k sqft7108 Kingsland Dr, Memphis, TN 38125Off Market

- $281,4004 bd3 ba2.3k sqft7124 Kingsland Dr, Memphis, TN 38125Off Market
- $270,0005 bd3 ba2.2k sqft7107 Frosty Meadow Cv, Memphis, TN 38125Off Market
- $247,6003 bd2 ba2k sqft4020 Frosty Meadow Dr, Memphis, TN 38125Off Market
- $310,0003 bd3 ba-- sqft4015 Robin Crest Cv, Memphis, TN 38125Sold
- $291,6004 bd3 ba2.5k sqft7113 Frosty Meadow Cv, Memphis, TN 38125Off Market
- $296,4004 bd2 ba2.6k sqft7115 Kingsland Dr, Memphis, TN 38125Off Market
- $229,1003 bd2 ba1.5k sqft7099 Frosty Meadow Cv, Memphis, TN 38125Off Market
A local agent can set up tours, give advice and negotiate with sellers.
A local lender can help you make sure your offer is ready when you are.
Similar homes
- $278,5004 bd3 ba3.1k sqft7219 Country Oaks Dr, Memphis, TN 38125For Sale
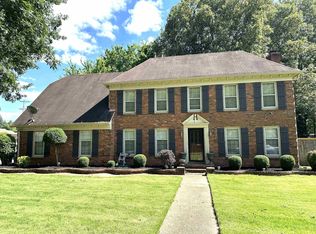 MLS ID #10222911, Pat Edwards-Sipp, BenchMark REALTORS, LLC. MAAR
 - $305,0004 bd3 ba2.2k sqft7406 Heather Knoll Cv, Memphis, TN 38125For Sale
 MLS ID #10218591, Patricia A Didlake, Didlake Realty Group, LLC. MAAR
 - $279,9003 bd2 ba1.6k sqft7180 Skidmore Cv, Memphis, TN 38119For Sale
 MLS ID #10228015, Yu Cai, eXp Realty, LLC. MAAR
 - $240,0004 bd2 ba2.1k sqft4393 Manor Brier Dr, Memphis, TN 38125For Sale
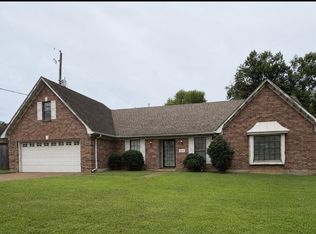 MLS ID #10226921, Sherry A Cole, John Green & Co., REALTORS. MAAR
 - $340,0004 bd3 ba3.2k sqft7526 Stonington Dr, Memphis, TN 38125For SaleMLS ID #10224688, Stephanie M Lewis, Purple Reign Realty. MAAR
- $282,9003 bd2 ba1.9k sqft5583 Liberty Ridge Cv, Memphis, TN 38125For SaleMLS ID #10221981, Jason D Miller, eXp Realty, LLC. MAAR
- $325,0004 bd3 ba2.6k sqft8163 E Walnut Creek Rd, Cordova, TN 38018For SaleMLS ID #10227833, Jeanette H Lin, Pinnacle Realty. MAAR
- $210,0003 bd2 ba1.5k sqft7341 Isherwood Rd, Memphis, TN 38125For SaleMLS ID #10221848, Jason D Miller, eXp Realty, LLC. MAAR
- $359,9005 bd3 ba2.4k sqft1411 Poplar Ridge Dr, Memphis, TN 38120For SaleMLS ID #10227575, Dawn W Kinard, Welch Realty, LLC. MAAR
- $329,0004 bd3 ba2.5k sqft2050 Mount Badon Ln, Cordova, TN 38016For SaleMLS ID #10226960, Frances Anderson, Crye-Leike, Inc., REALTORS. MAAR
- $199,9003 bd2 ba1.5k sqft4331 Crimson Leaf Cv, Memphis, TN 38125For SaleMLS ID #10202317, Ryan G Woolbright, Premier Realty Group, LLC. MAAR
- $229,0003 bd2 ba1.3k sqft3912 Autumn Harvest Ln, Memphis, TN 38125For SaleMLS ID #10216465, Jing Chen Roachell, Crye-Leike, Inc., REALTORS. MAAR
- $355,0004 bd3 ba1.9k sqft8324 Curtis Landing Dr, Memphis, TN 38125For SaleMLS ID #10227182, Rakesh Chawla, Pinnacle Realty. MAAR
- $235,0004 bd2 ba1.4k sqft5696 Shagbark Ct, Memphis, TN 38115For SaleMLS ID #10227837, LaTonya D Hammond, Lawrence Johnson, REALTORS. MAAR
- $305,0004 bd3 ba2.1k sqft2826 Lanthorn Dr, Cordova, TN 38016For SaleMLS ID #10225553, Jason D Miller, eXp Realty, LLC. MAAR
- $300,0004 bd4 ba2.4k sqft5659 Hinton Pl, Memphis, TN 38119For SaleMLS ID #10223875, Chad R Woelke, Heritage Homes Co.. MAAR
- $294,8004 bd2 ba2k sqft7935 Memphis Arlington Rd, Memphis, TN 38133For SaleMLS ID #10224049, Skip Miller, Morris Realty & Auction, LLC. MAAR
- $289,9003 bd3 ba2.1k sqft9420 Grove Rd, Cordova, TN 38016For SaleMLS ID #10218111, James C Wachob, Foundation Property Management. MAAR
- $384,9904 bd2 ba2.7k sqft7709 Canyon Ridge Cv, Memphis, TN 38125For SaleMLS ID #10221326, Tjuania L Redmond, Lawrence Johnson, REALTORS. MAAR
- $295,5003 bd2 ba1.6k sqft8498 Bergen Cv, Cordova, TN 38018For SaleMLS ID #10224740, Nataraja Krishnaraju, Crye-Leike, Inc., REALTORS. MAAR
