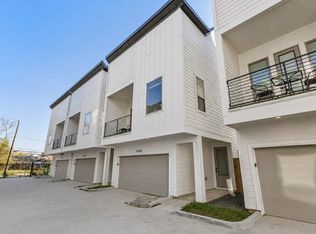
Welcome to this beautiful home built in 2022, offering 1,938 SQFT of clean, contemporary living space. Featuring 3 Bedrooms, 2 & a half Bathrooms, and an attached 2 Car Garage, this property delivers the perfect balance of style and everyday functionality. Inside, the bright, open-concept layout connects the Kitchen and Living Room seamlessly, making the home feel spacious and inviting. Upstairs, the Bedrooms provide a quiet retreat with generous closet space and great natural light. The location is an absolute standout. Situated with quick access to both 610 and 288, your daily commute will be a breeze. You are just minutes away from the Texas Medical Center, Downtown Houston, and NRG Stadium, keeping the city's best dining, work hubs, and entertainment right at your fingertips. Ready for an easy, modern lifestyle in a central location? Schedule your private showing today!
For sale
$349,000
7119 Tierwester St, Houston, TX 77021
3beds
1,938sqft
Single Family Residence
Built in 2021
3,001 Square Feet Lot
$343,300 Zestimate®
$180/sqft
$-- HOA
What's special
Great natural lightGenerous closet spaceSpacious and invitingBright open-concept layout
- 73 days
- 43
- 7
Zillow last checked:
Listing updated:
Listed by:
Steven Kinne TREC #0522012 281-610-3625,
SERHANT.,
Matthew Villaflor TREC #0717893 713-456-9200,
SERHANT.
Source: HAR,MLS#: 51468730
Facts & features
Interior
Bedrooms & bathrooms
- Bedrooms: 3
- Bathrooms: 3
- Full bathrooms: 2
- 1/2 bathrooms: 1
Rooms
- Room types: Utility Room
Primary bedroom
- Level: Second
- Area: 231
- Dimensions: 19.25' x 12'
Bedroom
- Level: Second
- Area: 120
- Dimensions: 12' x 10'
Bedroom
- Level: Second
- Area: 119.44
- Dimensions: 12.25' x 9.75'
Dining room
- Level: First
- Area: 116
- Dimensions: 14.5' x 8'
Kitchen
- Level: First
- Area: 173.31
- Dimensions: 14.75' x 11.75'
Living room
- Level: First
- Area: 192.13
- Dimensions: 14.5' x 13.25'
Primary bath
- Level: Second
- Area: 125.56
- Dimensions: 12.25' x 10.25'
Heating
- Natural Gas
Cooling
- Electric
Appliances
- Included: Disposal, Dryer, Refrigerator, Washer, Gas Oven, Microwave, Gas Range, Dishwasher
- Laundry: Electric Dryer Hookup, Gas Dryer Hookup, Washer Hookup
Features
- High Ceilings, All Bedrooms Up, En-Suite Bath, Primary Bed - 2nd Floor, Walk-In Closet(s)
- Flooring: Tile, Vinyl
- Number of fireplaces: 1
- Fireplace features: Electric
Interior area
- Total structure area: 1,938
- Total interior livable area: 1,938 sqft
Property
Parking
- Total spaces: 2
- Parking features: Attached, Double-Wide Driveway
- Attached garage spaces: 2
Features
- Stories: 2
- Exterior features: Balcony
- Fencing: Back Yard
Lot
- Size: 3,001 Square Feet
- Features: Subdivided, 0 Up To 1/4 Acre
Details
- Parcel number: 1444800010005
Construction
Type & style
- Home type: SingleFamily
- Architectural style: Traditional
- Property subtype: Single Family Residence
Materials
- Cement Siding
- Foundation: Slab
- Roof: Composition
Condition
- New construction: No
- Year built: 2021
Utilities & green energy
- Sewer: Public Sewer
- Water: Public
Green energy
- Energy efficient items: Attic Vents
Community & HOA
Community
- Subdivision: Amos Estates
Location
- Region: Houston
Financial & listing details
- Price per square foot: $180/sqft
- Tax assessed value: $360,839
- Annual tax amount: $7,669
- Date on market: 7/14/2026
- Listing terms: Cash,Conventional,FHA,VA Loan
- Road surface type: Concrete, Curbs
Estimated market value
$343,300
$326,000 - $360,000
$2,529/mo
Price history
| Date | Event | Price |
|---|---|---|
| 7/14/2026 | Listed for sale | $349,000-6.9%$180/sqft |
Source:  HAR #51468730 Report a problem HAR #51468730 Report a problem | ||
| 11/21/2025 | Listing removed | $2,650$1/sqft |
Source:  HAR #38809961 Report a problem HAR #38809961 Report a problem | ||
| 9/16/2025 | Price change | $2,650-3.6%$1/sqft |
Source: HAR #38809961 Report a problem | ||
| 8/22/2025 | Listed for rent | $2,750$1/sqft |
Source: HAR #38809961 Report a problem | ||
| 9/6/2022 | Listing removed | -- |
Source: HAR #21994340 Report a problem | ||
| 8/11/2022 | Pending sale | $374,990$193/sqft |
Source: HAR #21994340 Report a problem | ||
| 7/22/2022 | Sold | -- |
Source: Agent Provided Report a problem | ||
| 7/16/2022 | Listed for sale | $374,990$193/sqft |
Source: HAR #21994340 Report a problem | ||
Public tax history
| Year | Property taxes | Tax assessment |
|---|---|---|
| 2025 | $7,669 -2% | $360,839 -3.5% |
| 2024 | $7,823 +2.1% | $373,876 -1.7% |
| 2023 | $7,660 +48.7% | $380,170 +62.5% |
| 2022 | $5,151 | $233,917 |
Find assessor info on the county website
Monthly payment
Est. payment
Payment breakdown
Explore the cost of this home by adjusting the details. Changes won't be saved.Climate risks
Neighborhood: Ost - South Union
Nearby schools
Schools provided by the listing agent
- Elementary: Whidby Elementary School
- Middle: Cullen Middle School (Houston)
- High: Yates High School
Source: HAR. This data may not be complete. We recommend contacting the local school district to confirm school assignments for this home.

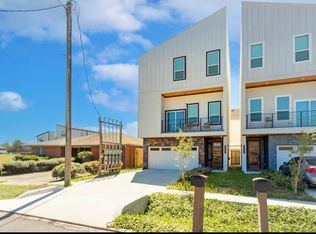
Similar homes
- $345,0003 bd3 ba2.1k sqft3837 Mainer St, Houston, TX 77021New Construction
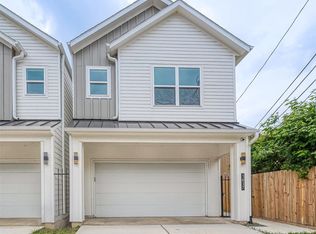 MLS ID #51380729, Kimberly Spiller, Keller Williams Preferred. HAR
 - $345,0003 bd3 ba2.1k sqft3835 Mainer St, Houston, TX 77021New Construction
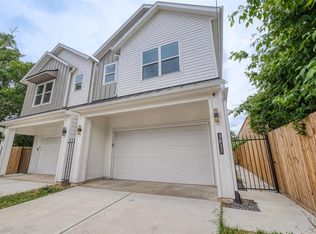 MLS ID #29463016, Kimberly Spiller, Keller Williams Preferred. HAR
 - $339,0003 bd3 ba1.4k sqft3610 Dreyfus St #A, Houston, TX 77021For Sale
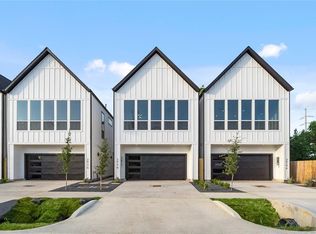 MLS ID #30792079, Timotheus Mitchell, MOD Realty, LLC. HAR
 - $350,0003 bd4 ba1.6k sqft6742 Peerless St #B, Houston, TX 77021For Sale
 MLS ID #74960896, Michael Silva, Happen Houston. HAR
