Move-In Ready 4 bedroom, highly desirable 3-Step Ranch! Experience single-level living with an elevated bedrooms level. Main floor: Updated kitchen features maple cabinets, granite counters, island, skylight, & new stainless steel appliances. The kitchen opens to the beautiful family room with a fireplace & sliding doors to deck & yard. Enjoy a bright, large formal living & dining room with oak wood floors and updated half bath off kitchen. Primary suite includes an updated private full bath with soaker tub. 2 additional large bedrooms share a spacious newly updated hall bath. Custom blinds in all bedrooms. Finished basement offers a nice size recreation room, private 4th bedroom (perfect for guests/office), laundry, & large, cement walk-in crawl space for unmatched storage. Peace of mind with 2026 New roof, skylight, main floor windows and water heater. a/c 2019, newly painted. 2.5 car garage & shed, (garage heater-a/c & lawn sprinkler system convey as-is). Make your appointment today!
Contingent
$639,000
712 67th St, Darien, IL 60561
4beds
2,936sqft
Single Family Residence
Built in 1986
9,526 Square Feet Lot
$-- Zestimate®
$218/sqft
$-- HOA
What's special
Beautiful family roomOak wood floorsMain floor windowsUpdated kitchenNewly paintedGranite countersNew stainless steel appliances
- --
- 556
- views
- 35
- saves
Zillow last checked:
Listing updated:
Listed by:
Rosa Andersen, SRES 630-745-0266,
Realty Executives Midwest,
Edward Andersen,
Realty Executives Midwest
Source: MRED as distributed by MLS GRID,MLS#: 12746957
Facts & features
Interior
Bedrooms & bathrooms
- Bedrooms: 4
- Bathrooms: 3
- Full bathrooms: 2
- 1/2 bathrooms: 1
Rooms
- Room types: No additional rooms
Primary bedroom
- Features: Flooring (Carpet), Window Treatments (All), Bathroom (Full)
- Level: Second
- Area: 182 Square Feet
- Dimensions: 13X14
Bedroom 2
- Features: Flooring (Carpet), Window Treatments (All)
- Level: Second
- Area: 182 Square Feet
- Dimensions: 13X14
Bedroom 3
- Features: Flooring (Carpet), Window Treatments (All)
- Level: Second
- Area: 156 Square Feet
- Dimensions: 12X13
Bedroom 4
- Features: Flooring (Carpet), Window Treatments (All)
- Level: Basement
- Area: 156 Square Feet
- Dimensions: 12X13
Dining room
- Features: Flooring (Hardwood), Window Treatments (All)
- Level: Main
- Area: 154 Square Feet
- Dimensions: 14X11
Family room
- Features: Flooring (Engineered Hardwood)
- Level: Main
- Area: 252 Square Feet
- Dimensions: 14X18
Kitchen
- Features: Kitchen (Eating Area-Table Space), Flooring (Ceramic Tile)
- Level: Main
- Area: 240 Square Feet
- Dimensions: 15X16
Laundry
- Features: Flooring (Ceramic Tile)
- Level: Basement
- Area: 96 Square Feet
- Dimensions: 8X12
Living room
- Features: Flooring (Hardwood), Window Treatments (All)
- Level: Main
- Area: 252 Square Feet
- Dimensions: 14X18
Heating
- Natural Gas
Cooling
- Central Air
Appliances
- Included: Range, Microwave, Dishwasher, Refrigerator, Bar Fridge, Washer, Dryer, Stainless Steel Appliance(s)
- Laundry: Sink
Features
- Granite Counters
- Flooring: Hardwood
- Doors: Sliding Glass Door(s)
- Windows: Skylight(s), Drapes
- Basement: Finished,Crawl Space,Storage Space,Full
- Number of fireplaces: 1
- Fireplace features: Wood Burning, Gas Log, Gas Starter, Family Room
Interior area
- Total structure area: 2,936
- Total interior livable area: 2,936 sqft
- Finished area below ground: 928
Property
Parking
- Total spaces: 2
- Parking features: Concrete, Garage Door Opener, Yes, Garage Owned, Attached, Garage
- Attached garage spaces: 2
- Has uncovered spaces: Yes
Accessibility
- Accessibility features: No Disability Access
Features
- Stories: 1.5
- Patio & porch: Deck
Lot
- Size: 9,526 Square Feet
- Dimensions: 75X157
Details
- Additional structures: Shed(s)
- Parcel number: 0922204036
- Special conditions: None
- Other equipment: Ceiling Fan(s), Sump Pump, Backup Sump Pump;, Radon Mitigation System
Construction
Type & style
- Home type: SingleFamily
- Architectural style: Step Ranch
- Property subtype: Single Family Residence
Materials
- Brick
- Foundation: Concrete Perimeter
- Roof: Asphalt
Condition
- New construction: No
- Year built: 1986
Details
- Builder model: 3 Step Ranch
Utilities & green energy
- Electric: Circuit Breakers
- Sewer: Public Sewer
- Water: Lake Michigan
Community & HOA
Community
- Features: Park, Curbs, Sidewalks, Street Lights
- Security: Carbon Monoxide Detector(s)
HOA
- Services included: None
Location
- Region: Darien
Financial & listing details
- Price per square foot: $218/sqft
- Tax assessed value: $133,793
- Annual tax amount: $7,871
- Date on market: 9/23/2026
- Ownership: Fee Simple
Estimated market value
Not available
Estimated sales range
Not available
Not available
Price history
| Date | Event | Price |
|---|---|---|
| 10/6/2008 | Sold | $360,000-2.4%$123/sqft |
Source:  MRED as distributed by MLS GRID #06893654 Report a problem | ||
| 8/7/2008 | Price change | $369,000-2.6%$126/sqft |
Source: Baird & Warner #06893654 Report a problem | ||
| 7/31/2008 | Listed for sale | $379,000$129/sqft |
Source: Baird & Warner #06893654 Report a problem | ||
Public tax history
| Year | Property taxes | Tax assessment |
|---|---|---|
| 2025 | $7,871 +5.2% | $133,793 +7.9% |
| 2024 | $7,482 +3.8% | $123,998 +8.8% |
| 2023 | $7,207 -0.9% | $113,990 +0% |
| 2022 | $7,275 +3.7% | $113,970 +1.2% |
| 2021 | $7,014 +1.6% | $112,670 +2% |
| 2020 | $6,904 +3.5% | $110,440 |
| 2019 | $6,673 -6% | -- |
| 2018 | $7,103 +3.7% | $113,190 +3.9% |
| 2017 | $6,847 +2.5% | $108,920 +4.8% |
| 2016 | $6,678 +1.3% | $103,950 +6.3% |
| 2015 | $6,594 -10.3% | $97,800 -9.7% |
| 2014 | $7,354 +2.9% | $108,280 +0.5% |
| 2013 | $7,144 +2.8% | $107,770 -4.3% |
| 2012 | $6,952 +3.7% | $112,630 -6.1% |
| 2011 | $6,701 +16.1% | $119,940 +6.1% |
| 2010 | $5,773 +2.5% | $113,040 -5.8% |
| 2009 | $5,632 -21% | $119,990 -21% |
| 2008 | $7,127 +66.3% | $151,910 +64.2% |
| 2007 | $4,286 -27.4% | $92,510 -26% |
| 2006 | $5,905 +6.6% | $125,030 +7.7% |
| 2005 | $5,541 +2.9% | $116,090 +7% |
| 2004 | $5,386 +5% | $108,490 +10% |
| 2003 | $5,130 +11.9% | $98,630 +8% |
| 2002 | $4,584 +1.8% | $91,330 +6.8% |
| 2001 | $4,504 +12% | $85,540 +7.2% |
| 2000 | $4,021 | $79,800 |
Find assessor info on the county website
Monthly payment
Est. payment
Payment breakdown
Explore the cost of this home by adjusting the details. Changes won't be saved.Climate risks
Neighborhood: 60561
Nearby schools
Schools provided by the listing agent
- Elementary: Holmes Elementary School
- Middle: Westview Hills Middle School
- High: Hinsdale South High School
- District: 60
Source: MRED as distributed by MLS GRID. This data may not be complete. We recommend contacting the local school district to confirm school assignments for this home.

Similar homes
- $499,0004 bd2 ba2.8k sqft7801 Surrey Dr, Darien, IL 60561Active
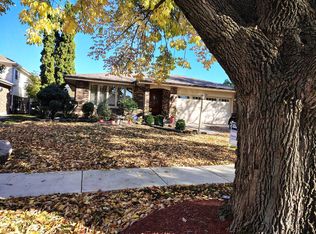 MLS ID #12785937, John Groebe, Coldwell Banker Realty. MRED as distributed by MLS GRID
- $649,9004 bd3 ba2.4k sqft821 Timber Trail Dr, Naperville, IL 60565Price Change
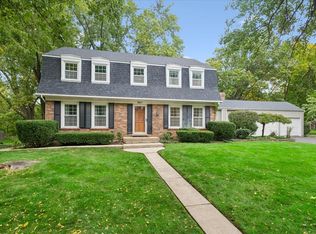 MLS ID #12784438, William White, Baird & Warner. MRED as distributed by MLS GRID
- $660,0003 bd3 ba2.9k sqft3820 Saratoga Ave, Downers Grove, IL 60515Price Change
 MLS ID #12781661, Jill Luckett, Coldwell Banker Realty. MRED as distributed by MLS GRID
- $640,0004 bd3 ba2.5k sqft4824 Clearwater Ln, Naperville, IL 60564Price Change
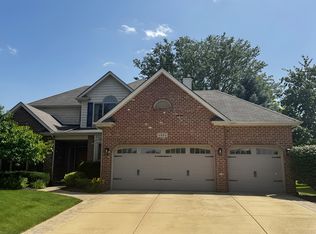 MLS ID #12699806, Marisa Barragan, CRB, Compass REO Incorporated. MRED as distributed by MLS GRID
