712 Ellis Ave is a rare find packed with major updates from top to bottom, offering 3 bedrooms, 2.5 baths, and 1,125 sq. ft. of above-grade living space, plus an additional 625 sq. ft. of finished lower level. Upfront, you’ll immediately love the strong curb appeal featuring a newer roof, updated windows, soffit, fascia, gutters, and a charming covered front porch perfect for relaxing outside. Step inside to a bright, freshly painted layout with updated flooring and modern trim throughout the main floor, which features a spacious living room, dedicated dining area, two comfortable bedrooms, and a fully remodeled main bath. The kitchen comes ready to go with updated cabinets, laminate countertops, a stylish backsplash, an updated sink, and a matching stove and dishwasher, while upstairs serves as your private primary suite retreat complete with built-in storage and its own private half bath. Downstairs, the 625 sq. ft. finished basement provides a second full bath alongside key mechanical updates like a new furnace (2023) and water heater (2021). Outside, the backyard is fully enclosed with a 6-foot wooden privacy fence, creating a great space for pets and entertaining. Best of all, you’re perfectly located just minutes from vibrant downtown Rockford, local museums, the scenic Rock River, parks, and convenient shopping!Enjoy all that Rockford has to offer, including beautiful parks and outdoor recreation, local shopping and dining, cultural attractions, entertainment, and a welcoming community. With convenient access to everyday amenities and some of the area's most beautiful green spaces, this home offers an excellent opportunity to enjoy the best of Rockford living!
Pending
$225,000
712 Ellis Ave, Rockford, IL 61103
3beds
1,750sqft
Single Family Residence
Built in 1939
4,356 Square Feet Lot
$224,700 Zestimate®
$129/sqft
$-- HOA
What's special
Private half bathTwo comfortable bedroomsStrong curb appealUpdated windowsBuilt-in storageBright freshly painted layoutStylish backsplash
- 11 days
- 758
- 68
Zillow last checked:
Listing updated:
Listed by:
Fidel Batres 815-677-8331,
Keller Williams Realty Signature
Source: NorthWest Illinois Alliance of REALTORS®,MLS#: 202606967
Facts & features
Interior
Bedrooms & bathrooms
- Bedrooms: 3
- Bathrooms: 2
- Full bathrooms: 1
- 1/2 bathrooms: 1
- Main level bathrooms: 1
- Main level bedrooms: 2
Primary bedroom
- Level: Main
- Area: 160
- Dimensions: 16 x 10
Bedroom 2
- Level: Main
- Area: 90
- Dimensions: 10 x 9
Bedroom 3
- Level: Upper
- Area: 160
- Dimensions: 16 x 10
Dining room
- Level: Main
- Area: 120
- Dimensions: 12 x 10
Kitchen
- Level: Main
- Area: 143
- Dimensions: 13 x 11
Living room
- Level: Main
- Area: 132
- Dimensions: 12 x 11
Heating
- Forced Air
Cooling
- Central Air
Appliances
- Included: Dishwasher, Stove/Cooktop, Gas Water Heater
Features
- L.L. Finished Space, Book Cases Built In, Solid Surface Counters, Walk-In Closet(s)
- Basement: Full,Finished
- Attic: Storage
- Has fireplace: No
Interior area
- Total structure area: 1,750
- Total interior livable area: 1,750 sqft
- Finished area above ground: 1,125
- Finished area below ground: 625
Property
Parking
- Total spaces: 1
- Parking features: Detached
- Garage spaces: 1
Features
- Levels: One and One Half
- Stories: 1
- Patio & porch: Covered
Lot
- Size: 4,356 Square Feet
- Features: City/Town
Details
- Additional structures: Shed(s)
- Parcel number: 1113157011
Construction
Type & style
- Home type: SingleFamily
- Property subtype: Single Family Residence
Materials
- Siding
- Roof: Shingle
Condition
- Year built: 1939
Utilities & green energy
- Electric: Circuit Breakers
- Sewer: City/Community
- Water: City/Community
Community & HOA
Community
- Subdivision: IL
Location
- Region: Rockford
Financial & listing details
- Price per square foot: $129/sqft
- Tax assessed value: $102,363
- Annual tax amount: $3,013
- Price range: $225K - $225K
- Date on market: 11/3/2026
- Cumulative days on market: 10 days
- Ownership: Fee Simple
Estimated market value
$224,700
$213,000 - $236,000
$1,633/mo
Price history
| Date | Event | Price |
|---|---|---|
| 11/10/2026 | Pending sale | $225,000$129/sqft |
Source:  NorthWest Illinois Alliance of REALTORS® #202606967 Report a problem | ||
| 11/3/2026 | Listed for sale | $225,000+309.1%$129/sqft |
Source:  MRED as distributed by MLS GRID #12799236 Report a problem | ||
| 12/4/2023 | Sold | $55,000-6.8%$31/sqft |
Source: NorthWest Illinois Alliance of REALTORS® #202306772 Report a problem | ||
| 11/25/2023 | Pending sale | $59,000$34/sqft |
Source: NorthWest Illinois Alliance of REALTORS® #202306772 Report a problem | ||
| 11/21/2023 | Listed for sale | $59,000$34/sqft |
Source: NorthWest Illinois Alliance of REALTORS® #202306772 Report a problem | ||
| 11/20/2023 | Pending sale | $59,000$34/sqft |
Source: NorthWest Illinois Alliance of REALTORS® #202306772 Report a problem | ||
| 11/18/2023 | Listed for sale | $59,000+18%$34/sqft |
Source: NorthWest Illinois Alliance of REALTORS® #202306772 Report a problem | ||
| 2/2/2021 | Listing removed | -- |
Source: Zillow Rental Network Premium Report a problem | ||
| 1/22/2021 | Listed for rent | $900$1/sqft |
Source: Zillow Rental Network Premium Report a problem | ||
| 6/26/2019 | Sold | $50,000-9.1%$29/sqft |
Source: Public Record Report a problem | ||
| 4/23/2019 | Listed for sale | $55,000+4.8%$31/sqft |
Source: CENTURY 21 Affiliated #201901936 Report a problem | ||
| 11/28/2017 | Listing removed | $52,500$30/sqft |
Source: CENTURY 21 Affiliated #201704937 Report a problem | ||
| 11/1/2017 | Price change | $52,500-4.4%$30/sqft |
Source: CENTURY 21 Affiliated #201704937 Report a problem | ||
| 10/12/2017 | Price change | $54,900-8.3%$31/sqft |
Source: CENTURY 21 Affiliated #201704937 Report a problem | ||
| 8/13/2017 | Listed for sale | $59,900+121.9%$34/sqft |
Source: CENTURY 21 Affiliated #201704937 Report a problem | ||
| 11/14/2011 | Sold | $27,000-3.2%$15/sqft |
Source: Agent Provided Report a problem | ||
| 9/24/2011 | Listed for sale | $27,900-67.6%$16/sqft |
Source: Pioneer Real Estate Services #65635 Report a problem | ||
| 3/12/2008 | Sold | $86,000+59.3%$49/sqft |
Source: Public Record Report a problem | ||
| 3/10/2003 | Sold | $54,000-27.6%$31/sqft |
Source: Public Record Report a problem | ||
| 11/13/2002 | Sold | $74,540+16.5%$43/sqft |
Source: Public Record Report a problem | ||
| 3/28/2001 | Sold | $64,000$37/sqft |
Source: Public Record Report a problem | ||
Public tax history
| Year | Property taxes | Tax assessment |
|---|---|---|
| 2025 | $3,013 +3.8% | $34,121 +11.4% |
| 2024 | $2,902 +33.1% | $30,621 +13.4% |
| 2023 | $2,181 +6.2% | $27,000 +12.7% |
| 2022 | $2,052 | $23,964 +9.1% |
| 2021 | -- | $21,973 -5.3% |
| 2020 | $2,212 -25.3% | $23,202 +4.9% |
| 2019 | $2,963 -0.4% | $22,114 +6.1% |
| 2018 | $2,974 +0.5% | $20,840 +4.5% |
| 2017 | $2,959 | $19,944 +1.9% |
| 2016 | $2,959 +0.1% | $19,571 |
| 2015 | $2,956 -1.2% | $19,571 -7.3% |
| 2014 | $2,994 +26.1% | $21,104 -26.1% |
| 2009 | $2,373 | $28,566 +11.5% |
| 2007 | -- | $25,620 +4.1% |
| 2006 | -- | $24,622 +4.7% |
| 2005 | -- | $23,506 +12.7% |
| 2004 | -- | $20,850 +3.7% |
| 2003 | -- | $20,114 +3.3% |
| 2001 | -- | $19,464 +5.1% |
| 2000 | -- | $18,524 |
| 1999 | -- | $18,524 |
Find assessor info on the county website
Monthly payment
Est. payment
Payment breakdown
Explore the cost of this home by adjusting the details. Changes won't be saved.Climate risks
Neighborhood: Edgewater
Nearby schools
Schools provided by the listing agent
- Elementary: R K Welsh Elementary
- Middle: West Middle
- High: Guilford High
- District: Rockford 205
Source: NorthWest Illinois Alliance of REALTORS®. This data may not be complete. We recommend contacting the local school district to confirm school assignments for this home.
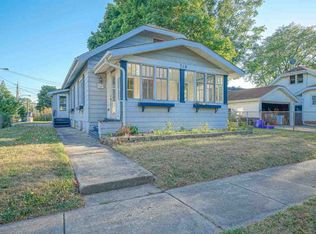


Similar homes
- $235,0003 bd2 ba1.7k sqft1604 Grant Ave, Rockford, IL 61103For Sale
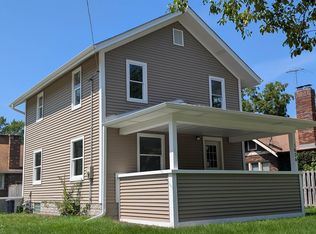 MLS ID #202605205, Lori Peterson. NorthWest Illinois Alliance of REALTORS®
- $195,0003 bd2 ba1.5k sqft220 Fairview Blvd, Rockford, IL 61107For Sale
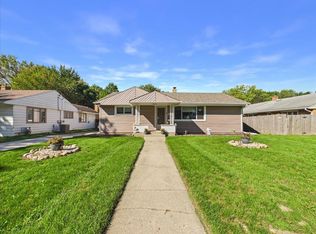 MLS ID #202607111, Toni Vander Heyden. NorthWest Illinois Alliance of REALTORS®
- $215,0003 bd2 ba1.7k sqft6319 Park Ridge Rd, Loves Park, IL 61111For Sale
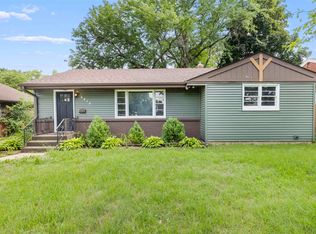 MLS ID #202607215, Olga Kampmeier. NorthWest Illinois Alliance of REALTORS®
- $174,9003 bd2 ba1.6k sqft2823 Ridgeway Ave, Rockford, IL 61101For Sale
 MLS ID #202607030, Katie Oehlberg. NorthWest Illinois Alliance of REALTORS®
