Step into the timeless charm of this beautifully maintained 1920 two story home, where historic character meets modern comfort. Offering 4 spacious bedrooms and 2 full bathrooms (one bath has no permit), this inviting home features a warm, functional floor plan filed with natural light and classic architectural details. From the moment you arrive, you'll be captivated by the home's exceptional curb appeal. The landscaped yard showcases mature shade trees, and lush green lawns, creating a picturesque setting year-round. A welcoming front porch provides the perfect spot to relax with your morning coffee, while the spacious backyard offers plenty of room for entertaining, gardening, or enjoying peaceful evenings outdoors. Whether you're looking for a family home full of charter or a unique property with timeless appeal, this charming residence delivers the perfect blend of history, comfort and outdoor beauty. New windows installed in all rooms except for the front windows on main level.
For sale
$260,000
712 Liberty St, Ramseur, NC 27316
4beds
1,703sqft
:
Get pre-qualified$1,539/mo
Stick/Site Built, Residential, Single Family Residence
Built in 1920
0.46 Acres Lot
$-- Zestimate®
$--/sqft
$-- HOA
What's special
Landscaped yardWelcoming front porchExceptional curb appealClassic architectural detailsMature shade treesLush green lawnsSpacious backyard
- 8 days |
- 360 |
- 18 |
Likely to sell faster than
Zillow last checked:
Listing updated:
Listed by:
Danette Saley 336-451-9606,
Howard Hanna Allen Tate-Asheboro
Source: Triad MLS,MLS#: 1228121 Originating MLS: Greensboro
Originating MLS: GreensboroFacts & features
Interior
Bedrooms & bathrooms
- Bedrooms: 4
- Bathrooms: 1
- Full bathrooms: 1
- Main level bathrooms: 1
Primary bedroom
- Level: Main
- Dimensions: 11.17 x 13.58
Bedroom 2
- Level: Main
- Dimensions: 11.33 x 9
Bedroom 3
- Level: Second
- Dimensions: 11 x 13.5
Bedroom 4
- Level: Second
- Dimensions: 12.83 x 11.33
Dining room
- Level: Main
- Dimensions: 11 x 13.17
Entry
- Level: Main
- Dimensions: 8 x 5.33
Kitchen
- Level: Main
- Dimensions: 11.42 x 14
Living room
- Level: Main
- Dimensions: 13.5 x 16.25
Heating
- Heat Pump, Electric
Cooling
- Central Air
Appliances
- Included: Microwave, Dishwasher, Free-Standing Range, Electric Water Heater
- Laundry: Dryer Connection, Washer Hookup
Features
- Flooring: Laminate, Vinyl, Wood
- Basement: Crawl Space
- Has fireplace: Yes
- Fireplace features: Dining Room, Living Room
Interior area
- Total structure area: 1,703
- Total interior livable area: 1,703 sqft
- Finished area above ground: 1,703
Property
Parking
- Total spaces: 2
- Parking features: Carport, Driveway, Garage, Gravel, Detached
- Garage spaces: 2
- Has uncovered spaces: Yes
Features
- Levels: Two
- Stories: 2
- Patio & porch: Porch
- Pool features: None
- Fencing: None
Lot
- Size: 0.46 Acres
- Features: Partially Cleared
Details
- Additional structures: Storage
- Parcel number: 8702630386
- Zoning: RA-16
- Special conditions: Owner Sale
Construction
Type & style
- Home type: SingleFamily
- Property subtype: Stick/Site Built, Residential, Single Family Residence
Materials
- Aluminum Siding, Vinyl Siding
Condition
- Year built: 1920
Utilities & green energy
- Sewer: Public Sewer
- Water: Public
Community & HOA
HOA
- Has HOA: No
Location
- Region: Ramseur
Financial & listing details
- Tax assessed value: $114,570
- Annual tax amount: $1,397
- Date on market: 7/17/2026
- Cumulative days on market: 8 days
- Listing agreement: Exclusive Right To Sell
- Exclusions: Medicine Cabinet In Master Bath
Estimated market value
Not available
Estimated sales range
Not available
Not available
Price history
| Date | Event | Price |
|---|---|---|
| 7/18/2026 | Listed for sale | $260,000+414.9% |
Source:  Triad MLS #1228121 Report a problem Triad MLS #1228121 Report a problem | ||
| 9/10/2019 | Sold | $50,500-8% |
Source: Triad MLS #944209 Report a problem | ||
| 8/7/2019 | Pending sale | $54,900$32/sqft |
Source: Oak Leaf Properties of NC #944209 Report a problem | ||
| 8/5/2019 | Listed for sale | $54,900$32/sqft |
Source: Oak Leaf Properties of NC #944209 Report a problem | ||
| 6/20/2019 | Listing removed | $54,900$32/sqft |
Source: The Real Estate Shoppe #908420 Report a problem | ||
| 6/11/2019 | Listed for sale | $54,900$32/sqft |
Source: The Real Estate Shoppe #908420 Report a problem | ||
| 4/10/2019 | Pending sale | $54,900$32/sqft |
Source: The Real Estate Shoppe #908420 Report a problem | ||
| 3/17/2019 | Price change | $54,900-14.2%$32/sqft |
Source: The Real Estate Shoppe #908420 Report a problem | ||
| 10/22/2018 | Listed for sale | $64,000+113.3%$38/sqft |
Source: The Real Estate Shoppe #908420 Report a problem | ||
| 3/14/2013 | Sold | $30,000$18/sqft |
Source: Public Record Report a problem | ||
Public tax history
| Year | Property taxes | Tax assessment |
|---|---|---|
| 2025 | $1,408 -0.7% | $114,570 |
| 2024 | $1,418 +4.2% | $114,570 |
| 2023 | $1,360 +30.6% | $114,570 +46% |
| 2022 | $1,042 | $78,450 |
| 2021 | $1,042 -1% | $78,450 |
| 2020 | $1,052 | $78,450 |
| 2019 | -- | $78,450 +1% |
| 2016 | $1,027 -0.2% | $77,659 |
| 2015 | $1,029 | -- |
| 2014 | -- | $77,659 +11.6% |
| 2012 | -- | $69,570 |
| 2011 | -- | $69,570 |
| 2010 | -- | $69,570 |
| 2008 | -- | -- |
| 2007 | -- | -- |
| 2006 | -- | -- |
| 2005 | -- | -- |
| 2004 | -- | -- |
| 2003 | -- | -- |
| 2002 | -- | -- |
| 2001 | -- | -- |
Find assessor info on the county website
Monthly payment
Est. payment
Payment breakdown
Explore the cost of this home by adjusting the details. Changes won't be saved.Climate risks
Neighborhood: 27316
Nearby schools
GreatSchools rating
- 2/10Ramseur ElementaryGrades: PK-5Distance: 0.3 mi
- 2/10Southeastern Randolph Middle SchoolGrades: 6-8Distance: 1.1 mi
- 1/10Eastern Randolph High SchoolGrades: 9-12Distance: 2.4 mi
- $176,0003 bd2 ba2.3k sqft710 Liberty St, Ramseur, NC 27316Off Market
- $124,1003 bd1 ba1.3k sqft708 Liberty St, Ramseur, NC 27316Off Market
- $191,4002 bd1 ba1.6k sqft706 Liberty St, Ramseur, NC 27316Off Market
- $170,3003 bd1 ba2.1k sqft241 Coleridge Rd, Ramseur, NC 27316Off Market
- $25,650-- bd-- ba-- sqftLiberty St, Ramseur, NC 27316Off Market
- $26,8600.5 AcresLiberty St, Ramseur, NC 27316Off Market
- $450-- bd-- ba-- sqftLiberty St, Ramseur, NC 27316Off Market
- $80,0004 bd2 ba1.9k sqft715 Liberty St, Ramseur, NC 27316Sold
A local agent can set up tours, give advice and negotiate with sellers.
A local lender can help you make sure your offer is ready when you are.
Similar homes
- $275,9003 bd2 ba1.5k sqft547 Shady Dr, Ramseur, NC 27316For Sale
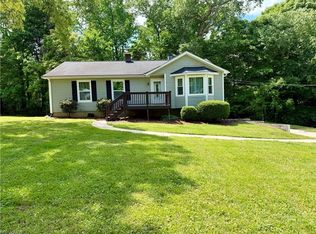
 MLS ID #1217982, Kendra DeBari. Triad MLS
 - $350,0002 bd2 ba1.3k sqft4217 Lake Ridge Ct, Ramseur, NC 27316For Sale
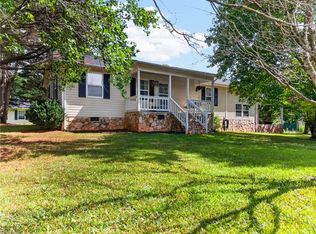 MLS ID #1228751, Kara Farrar. Triad MLS
 - $283,0003 bd2 ba1.4k sqft4305 Young Rd, Ramseur, NC 27316For Sale
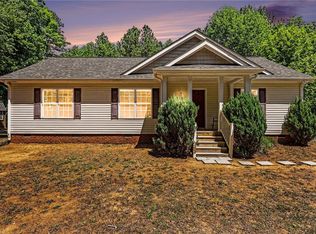 MLS ID #1218765, Aprill Smith. Triad MLS
 - $--1 bd1 ba1k sqft115 Greenhill Rd, Ramseur, NC 27316Auction
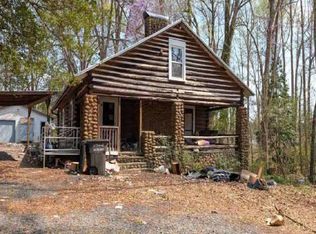 ServiceLink Auction
 - $315,0003 bd2 ba1.5k sqft2506 Megan Dr, Ramseur, NC 27316For SaleMLS ID #1214474, Julie D. Powers. Triad MLS
- $225,0002 bd2 ba1.1k sqft339 Petree Rd, Winston Salem, NC 27106For SaleMLS ID #1226024, Matt Ingram. Triad MLS
- $295,0003 bd2 ba1.5k sqft3242 Creekridge Ctry Rd, Randleman, NC 27317For Sale By Owner
- $260,0003 bd3 ba1.3k sqft1403 Trio Run, Siler City, NC 27344For Sale
 MLS ID #10181413, Christopher L Walker. Doorify MLS
 - $--3 bd2 ba1.8k sqft1333 Nevit Ln, Franklinville, NC 27248AuctionXome
- $297,4993 bd2 ba1.2k sqft1717 Lantern Dr, Asheboro, NC 27205For SaleMLS ID #1229012, Alejandro Adarve. Triad MLS
- $264,9004 bd1 ba2.2k sqft2200 W 3rd St, Siler City, NC 27344For SaleMLS ID #763153, CHRIS TACIA, COLDWELL BANKER ADVANTAGE #5 (SANFORD). LPRMLS
- $220,0003 bd1 ba1.3k sqft533 S Fayetteville St, Liberty, NC 27298For SaleMLS ID #1228660, Judy Hiatt. Triad MLS
- $279,9003 bd3 ba1.6k sqft2816 Old Liberty Rd, Randleman, NC 27317For SaleMLS ID #1224833, Teresa Davis. Triad MLS
- $275,0003 bd3 ba1.5k sqft1402 Trio Run, Siler City, NC 27344For SaleMLS ID #10181415, Christopher L Walker. Doorify MLS
- $269,9003 bd3 ba1.6k sqft744 Oak Bend Dr, Asheboro, NC 27203For SaleMLS ID #1227817, Evan Cates. Triad MLS
- $239,9003 bd1 ba1.4k sqft1324 Seays Rd, Liberty, NC 27298For SaleMLS ID #1215871, Sherry Allen. Triad MLS
- $260,0003 bd2 ba1.2k sqft139 Homer Ln, Randleman, NC 27317For SaleMLS ID #1226493, Amanda Greeson. Triad MLS
- $275,0004 bd3 ba1.7k sqft1346 Harvest Cir, Asheboro, NC 27203For SaleMLS ID #1222516, Kris LeRoy. Triad MLS
- $267,4993 bd2 ba1.5k sqft171 Idlewild Dr, Asheboro, NC 27317For SaleMLS ID #1224485, Bryan Reynolds. Triad MLS
- $--3 bd1 ba1.3k sqft121 Liberty St, Asheboro, NC 27203AuctionXome
