Back On Market! No Fault Of Seller! Completely Remodeled 3-Bedroom, 2-Bath Home with Modern Updates! Prepare to be impressed by this beautifully remodeled 3-bedroom, 2-bath home, where thoughtful updates and inviting design come together to create a truly move-in-ready property. From the moment you step inside, you'll appreciate the open-concept layout, warm recessed lighting, and beautiful wood trim that adds character and a distinctive touch throughout the main living and kitchen areas. The extensive updates include a fully rewired electrical system with new electrical throughout, new siding, new roof, newer windows, new subfloors, new carpet and flooring, updated plumbing, a new water heater, and much more. The Refrigerator & Gas Range were both replaced in 2025. Newer Metal Roof installed in 2023. The heart of the home is the completely remodeled kitchen, featuring brand-new cabinetry with sleek dark hardware, dark countertops, a wall-mounted range hood, and appliances including Washer & Dryer that stay with the home. The open layout makes the kitchen ideal for everyday living as well as entertaining. The main-floor primary bedroom offers plenty of space and two closets, while the private primary bathroom has been completely remodeled to complement the home's fresh, modern feel. An additional bedroom and full bath provide flexibility for family, guests, a home office, or other needs. Step outside to enjoy a spacious yard with plenty of room for summer BBQs, gatherings, gardening, or simply relaxing with family and friends. A detached 1-car garage provides convenient parking and additional storage. With its extensive updates, inviting open floor plan, and spacious outdoor area, this home offers the perfect combination of modern comfort and timeless character. Don't miss your opportunity to make this beautifully remodeled home your own!
Pending
Price cut: $3.9K (9/14)
$196,000
712 N Cavin St, Ligonier, IN 46767
3beds
1,062sqft
Single Family Residence
Built in 1920
9,583 Square Feet Lot
$195,500 Zestimate®
$--/sqft
$-- HOA
What's special
- 56 days
- 97
- 0
Zillow last checked:
Listing updated:
Listed by:
Jim Owen 260-399-1177,
CENTURY 21 Bradley Realty, Inc
Source: IRMLS,MLS#: 202634189
Facts & features
Interior
Bedrooms & bathrooms
- Bedrooms: 3
- Bathrooms: 2
- Full bathrooms: 2
- Main level bedrooms: 1
Bedroom 1
- Level: Main
Bedroom 2
- Level: Upper
Dining room
- Level: Main
- Area: 126
- Dimensions: 14 x 9
Kitchen
- Level: Main
- Area: 70
- Dimensions: 10 x 7
Living room
- Level: Main
- Area: 196
- Dimensions: 14 x 14
Heating
- Natural Gas, Forced Air
Cooling
- Central Air
Features
- Basement: Full
- Has fireplace: No
Interior area
- Total structure area: 2,093
- Total interior livable area: 1,062 sqft
- Finished area above ground: 1,062
- Finished area below ground: 0
Video & virtual tour
Property
Parking
- Total spaces: 1
- Parking features: Detached
- Garage spaces: 1
Features
- Levels: One and One Half
- Stories: 1.5
Lot
- Size: 9,583 Square Feet
- Dimensions: 70x140
- Features: Level
Details
- Parcel number: 570122300059.000014
Construction
Type & style
- Home type: SingleFamily
- Property subtype: Single Family Residence
Materials
- Vinyl Siding
Condition
- New construction: No
- Year built: 1920
Utilities & green energy
- Sewer: City
- Water: City
Community & HOA
Community
- Subdivision: None
Location
- Region: Ligonier
Financial & listing details
- Tax assessed value: $152,000
- Annual tax amount: $1,315
- Date on market: 8/21/2026
- Listing terms: Cash,Conventional,FHA,USDA Loan,VA Loan
Estimated market value
$195,500
$186,000 - $205,000
$1,375/mo
Price history
| Date | Event | Price |
|---|---|---|
| 9/16/2026 | Pending sale | $196,000 |
Source:  IRMLS #202634189 Report a problem IRMLS #202634189 Report a problem | ||
| 9/14/2026 | Price change | $196,000-2% |
Source: IRMLS #202634189 Report a problem | ||
| 9/2/2026 | Listed for sale | $199,900 |
Source: IRMLS #202634189 Report a problem | ||
| 8/31/2026 | Pending sale | $199,900 |
Source: IRMLS #202634189 Report a problem | ||
| 8/26/2026 | Listed for sale | $199,900+14.2% |
Source: IRMLS #202634189 Report a problem | ||
| 5/31/2023 | Sold | $175,000-2.7% |
Source: IRMLS #202313141 Report a problem | ||
| 5/6/2023 | Contingent | $179,900 |
Source: IRMLS #202313141 Report a problem | ||
| 4/27/2023 | Listed for sale | $179,900+125.2% |
Source: IRMLS #202313141 Report a problem | ||
| 7/29/2022 | Listing removed | -- |
Source:  RE/MAX International Report a problem RE/MAX International Report a problem | ||
| 7/15/2022 | Pending sale | $79,900 |
Source: IRMLS #202226377 Report a problem | ||
| 7/5/2022 | Price change | $79,900-11.2% |
Source: IRMLS #202226377 Report a problem | ||
| 6/29/2022 | Listed for sale | $90,000+50.3% |
Source: IRMLS #202226377 Report a problem | ||
| 7/21/2015 | Listing removed | $59,900$56/sqft |
Source: RE/MAX Results #201518697 Report a problem | ||
| 5/21/2015 | Pending sale | $59,900$56/sqft |
Source: RE/MAX Results #201518697 Report a problem | ||
| 4/30/2015 | Listed for sale | $59,900$56/sqft |
Source: RE/MAX RESULTS Wolcottville #201518697 Report a problem | ||
Public tax history
| Year | Property taxes | Tax assessment |
|---|---|---|
| 2025 | $1,272 +176.1% | $152,000 +5.8% |
| 2024 | $461 -24.6% | $143,600 +74.5% |
| 2023 | $611 +60.6% | $82,300 -5.7% |
| 2022 | $380 +16.2% | $87,300 +17.3% |
| 2021 | $327 +3.2% | $74,400 +17.9% |
| 2020 | $317 +8.5% | $63,100 +4.5% |
| 2019 | $292 +2.8% | $60,400 +3.4% |
| 2018 | $284 +7.3% | $58,400 +4.8% |
| 2017 | $265 +11.5% | $55,700 +0.9% |
| 2016 | $238 -5% | $55,200 +1.5% |
| 2014 | $250 -10.4% | $54,400 -0.9% |
| 2013 | $279 +0.5% | $54,900 -6.5% |
| 2012 | $277 +3.4% | $58,700 +10.1% |
| 2011 | $268 -24.6% | $53,300 -12.6% |
| 2010 | $356 +32.9% | $61,000 |
| 2009 | $268 -8.8% | $61,000 +2.7% |
| 2007 | $294 | $59,400 +1.9% |
| 2006 | -- | $58,300 +4.5% |
| 2005 | -- | $55,800 |
Find assessor info on the county website
Monthly payment
Est. payment
Payment breakdown
Explore the cost of this home by adjusting the details. Changes won't be saved.Climate risks
Neighborhood: 46767
Nearby schools
Schools provided by the listing agent
- Elementary: West Noble
- Middle: West Noble
- High: West Noble
- District: West Noble Schools
Source: IRMLS. This data may not be complete. We recommend contacting the local school district to confirm school assignments for this home.
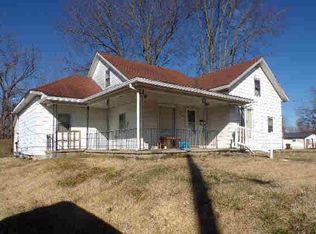

Similar homes
- $190,0003 bd1 ba1k sqft411 Joy St, Ligonier, IN 46767For Sale
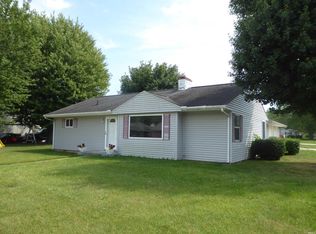 MLS ID #202636468, A Leticia Pena, Aurora's Real Estate LLC. IRMLS
 - $179,0002 bd1 ba832 sqft108 River St, Ligonier, IN 46767For Sale
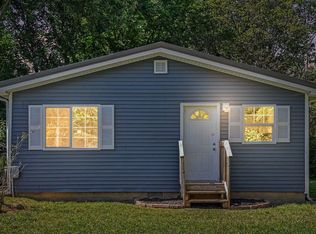 MLS ID #202638088, Richard Carpenter, Bright Star Real Estate Services LLC. IRMLS
 - $200,0003 bd2 ba1.5k sqft3089 E 100 N, Warsaw, IN 46582For Sale
 MLS ID #202636638, Julie Hall, Patton Hall Real Estate. IRMLS
 - $--2 bd1 ba1k sqft317 W Elm St, Millersburg, IN 46543Auction
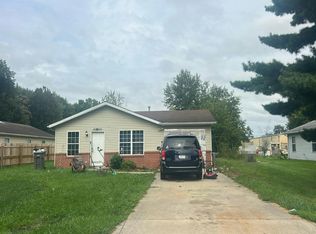 Auction.com 2
