Multiple offers received, seller kindly requests highest and best by 10am Tues, 7/28. Welcome to this inviting ranch home in a desirable Buffalo Grove neighborhood, offering three bedrooms and a full bath on the main level, with hardwood flooring throughout the living room and kitchen. The updated kitchen features granite countertops, newer stainless steel appliances, a stylish tile backsplash, and plenty of cabinet space. Wood laminate flooring extends through all three bedrooms for easy maintenance. The finished basement provides exceptional additional living space with a full bath, spacious recreation room, a versatile flex room perfect for a home office, workout room, or hobby space, plus a laundry area and two large storage rooms. Updated windows provide peace of mind for many years to come. Step outside to enjoy the expansive backyard with a brick paver patio-ideal for relaxing, entertaining, or summer barbecues. An attached one-car garage adds everyday convenience. Located in highly sought-after School District 21 and District 214, serving Buffalo Grove High School, this home is just minutes from the Buffalo Grove Park District, parks, shopping, restaurants, and offers easy access to major highways for a convenient commute. Don't miss this wonderful opportunity to own a move-in ready ranch in a fantastic location!
Contingent
$350,000
712 Saint Marys Pkwy, Buffalo Grove, IL 60089
3beds
1,083sqft
Single Family Residence
Built in 1962
7,200 Square Feet Lot
$-- Zestimate®
$323/sqft
$-- HOA
What's special
Inviting ranch homeAttached one-car garagePlenty of cabinet spaceSpacious recreation roomUpdated windowsUpdated kitchenStylish tile backsplash
- --
- on Zillow |
- 970
- views |
- 111
- saves |
Likely to sell faster than
Zillow last checked:
Listing updated:
Listed by:
Judy Greenberg 847-602-5435,
Compass,
Susan Libman,
Compass
Source: MRED as distributed by MLS GRID,MLS#: 12715321
Facts & features
Interior
Bedrooms & bathrooms
- Bedrooms: 3
- Bathrooms: 2
- Full bathrooms: 2
Rooms
- Room types: Recreation Room, Other Room, Eating Area
Primary bedroom
- Features: Flooring (Wood Laminate), Window Treatments (Curtains/Drapes)
- Level: Main
- Area: 117 Square Feet
- Dimensions: 9X13
Bedroom 2
- Features: Flooring (Wood Laminate), Window Treatments (Curtains/Drapes)
- Level: Main
- Area: 130 Square Feet
- Dimensions: 10X13
Bedroom 3
- Features: Flooring (Wood Laminate)
- Level: Main
- Area: 100 Square Feet
- Dimensions: 10X10
Eating area
- Level: Main
- Area: 126 Square Feet
- Dimensions: 9X14
Kitchen
- Features: Kitchen (Eating Area-Table Space, Granite Counters), Flooring (Hardwood)
- Level: Main
- Area: 108 Square Feet
- Dimensions: 9X12
Laundry
- Level: Basement
- Area: 234 Square Feet
- Dimensions: 13X18
Living room
- Features: Flooring (Hardwood), Window Treatments (Curtains/Drapes)
- Level: Main
- Area: 208 Square Feet
- Dimensions: 13X16
Other
- Features: Flooring (Carpet)
- Level: Basement
- Area: 132 Square Feet
- Dimensions: 11X12
Recreation room
- Features: Flooring (Carpet)
- Level: Basement
- Area: 408 Square Feet
- Dimensions: 17X24
Heating
- Natural Gas
Cooling
- Central Air
Appliances
- Included: Range, Microwave, Dishwasher, Refrigerator, Washer, Dryer, Disposal, Gas Water Heater
- Laundry: In Unit
Features
- 1st Floor Bedroom, Granite Counters
- Flooring: Hardwood, Laminate
- Basement: Finished,Full
- Number of fireplaces: 1
- Fireplace features: Living Room
Interior area
- Total structure area: 0
- Total interior livable area: 1,083 sqft
Property
Parking
- Total spaces: 1
- Parking features: Garage Door Opener, Yes, Attached, Garage
- Attached garage spaces: 1
- Has uncovered spaces: Yes
Accessibility
- Accessibility features: No Disability Access
Features
- Stories: 1
- Patio & porch: Patio
Lot
- Size: 7,200 Square Feet
- Dimensions: 60 X 120
Details
- Parcel number: 03052100270000
- Special conditions: None
- Other equipment: Ceiling Fan(s)
Construction
Type & style
- Home type: SingleFamily
- Property subtype: Single Family Residence
Materials
- Vinyl Siding
- Roof: Asphalt
Condition
- New construction: No
- Year built: 1962
Utilities & green energy
- Sewer: Public Sewer
- Water: Lake Michigan, Public
Community & HOA
Community
- Features: Curbs, Sidewalks, Street Paved, Other
HOA
- Services included: None
Location
- Region: Buffalo Grove
Financial & listing details
- Price per square foot: $323/sqft
- Tax assessed value: $280,000
- Annual tax amount: $9,308
- Date on market: 7/25/2026
- Ownership: Fee Simple
Estimated market value
Not available
Estimated sales range
Not available
Not available
Price history
| Date | Event | Price |
|---|---|---|
| 4/11/2013 | Sold | $165,000+0.3%$152/sqft |
Source:  MRED as distributed by MLS GRID #08256882 Report a problem MRED as distributed by MLS GRID #08256882 Report a problem | ||
| 1/28/2013 | Listed for sale | $164,500-36.5%$152/sqft |
Source: RE/MAX United Report a problem | ||
| 2/8/2005 | Sold | $259,000+94.7%$239/sqft |
Source: Public Record Report a problem | ||
| 3/28/1995 | Sold | $133,000$123/sqft |
Source: Public Record Report a problem | ||
Public tax history
| Year | Property taxes | Tax assessment |
|---|---|---|
| 2024 | $9,309 +3.9% | $28,000 |
| 2023 | $8,962 +3.9% | $28,000 |
| 2022 | $8,622 +5.4% | $28,000 +21% |
| 2021 | $8,178 +2.8% | $23,148 |
| 2020 | $7,958 +0.2% | $23,148 -9.8% |
| 2019 | $7,946 -1.2% | $25,663 +9.9% |
| 2018 | $8,042 +1.9% | $23,352 |
| 2017 | $7,894 +7.6% | $23,352 |
| 2016 | $7,334 +9.8% | $23,352 +18.8% |
| 2015 | $6,677 +1.7% | $19,653 |
| 2014 | $6,566 +24.9% | $19,653 |
| 2013 | $5,258 -11.4% | $19,653 -14.2% |
| 2012 | $5,931 +3.1% | $22,911 |
| 2011 | $5,753 +0.7% | $22,911 |
| 2010 | $5,713 -3.4% | $22,911 -17.6% |
| 2009 | $5,911 +8.8% | $27,789 -7% |
| 2008 | $5,431 +4.4% | $29,881 |
| 2007 | $5,200 +5.6% | $29,881 +22.2% |
| 2006 | $4,923 +0.7% | $24,462 |
| 2005 | $4,888 +42.1% | $24,462 |
| 2004 | $3,439 +0.7% | $24,462 +37.1% |
| 2003 | $3,415 +7% | $17,840 |
| 2002 | $3,192 +15% | $17,840 |
| 2001 | $2,775 +2.7% | $17,840 +10.7% |
| 2000 | $2,703 +2.5% | $16,119 |
| 1999 | $2,636 | $16,119 |
Find assessor info on the county website
Monthly payment
Est. payment
Payment breakdown
Explore the cost of this home by adjusting the details. Changes won't be saved.Climate risks
Neighborhood: 60089
Nearby schools
GreatSchools rating
- 7/10Henry W Longfellow Elementary SchoolGrades: K-5Distance: 0.7 mi
- 7/10Cooper Middle SchoolGrades: 6-8Distance: 0.4 mi
- 9/10Buffalo Grove High SchoolGrades: 9-12Distance: 0.9 mi
Schools provided by the listing agent
- Elementary: Henry W Longfellow Elementary Sc
- Middle: Cooper Middle School
- High: Buffalo Grove High School
- District: 21
Source: MRED as distributed by MLS GRID. This data may not be complete. We recommend contacting the local school district to confirm school assignments for this home.
- $330,2003 bd1 ba1k sqft702 Saint Marys Pkwy, Buffalo Grove, IL 60089Off Market
- $317,4003 bd1 ba999 sqft722 Saint Marys Pkwy, Buffalo Grove, IL 60089Off Market
- $351,6003 bd1 ba1k sqft694 Saint Marys Pkwy, Buffalo Grove, IL 60089Off Market
- $408,9003 bd2 ba1k sqft732 Saint Marys Pkwy, Buffalo Grove, IL 60089Off Market

- $514,7005 bd3 ba2.6k sqft684 Saint Marys Pkwy, Buffalo Grove, IL 60089Off Market
- $429,8003 bd3 ba1.7k sqft731 Saint Marys Pkwy, Buffalo Grove, IL 60089Off Market
- $450,2005 bd2 ba1.8k sqft151 Cherrywood Rd, Buffalo Grove, IL 60089Off Market
- $443,9004 bd3 ba2k sqft736 Saint Marys Pkwy, Buffalo Grove, IL 60089Off Market
A local agent can set up tours, give advice and negotiate with sellers.
Similar homes
- $439,9003 bd2 ba1.4k sqft458 Patton Dr, Buffalo Grove, IL 60089New
 MLS ID #12729871, Yuriy Nydza, Core Realty & Investments Inc.. MRED as distributed by MLS GRID
 - $340,0002 bd2 ba1.4k sqft326 Satinwood Ct N #326, Buffalo Grove, IL 60089New
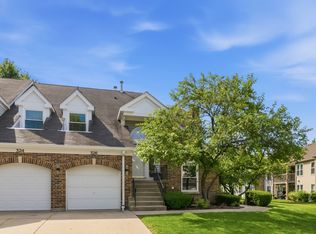 MLS ID #12729919, Debbie Croft, @properties Christie's International Real Estate. MRED as distributed by MLS GRID
 - $379,0002 bd1 ba1k sqft13 S School St, Mount Prospect, IL 60056New
 MLS ID #12720860, Danny McGovern, RE/MAX Properties Northwest. MRED as distributed by MLS GRID
 - $399,9003 bd2 ba1.1k sqft742 E Baldwin Rd, Palatine, IL 60074Active
 MLS ID #12727695, Mari Van Meter, Berkshire Hathaway HomeServices American Heritage. MRED as distributed by MLS GRID
 - $485,0003 bd2 ba1.6k sqft1340 E Rosita Dr, Palatine, IL 60074NewMLS ID #12733714, Sarah Leonard, E-PRO, Legacy Properties, A Sarah Leonard Company, LLC. MRED as distributed by MLS GRID
- $340,0003 bd2 ba1k sqft132 Walnut Ct, Mundelein, IL 60060ActiveMLS ID #12719562, Asaf Arevalo, HomeSmart Connect LLC. MRED as distributed by MLS GRID
- $384,9003 bd2 ba1.2k sqft812 N Lincoln St, Addison, IL 60101ActiveMLS ID #12729366, Edgardo Guerrero, REMAX Legends. MRED as distributed by MLS GRID
- $399,0003 bd2 ba972 sqft125 S Greeley St, Palatine, IL 60067ActiveMLS ID #12684754, Evan Reynolds, eXp Realty. MRED as distributed by MLS GRID
- $374,9003 bd2 ba1.1k sqft961 N Midlothian Rd, Mundelein, IL 60060ActiveMLS ID #12719683, Christine Hjorth, Keller Williams North Shore West. MRED as distributed by MLS GRID
- $399,9002 bd2 ba1.2k sqft101 W Maple Ave, Roselle, IL 60172NewMLS ID #12724420, Stephen Zidek, Grandview Realty LLC. MRED as distributed by MLS GRID
- $464,9003 bd2 ba1.1k sqft603 N Wilshire Ln, Arlington Heights, IL 60004ActiveMLS ID #12722842, Bill Brucks, arhome realty. MRED as distributed by MLS GRID
- $350,0003 bd2 ba1.4k sqft358 N Fairfield Ave, Lombard, IL 60148Re-activatedMLS ID #12696638, Gina Damore, CSC, Keller Williams Premiere Properties. MRED as distributed by MLS GRID
- $330,0003 bd2 ba1.1k sqft801 Sheridan Dr, Wauconda, IL 60084ActiveMLS ID #12719630, Kim Alden, Compass. MRED as distributed by MLS GRID
- $400,0003 bd2 ba1.2k sqft1095 Hickory Ln, Elk Grove Village, IL 60007ActiveMLS ID #12720767, Lori Christensen, ABR,CRS,CSC,GRI,SRES, N. W. Village Realty, Inc.. MRED as distributed by MLS GRID
- $399,9003 bd2 ba1.5k sqft230 Fleetwood Ln, Elk Grove Village, IL 60007Price ChangeMLS ID #12716327, Steven Merritt, eXp Realty. MRED as distributed by MLS GRID
- $349,9003 bd2 ba1.1k sqft2408 Spruce St, River Grove, IL 60171ActiveMLS ID #12711216, Marguerite De Sio, MDS Premier Properties. MRED as distributed by MLS GRID
- $385,0003 bd2 ba1.5k sqft3255 Daniels Ct, Arlington Heights, IL 60004ActiveMLS ID #12697163, Demetra Zougras, KRG Real Estate. MRED as distributed by MLS GRID
- $415,0003 bd2 ba1k sqft531 Cambridge Rd, Des Plaines, IL 60016ActiveMLS ID #12716069, Donna Mundzic, Keller Williams ONEChicago. MRED as distributed by MLS GRID
- $375,0002 bd1 ba1.2k sqft321 W Bloomingdale Rd, Itasca, IL 60143ActiveMLS ID #12717919, Matt Becker, @properties Christie's International Real Estate. MRED as distributed by MLS GRID
- $349,9003 bd2 ba1.4k sqft2614 Crystal Lake Rd, Cary, IL 60013Price ChangeMLS ID #12726041, Jack Sheetz, Baird & Warner. MRED as distributed by MLS GRID
