Perched high above the Blue Ridge Mountains in the prestigious Trillium Links & Lake Club, this impeccably maintained mountain retreat offers breathtaking 180-degree long-range views with an effortless blend of luxury, comfort, and privacy. From the moment you step inside, a dramatic wall of windows frames endless mountain vistas, filling the open living space with natural light. Anchored by a stunning floor-to-ceiling stone gas fireplace, the great room is perfect for relaxing or entertaining. Designed for everyday living and effortless hosting, the spacious kitchen features an oversized island, ample prep space, and a beverage station with a large wine cooler. The thoughtfully designed floor plan offers three bedrooms and three full bathrooms on the main level. The inviting primary suite showcases expansive mountain views and a spa-inspired bath with a soaking tub, double vanity, and walk-in closet. Two guest bedrooms provide exceptional comfort, including one with a private ensuite and direct access to the covered porch—the perfect spot for morning coffee or cool mountain evenings. Upstairs, a versatile bonus room is ideal as a home office, media room, bunk room, or additional guest space. Covered outdoor living areas invite you to unwind while taking in panoramic mountain views that stretch for miles. A whole-house generator provides added peace of mind and convenience. Membership to Trillium Links & Lake Club is optional and subject to availability, offering an exceptional mountain lifestyle with an 18-hole championship golf course, Lake Glenville recreation, tennis, pickleball, croquet, hiking trails, a fitness center, children's programs, and year-round social events. The renovated clubhouse and anticipated Landings lakefront facility featuring a waterfront restaurant, resort-style pool, boat rentals, and expanded lake activities further enhance the community. Just minutes from Cashiers' renowned dining, boutique shopping, galleries, and year-round events, this exceptional condominium is ideal as a full-time residence, lock-and-leave vacation home, or refined mountain retreat, offering the very best of Western North Carolina living.
For sale
Price cut: $65K (8/23)
$1,475,000
712 Trillium Ridge Road #104, Cullowhee, NC 28723
3beds
--sqft
Condominium
Built in 2003
-- sqft lot
$1,427,800 Zestimate®
$--/sqft
$1,029/mo HOA
What's special
Spacious kitchenOversized islandAmple prep spaceDramatic wall of windowsInviting primary suiteEndless mountain vistas
- 48 days
- 630
- 51
Zillow last checked:
Listing updated:
Listed by:
Susan Mills,
Keller Williams Great Smokies
Source: HCMLS,MLS#: 1003765Originating MLS: Highlands Cashiers Board of Realtors
Facts & features
Interior
Bedrooms & bathrooms
- Bedrooms: 3
- Bathrooms: 3
- Full bathrooms: 3
Primary bedroom
- Level: Main
Bedroom 2
- Level: Main
Bedroom 3
- Level: Main
Primary bathroom
- Level: Main
Bathroom 2
- Level: Main
Bathroom 3
- Level: Main
Bonus room
- Level: Upper
Dining room
- Level: Main
Kitchen
- Level: Main
Living room
- Level: Main
Heating
- Central, Electric, Heat Pump, Oil
Cooling
- Electric, Heat Pump
Appliances
- Included: Built-In Oven, Dryer, Dishwasher, Electric Cooktop, Microwave, Refrigerator, Stainless Steel Appliance(s), Wine Cooler, Water Heater, Washer
- Laundry: Washer Hookup, Dryer Hookup, Inside, Laundry Closet, In Hall, Main Level, In Unit
Features
- Breakfast Bar, Built-in Features, Ceiling Fan(s), Double Vanity, Garden Tub/Roman Tub, High Ceilings, Kitchen Island, Bar, Wine Cellar, Walk-In Closet(s), Wired for Sound
- Flooring: Carpet, Tile, Wood
- Basement: Crawl Space
- Number of fireplaces: 1
- Fireplace features: Gas Log, Living Room, Stone
Video & virtual tour
Property
Parking
- Total spaces: 1
- Parking features: Driveway, Garage, Paved
- Garage spaces: 1
Features
- Levels: One and One Half
- Patio & porch: Covered, Deck, Front Porch, Side Porch
- Exterior features: Private Entrance
- Pool features: Community
- Has view: Yes
- View description: Mountain(s), Ridge, Trees/Woods
- Waterfront features: None, Deeded Access
Lot
- Size: 1,742 Square Feet
- Features: Back Yard, Close to Clubhouse, Gentle Sloping, Landscaped, Native Plants, Private, Views, Rolling Slope
- Topography: Rolling,Sloping
Details
- Parcel number: 7553628461
- Zoning description: None
Construction
Type & style
- Home type: Condo
- Architectural style: Traditional
- Property subtype: Condominium
Materials
- Roof: Shingle
Condition
- New construction: No
- Year built: 2003
Utilities & green energy
- Electric: Generator
- Sewer: Private Sewer
- Water: Private
- Utilities for property: Electricity Connected, Fiber Optic Available
Community & HOA
Community
- Features: Clubhouse, Fitness Center, Golf, Marina, Pickleball, Pool, Putting Green, Restaurant, Tennis Court(s), Trails/Paths, Water Access
- Subdivision: Trillium Links
HOA
- Has HOA: Yes
- Amenities included: Other
- HOA fee: $3,900 annually
- HOA name: Trillium Links Poa
- Second HOA fee: $8,448 annually
- Second HOA name: Trillium Ridge Condo Association
Location
- Region: Cullowhee
Financial & listing details
- Tax assessed value: $1,179,110
- Annual tax amount: $4,065
- Date on market: 7/27/2026
- Cumulative days on market: 48 days
- Road surface type: Paved
Estimated market value
$1,427,800
$1.36M - $1.50M
$3,052/mo
Price history
| Date | Event | Price |
|---|---|---|
| 8/23/2026 | Price change | $1,475,000-4.2% |
Source: HCMLS #1003765 Report a problem | ||
| 7/27/2026 | Listed for sale | $1,540,000+31.1% |
Source: HCMLS #1003765 Report a problem | ||
| 8/25/2023 | Sold | $1,175,000 |
Source: HCMLS #102836 Report a problem | ||
Public tax history
| Year | Property taxes | Tax assessment |
|---|---|---|
| 2025 | $4,066 +91.4% | $1,179,110 +141.5% |
| 2024 | $2,124 | $488,330 |
| 2023 | $2,124 | $488,330 |
| 2022 | $2,124 +6.3% | $488,330 |
| 2021 | $1,999 +33.6% | $488,330 +39.5% |
| 2020 | $1,496 | $350,030 |
| 2019 | $1,496 | $350,030 |
| 2018 | $1,496 | $350,030 |
| 2017 | $1,496 +2.4% | $350,030 -29.4% |
| 2015 | $1,461 -38.6% | $495,790 -35.6% |
| 2011 | $2,378 | $769,720 |
Find assessor info on the county website
Monthly payment
Est. payment
Payment breakdown
Explore the cost of this home by adjusting the details. Changes won't be saved.Climate risks
Neighborhood: 28723
- $769,7203 bd3 ba2.3k sqft712-104 Trillium Ridge Rd, Cullowhee, NC --Off Market
- $945,6003 bd3 ba2.7k sqft712 Trillium Ridge Rd UNIT 103, Cullowhee, NC 28723Off Market
- $1,054,0003 bd3 ba2.7k sqft712 Trillium Ridge Rd #102, Cullowhee, NC 28723Off Market
- $1,087,6004 bd3 ba2.7k sqft712 Trillium Ridge Rd #101, Cullowhee, NC 28723Off Market
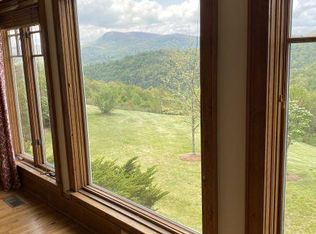
Similar homes
- $1,295,0003 bd4 ba-- sqft96 Mahalo Lane, Cullowhee, NC 28723For Sale
 MLS ID #1003551, Sam Lupas. HCMLS
 - $1,795,0003 bd4 ba-- sqft1705 Woods Mountain Trail, Cullowhee, NC 28723For Sale
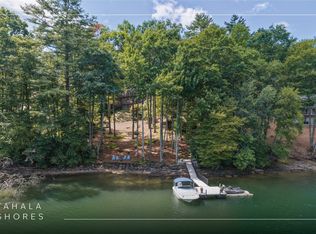 MLS ID #1003996, Rob Whitney. HCMLS
 - $1,595,0004 bd4 ba-- sqft2272 Trillium Ridge Rd., Cullowhee, NC 28723New Construction
 MLS ID #1003655, Mary Dudley Newman. HCMLS
 - $1,395,0003 bd2 ba-- sqft711 Flat Mountain Road, Highlands, NC 28741For Sale
 MLS ID #1004130, Clif Gottwals. HCMLS
