Peaceful 60-acre rural retreat near Keystone Lake. Beautiful brick home built in 2017 offering approx. 3,300 SF with open ranch floor plan, 5 bedrooms, 3 full baths, spacious primary suite with whirlpool tub and walk-in closet, plus Jack-and-Jill bedrooms. Two-car garage with two finished rooms above for flexible use. Property is fully fenced with barbed wire and features two (2) 50'x100' steel-framed metal buildings, fully built out and connected for cultivation or agricultural use. Cash preferred; owner financing possible with large down. Permits, business assets, and equipment to be sold separately via bill of sale. Contact listing agent for showing.
For sale
Price cut: $10K (6/1)
$1,290,000
7120 S 385th West Ave, Mannford, OK 74044
5beds
3,300sqft
Single Family Residence
Built in 2017
60.12 Acres Lot
$1,223,300 Zestimate®
$391/sqft
$-- HOA
What's special
Two-car garageJack-and-jill bedroomsProperty is fully fenced
- 171 days |
- 130 |
- 3 |
Zillow last checked:
Listing updated:
Listed by:
Selah Ruffman 310-924-4055,
Chinowth & Cohen
Source: MLS Technology, Inc.,MLS#: 2606841 Originating MLS: MLS Technology
Originating MLS: MLS TechnologyFacts & features
Interior
Bedrooms & bathrooms
- Bedrooms: 5
- Bathrooms: 3
- Full bathrooms: 3
Primary bedroom
- Description: Master Bedroom,Private Bath,Walk-in Closet
- Level: First
Bedroom
- Description: Bedroom,
- Level: First
Bedroom
- Description: Bedroom,
- Level: First
Primary bathroom
- Description: Master Bath,Bathtub,Double Sink,Whirlpool
- Level: First
Bathroom
- Description: Hall Bath,Shower Only
- Level: First
Bonus room
- Description: Additional Room,Quarters
- Level: Second
Den
- Description: Den/Family Room,Combo
- Level: First
Dining room
- Description: Dining Room,Combo w/ Family
- Level: First
Game room
- Description: Game/Rec Room,
- Level: First
Kitchen
- Description: Kitchen,
- Level: First
Living room
- Description: Living Room,
- Level: First
Office
- Description: Office,
- Level: First
Recreation
- Description: Hobby Room,Greenhouse,Workshop
- Level: First
Utility room
- Description: Utility Room,
- Level: First
Heating
- Central, Electric
Cooling
- Central Air
Appliances
- Included: Cooktop, Dishwasher, Electric Water Heater, Disposal, Microwave, Oven, Range
- Laundry: Electric Dryer Hookup
Features
- Granite Counters, High Ceilings, Laminate Counters, Wood Counters, Ceiling Fan(s), Electric Oven Connection, Electric Range Connection
- Flooring: Carpet, Vinyl
- Windows: Storm Window(s)
- Basement: None
- Has fireplace: No
Interior area
- Total structure area: 3,300
- Total interior livable area: 3,300 sqft
Property
Parking
- Total spaces: 1
- Parking features: Attached, Garage
- Attached garage spaces: 1
Features
- Levels: One
- Stories: 1
- Patio & porch: Covered, Porch
- Exterior features: Gravel Driveway, Rain Gutters
- Pool features: None
- Fencing: Barbed Wire,Cross Fenced,Partial
Lot
- Size: 60.12 Acres
- Features: Farm, Mature Trees, Rolling Slope, Ranch, Stream/Creek, Spring
Details
- Additional structures: Second Garage, Greenhouse, Shed(s), Storage, Garage Apartment
- Parcel number: 000012018008000200
Construction
Type & style
- Home type: SingleFamily
- Architectural style: Ranch
- Property subtype: Single Family Residence
Materials
- Brick, Wood Frame
- Foundation: Slab
- Roof: Asphalt,Fiberglass
Condition
- Year built: 2017
Utilities & green energy
- Sewer: Septic Tank
- Water: Rural
- Utilities for property: Electricity Available, Fiber Optic Available, Phone Available, Satellite Internet Available, Water Available
Community & HOA
Community
- Features: Gutter(s)
- Security: No Safety Shelter, Smoke Detector(s)
- Subdivision: Mannford Rural
HOA
- Has HOA: No
Location
- Region: Mannford
Financial & listing details
- Price per square foot: $391/sqft
- Tax assessed value: $983,936
- Annual tax amount: $9,260
- Date on market: 3/4/2026
- Cumulative days on market: 172 days
- Listing terms: Conventional,Owner Will Carry
Estimated market value
$1,223,300
$1.16M - $1.28M
$3,731/mo
Price history
| Date | Event | Price |
|---|---|---|
| 6/1/2026 | Price change | $1,290,000-0.8%$391/sqft |
Source:  MLS Technology, Inc. #2606841 Report a problem MLS Technology, Inc. #2606841 Report a problem | ||
| 3/4/2026 | Listed for sale | $1,300,000-33.3%$394/sqft |
Source: MLS Technology, Inc. #2606841 Report a problem | ||
| 7/27/2022 | Listing removed | -- |
Source:  MLSOK/OKCMAR as distributed by MLS GRID #979182 Report a problem MLSOK/OKCMAR as distributed by MLS GRID #979182 Report a problem | ||
| 7/13/2022 | Price change | $1,950,000-50.6%$591/sqft |
Source: MLSOK/OKCMAR as distributed by MLS GRID #979182 Report a problem | ||
| 10/3/2021 | Listed for sale | $3,950,000+3698.1%$1,197/sqft |
Source: MLSOK/OKCMAR as distributed by MLS GRID #979182 Report a problem | ||
| 6/1/2012 | Sold | $104,000$32/sqft |
Source: Public Record Report a problem | ||
Public tax history
| Year | Property taxes | Tax assessment |
|---|---|---|
| 2024 | $9,255 +2.8% | $113,315 +3% |
| 2023 | $9,005 +23.5% | $110,015 +26.1% |
| 2022 | $7,292 0% | $87,270 +3% |
| 2021 | $7,294 +189.3% | $84,728 +188.7% |
| 2020 | $2,521 -3.4% | $29,346 -3.3% |
| 2019 | $2,611 +3045.8% | $30,360 +3207.2% |
| 2017 | $83 +903.6% | $918 |
| 2016 | $8 | $918 |
| 2015 | -- | $918 |
| 2014 | -- | $918 |
Find assessor info on the county website
Monthly payment
Est. payment
Payment breakdown
Explore the cost of this home by adjusting the details. Changes won't be saved.Climate risks
Neighborhood: 74044
Nearby schools
GreatSchools rating
- 8/10Olive Elementary SchoolGrades: PK-8Distance: 4.3 mi
- 3/10Olive High SchoolGrades: 9-12Distance: 4.3 mi
Schools provided by the listing agent
- Elementary: Olive
- High: Olive
- District: Olive - Sch Dist (47)
Source: MLS Technology, Inc.. This data may not be complete. We recommend contacting the local school district to confirm school assignments for this home.
- $482,9003 bd2 ba1.6k sqft7016 S 385th West Ave, Mannford, OK 74044Off Market
- $343,300-- bd-- ba1.6k sqft6970 S 385th West Ave, Mannford, OK 74044Off Market
- $290,400-- bd-- ba1.2k sqft6910 S 385th West Ave, Mannford, OK 74044Off Market
- $20,900-- bd-- ba-- sqft7160 S 385th West Ave, Mannford, OK 74044Off Market
- $150,0002 bd1 ba840 sqft7175 S 385th West Ave, Mannford, OK 74044Sold
- $217,0004 bd2 ba2.4k sqft7180 S 385th West Ave, Mannford, OK 74044Off Market
- $474,4004 bd2 ba380 sqft37575 W 71st St S, Mannford, OK 74044Off Market
- $357,1003 bd1 ba1.3k sqft6855 S 385th West Ave, Mannford, OK 74044Off Market
A local agent can set up tours, give advice and negotiate with sellers.
A local lender can help you make sure your offer is ready when you are.
Similar homes
- $695,0003 bd2 ba2.3k sqft36395 Cambridge Rd, Mannford, OK 74044For Sale
 MLS ID #2627358, Jerri Saliba, eXp Realty, LLC (BO). MLS Technology, Inc.
 - $1,475,0004 bd2 ba1.6k sqft43681 W 71st St S, Jennings, OK 74038For Sale
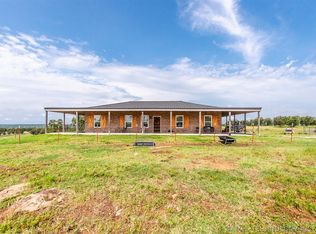 MLS ID #2546068, Oliva Carlson, Platinum Realty, LLC.. MLS Technology, Inc.
 - $849,9005 bd5 ba3.9k sqft39865 W 221st St S, Bristow, OK 74010For Sale
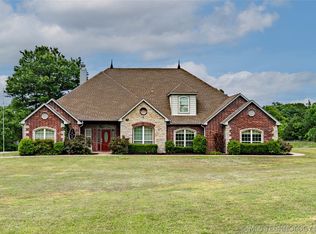 MLS ID #2617464, Summer Witty, Midwest Land Group. MLS Technology, Inc.
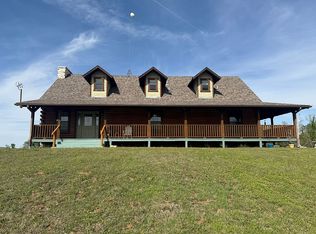
 - $1,400,0003 bd3 ba3k sqft18702 Slick Rd, Kellyville, OK 74039For Sale By Owner
- $879,0004 bd4 ba3.3k sqft4628 S 193rd West Ave, Sand Springs, OK 74063For SaleMLS ID #2610048, AJ Christy, Home Place Real Estate. MLS Technology, Inc.
- $675,0004 bd4 ba4.1k sqft778 W Lakeshore Dr, Cleveland, OK 74020For SaleMLS ID #2629950, Terri George, Chinowth & Cohen. MLS Technology, Inc.
- $1,750,0003 bd2 ba3.9k sqft50993 S 142nd Rd, Drumright, OK 74030For SaleMLS ID #2629381, Drew Ary, Keller Williams Advantage. MLS Technology, Inc.
- $719,2507 bd5 ba4.2k sqft50801 S 36300th Rd, Cleveland, OK 74020For SaleMLS ID #2601227, Will Pester, Midwest Land Group. Heartland MLS as distributed by MLS GRID
- $750,0004 bd3 ba3.2k sqft14011 S 177th Ave, Kellyville, OK 74039For SaleMLS ID #1223066, Suzanne Rentz, Keller Williams Preferred. MLSOK/OKCMAR as distributed by MLS GRID
- $899,0004 bd3 ba4k sqft4127 New Prue Rd, Sand Springs, OK 74063For SaleMLS ID #2612106, Darryl G Baskin, eXp Realty, LLC. MLS Technology, Inc.
- $765,0003 bd2 ba2k sqft10441 S 161st West Ave, Sapulpa, OK 74066For SaleMLS ID #2621685, Greg Ganzkow, Coldwell Banker Select. MLS Technology, Inc.
- $769,9003 bd3 ba3.8k sqft14264 S 217th West Ave, Kellyville, OK 74039For SaleMLS ID #2606862, Neil Patel, Keller Williams Advantage. MLS Technology, Inc.
- $675,0003 bd2 ba2.1k sqft8420 S 145th West Ave, Sapulpa, OK 74066For SaleMLS ID #2551223, Tracy Watson, Coldwell Banker Select. MLS Technology, Inc.
- $700,0004 bd2 ba4.1k sqft10 Sahoma Lake Rd, Sapulpa, OK 74066For SaleMLS ID #2628395, Jackie Shields, Keller Williams Premier. MLS Technology, Inc.
- from $652,0003 bd3 ba3.2k sqftLincoln - Teal Ridge Plan, Teal Ridge, Sand Springs, OK 74063New ConstructionConcept Builders
