RARE & UNIQUE! Gated 10-acre estate sandwiched between Keystone Lake and Shell Lake with endless opportunities, including a private residence, multi-generational family compound with lots of space to spread out, or with a blend of commercial use, or income producing as an event venue, etc. Just 20 minutes from downtown Tulsa, the estate includes the main house with 3 beds (all with private entrances) + office/den and 2nd residence/shop/office. The main house has a wraparound porch and abundant living/kitchen space. The shop building is currently set up with offices, a kitchen, restrooms, and high-speed networking. Enjoy a barn, party gazebo, spring-fed pond, orchard, mature trees, and open space to expand. You'll feel a world away with all the recreation available close by - from the lake and a full-service marina to Appalachia Bay Recreation Area with 400 acres of off-road ATV trails, camping, and designated swimming beaches with restrooms.
For sale
Price cut: $24K (9/10)
$875,000
4127 New Prue Rd, Sand Springs, OK 74063
4beds
6,123sqft
Single Family Residence
Built in 2017
10.05 Acres Lot
$845,000 Zestimate®
$143/sqft
$-- HOA
What's special
Spring-fed pondParty gazeboWraparound porchMature treesOpen space
- 168 days
- 498
- 20
Zillow last checked:
Listing updated:
Listed by:
Darryl G Baskin 918-732-9732,
eXp Realty, LLC
Source: MLS Technology, Inc.,MLS#: 2612106 Originating MLS: MLS Technology
Originating MLS: MLS TechnologyFacts & features
Interior
Bedrooms & bathrooms
- Bedrooms: 4
- Bathrooms: 3
- Full bathrooms: 2
- 1/2 bathrooms: 1
Primary bedroom
- Description: Master Bedroom,Private Bath,Walk-in Closet
- Level: First
Bedroom
- Description: Bedroom,Pullman Bath,Walk-in Closet
- Level: First
Bedroom
- Description: Bedroom,Pullman Bath,Walk-in Closet
- Level: First
Primary bathroom
- Description: Master Bath,Double Sink,Full Bath,Separate Shower
- Level: First
Bathroom
- Description: Hall Bath,Half Bath
- Level: First
Dining room
- Description: Dining Room,Combo w/ Living
- Level: First
Game room
- Description: Game/Rec Room,
- Level: Second
Great room
- Description: Great Room/Combo,
- Level: First
Kitchen
- Description: Kitchen,Island,Pantry
- Level: First
Office
- Description: Office,
- Level: First
Utility room
- Description: Utility Room,Inside,Sink
- Level: First
Heating
- Central, Electric
Cooling
- Central Air
Appliances
- Included: Cooktop, Double Oven, Dryer, Dishwasher, Electric Water Heater, Microwave, Oven, Range, Refrigerator, Washer
- Laundry: Electric Dryer Hookup
Features
- Attic, High Ceilings, High Speed Internet, Other, Pullman Bath, Cable TV, Ceiling Fan(s), Electric Oven Connection, Electric Range Connection, Programmable Thermostat
- Flooring: Other, Tile
- Doors: Insulated Doors
- Windows: Vinyl, Insulated Windows
- Basement: None
- Has fireplace: No
Interior area
- Total structure area: 6,123
- Total interior livable area: 6,123 sqft
Property
Parking
- Total spaces: 6
- Parking features: Carport, Asphalt
- Garage spaces: 6
- Has carport: Yes
Accessibility
- Accessibility features: Accessible Doors
Features
- Levels: Two
- Stories: 2
- Patio & porch: Covered, Porch
- Exterior features: Rain Gutters
- Pool features: None
- Fencing: Electric,Full,Other
- Waterfront features: Boat Ramp/Lift Access
- Body of water: Keystone Lake
Lot
- Size: 10.05 Acres
- Features: Fruit Trees, Mature Trees, Pond on Lot, Rolling Slope, Wooded
Details
- Additional structures: Other, Shed(s), Workshop, Gazebo
- Parcel number: 14201000250
- Horses can be raised: Yes
- Horse amenities: Horses Allowed
Construction
Type & style
- Home type: SingleFamily
- Architectural style: Ranch
- Property subtype: Single Family Residence
Materials
- Steel, Wood Frame
- Foundation: Slab
- Roof: Metal
Condition
- Year built: 2017
Utilities & green energy
- Sewer: Aerobic Septic
- Water: Public
- Utilities for property: Electricity Available, Water Available
Green energy
- Energy efficient items: Doors, Windows
Community & HOA
Community
- Features: Gutter(s), Marina
- Security: Safe Room Interior, Security System Owned, Smoke Detector(s)
- Subdivision: Woodlake Acres
HOA
- Has HOA: No
- Amenities included: None
Location
- Region: Sand Springs
Financial & listing details
- Price per square foot: $143/sqft
- Tax assessed value: $726,054
- Annual tax amount: $4,656
- Date on market: 4/7/2026
- Cumulative days on market: 169 days
- Listing terms: Conventional,FHA,VA Loan
Estimated market value
$845,000
$803,000 - $887,000
Not available
Price history
| Date | Event | Price |
|---|---|---|
| 9/10/2026 | Price change | $875,000-2.7%$143/sqft |
Source:  MLS Technology, Inc. #2612106 Report a problem MLS Technology, Inc. #2612106 Report a problem | ||
| 4/7/2026 | Listed for sale | $899,000-25.1%$147/sqft |
Source: MLS Technology, Inc. #2612106 Report a problem | ||
| 1/1/2026 | Listing removed | $1,199,999$196/sqft |
Source:  Coldwell Banker Select #2524786 Report a problem Coldwell Banker Select #2524786 Report a problem | ||
| 6/16/2025 | Listed for sale | $1,199,9990%$196/sqft |
Source: MLS Technology, Inc. #2524786 Report a problem | ||
| 9/30/2024 | Listing removed | $1,200,000$196/sqft |
Source: MLS Technology, Inc. #2421584 Report a problem | ||
| 6/22/2024 | Listed for sale | $1,200,000+1337.1%$196/sqft |
Source: MLS Technology, Inc. #2421584 Report a problem | ||
| 8/11/2006 | Sold | $83,500+203.6%$14/sqft |
Source: Public Record Report a problem | ||
| 3/2/2006 | Sold | $27,500$4/sqft |
Source: Public Record Report a problem | ||
Public tax history
| Year | Property taxes | Tax assessment |
|---|---|---|
| 2025 | $4,700 +0.9% | $53,769 +3% |
| 2024 | $4,656 +3.6% | $52,203 +5% |
| 2023 | $4,495 +6.4% | $49,717 +5% |
| 2022 | $4,225 +5.4% | $47,350 +5.4% |
| 2021 | $4,010 +8% | $44,927 |
| 2020 | $3,712 -9.7% | $44,927 |
| 2019 | $4,110 +10.7% | $44,927 |
| 2018 | $3,712 -1.6% | $44,927 +135.4% |
| 2017 | $3,773 +172% | $19,083 |
| 2016 | $1,387 | $19,083 |
| 2015 | $1,387 +5.4% | $19,083 |
| 2014 | $1,316 +5.1% | $19,083 +5.1% |
| 2013 | $1,253 +16.3% | $18,160 |
| 2012 | $1,077 +3.7% | $18,160 |
| 2010 | $1,039 +3.4% | $18,160 +4.5% |
| 2009 | $1,005 -7.8% | $17,377 |
| 2008 | $1,090 | $17,377 |
| 2007 | -- | -- |
| 2006 | -- | -- |
| 2005 | $164 +2.6% | -- |
| 2003 | $160 | $2,097 +5% |
| 2002 | -- | $1,997 +10.3% |
| 2000 | -- | $1,811 |
Find assessor info on the county website
Monthly payment
Est. payment
Payment breakdown
Explore the cost of this home by adjusting the details. Changes won't be saved.Climate risks
Neighborhood: 74063
Nearby schools
Schools provided by the listing agent
- Elementary: Prue
- High: Prue
- District: Prue - Sch Dist (60)
Source: MLS Technology, Inc.. This data may not be complete. We recommend contacting the local school district to confirm school assignments for this home.
- $166,8002 bd1 ba1.4k sqft150 Windy Crest Rd, Sand Springs, OK 74063Off Market
- $345,3003 bd2 ba1.7k sqft20901 Windy Crest Rd, SAND SPRINGS, OK 74063Off Market
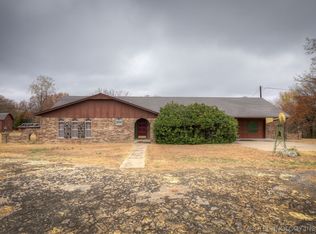
- $424,3003 bd2 ba2.4k sqft4157 New Prue Rd, Sand Springs, OK 74063Off Market
- $230,0003 bd2 ba1.5k sqft76 Windy Crest Rd, Sand Springs, OK 74063Sold
Similar homes
- $895,0004 bd7 ba4.9k sqft1402 N Birch Ave, Sand Springs, OK 74063For Sale
 MLS ID #2616311, Laura Hawkins, McGraw, REALTORS. MLS Technology, Inc.
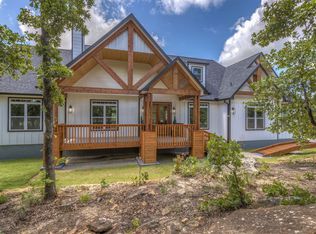
 - $699,0005 bd4 ba3.1k sqft415 Water Tower Rd, Sand Springs, OK 74063For Sale
 MLS ID #2631667, Kimberly Yoder, JPAR Reliance. MLS Technology, Inc.
 - $799,9004 bd6 ba6.1k sqft1241 Circle Dr, Sapulpa, OK 74066For Sale
 MLS ID #2633631, Brad Ramey, Keller Williams Advantage. MLS Technology, Inc.
 - $675,0004 bd4 ba4.1k sqft778 W Lakeshore Dr, Cleveland, OK 74020For Sale
 MLS ID #2629950, Terri George, Chinowth & Cohen. MLS Technology, Inc.
