Gorgeous over-sized brick and stone home situated on approximately 2.5 acres (m/l) in a beautiful park-like setting, with matching 23' x 30' (m/l) detached garage/shop! This stunning home features 10+foot ceilings, crown molding, beautiful trim work, Study with built-ins, kitchen with island, custom cabinets, 2 living rooms, formal dining, and all bedrooms are spacious. The primary suite offers his-and-hers closets, a massive multi-head shower, and a soaking tub. Enjoy outdoor living on the covered patio with plenty of seating for entertaining, watching TV, or enjoying a custom-built fireplace with wood storage … and did I mention a Hot tub?! Car enthusiasts, hobbyists, and those needing extra storage will appreciate the additional garage/shop featuring 220-volt service, heat/air, floored attic and an exterior 50-amp outlet for future RV hookup. Enjoy the neighborhood pond and wildlife, this truly is luxury living in a country setting, the BEST of both worlds. All this Less than 20 mins from downtown Tulsa. Luxury - Space - Functionality, all in one exceptional property!
For sale
$750,000
3704 Cliff Dr, Sand Springs, OK 74063
3beds
3,638sqft
Single Family Residence
Built in 2011
2.49 Acres Lot
$-- Zestimate®
$206/sqft
$25/mo HOA
What's special
Hot tubBeautiful trim workPrimary suiteNeighborhood pond and wildlifeSoaking tubStudy with built-insHis-and-hers closets
- 11 days
- 461
- 38
Likely to sell faster than
Zillow last checked:
Listing updated:
Listed by:
Katrina Moore 918-260-3177,
Chinowth & Cohen
Source: MLS Technology, Inc.,MLS#: 2637425 Originating MLS: MLS Technology
Originating MLS: MLS TechnologyFacts & features
Interior
Bedrooms & bathrooms
- Bedrooms: 3
- Bathrooms: 3
- Full bathrooms: 2
- 1/2 bathrooms: 1
Primary bedroom
- Description: Primary Bedroom,Private Bath,Walk-in Closet
- Level: First
Bedroom
- Description: Bedroom,Pullman Bath
- Level: First
Bedroom
- Description: Bedroom,Pullman Bath
- Level: First
Primary bathroom
- Description: Primary Bath,Bathtub,Double Sink,Heater,Separate Shower,Vent
- Level: First
Bathroom
- Description: Hall Bath,Bathtub,Double Sink,Full Bath,Heater,Vent
- Level: First
Bathroom
- Description: Hall Bath,Half Bath,Heater,Vent
- Level: First
Den
- Description: Den/Family Room,Fireplace
- Level: First
Dining room
- Description: Dining Room,Formal
- Level: First
Kitchen
- Description: Kitchen,Eat-In,Island,Pantry
- Level: First
Living room
- Description: Living Room,Formal,Great Room
- Level: First
Office
- Description: Office,Bookcase
- Level: First
Utility room
- Description: Utility Room,Inside,Sink
- Level: First
Heating
- Electric, Multiple Heating Units
Cooling
- Central Air, 3+ Units
Appliances
- Included: Built-In Oven, Convection Oven, Dishwasher, Electric Water Heater, Disposal, Microwave, Oven, Range, Plumbed For Ice Maker
- Laundry: Washer Hookup, Electric Dryer Hookup
Features
- Attic, Granite Counters, High Ceilings, High Speed Internet, Hot Tub/Spa, Pullman Bath, Cable TV, Vaulted Ceiling(s), Wired for Data, Ceiling Fan(s), Electric Oven Connection, Gas Range Connection
- Flooring: Tile
- Doors: Storm Door(s)
- Windows: Vinyl, Insulated Windows
- Basement: None
- Number of fireplaces: 2
- Fireplace features: Blower Fan, Insert, Gas Log, Gas Starter, Wood Burning, Outside
Interior area
- Total structure area: 3,638
- Total interior livable area: 3,638 sqft
Video & virtual tour
Property
Parking
- Total spaces: 5
- Parking features: Attached, Detached, Garage, Garage Faces Side, Storage, Workshop in Garage
- Attached garage spaces: 5
Features
- Levels: One
- Stories: 1
- Patio & porch: Covered, Patio, Porch
- Exterior features: Concrete Driveway, Fire Pit, Irrigation Sprinklers, Lighting, Rain Gutters
- Pool features: None
- Has spa: Yes
- Spa features: Hot Tub
- Fencing: Chain Link,Vinyl
Lot
- Size: 2.49 Acres
- Features: Cul-De-Sac, Mature Trees, Wooded
Details
- Additional structures: Second Garage, Pergola
- Parcel number: 14201183164
Construction
Type & style
- Home type: SingleFamily
- Architectural style: French Provincial
- Property subtype: Single Family Residence
Materials
- Brick, Other, Stone, Wood Frame
- Foundation: Slab
- Roof: Asphalt,Fiberglass
Condition
- Year built: 2011
Utilities & green energy
- Sewer: Septic Tank
- Water: Public
- Utilities for property: Electricity Available, Fiber Optic Available, Natural Gas Available, Other, Water Available
Green energy
- Energy efficient items: Windows
Community & HOA
Community
- Features: Gutter(s), Sidewalks
- Security: Safe Room Interior, Security System Owned, Smoke Detector(s)
- Subdivision: The Cliffs At The Preservation District
HOA
- Has HOA: Yes
- Amenities included: Other
- HOA fee: $300 annually
Location
- Region: Sand Springs
Financial & listing details
- Price per square foot: $206/sqft
- Tax assessed value: $729,055
- Annual tax amount: $4,584
- Date on market: 10/14/2026
- Cumulative days on market: 12 days
- Listing terms: Conventional,FHA,Other,USDA Loan,VA Loan
Estimated market value
Not available
Estimated sales range
Not available
Not available
Price history
| Date | Event | Price |
|---|---|---|
| 10/14/2026 | Listed for sale | $750,000$206/sqft |
Source:  MLS Technology, Inc. #2637425 Report a problem MLS Technology, Inc. #2637425 Report a problem | ||
Public tax history
| Year | Property taxes | Tax assessment |
|---|---|---|
| 2025 | $4,584 +0.6% | $68,054 +3% |
| 2024 | $4,556 +6.3% | $66,072 +3% |
| 2023 | $4,288 +1.7% | $64,147 +3% |
| 2022 | $4,216 +2% | $62,279 +3% |
| 2021 | $4,132 +14% | $60,465 +14.4% |
| 2020 | $3,623 -7.6% | $52,853 |
| 2019 | $3,923 +8.3% | $52,853 |
| 2018 | $3,623 +0.2% | $52,853 |
| 2017 | $3,616 +3.4% | $52,853 |
| 2016 | $3,497 | $52,853 |
| 2015 | $3,497 -4.4% | $52,853 |
| 2014 | $3,660 -1.9% | $52,853 |
| 2013 | $3,730 +2.8% | $52,853 |
| 2012 | $3,628 | $52,853 |
Find assessor info on the county website
Monthly payment
Est. payment
Payment breakdown
Explore the cost of this home by adjusting the details. Changes won't be saved.Climate risks
Neighborhood: 74063
Nearby schools
Schools provided by the listing agent
- Elementary: Anderson
- High: Charles Page
- District: Anderson - Grades K-6 (65)
Source: MLS Technology, Inc.. This data may not be complete. We recommend contacting the local school district to confirm school assignments for this home.


Similar homes
- $799,0004 bd7 ba4.9k sqft1402 N Birch Ave, Sand Springs, OK 74063For Sale
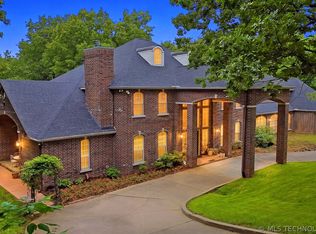 MLS ID #2616311, Laura Hawkins, McGraw, REALTORS. MLS Technology, Inc.
 - $725,0004 bd4 ba3.3k sqft4100 Dogwood Pl, Sapulpa, OK 74066For Sale
 MLS ID #2635740, Melissa Ihde, Keller Williams Advantage. MLS Technology, Inc.
 - $509,0005 bd5 ba3.7k sqft1501 N Old North Pl, Sand Springs, OK 74063For Sale
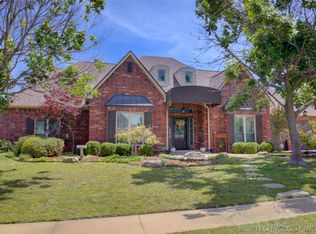 MLS ID #2615550, Carolyn D Thompson, Nassau Ridge Realty. MLS Technology, Inc.
 - $699,0004 bd4 ba4.4k sqft4203 S 69th West Ave, Tulsa, OK 74107For Sale
 MLS ID #2618218, Amanda Pierce Bivens, Chinowth & Cohen. MLS Technology, Inc.
