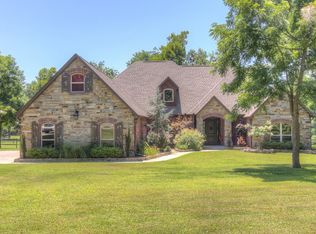
Beautiful 11-acre estate in the private, wooded Bridgeport neighborhood of Skiatook. Located in historic Osage County! This country French-inspired home offers 5 bedrooms, including 2 primary suites, 5.5 bathrooms, two living areas, formal dining, office, and an oversized laundry room. The kitchen features an island, pantry, and double ovens. A bonus/game room and full bath upstairs provide additional living space, with potential to expand into the attic. Enjoy the pool, jetted tub, and peaceful, tree-filled surroundings. Additional features include two kitchens, four HVAC zones, four water heaters, and a 3-car garage with potential for additional space. HVAC systems and water heaters have been replaced within the last four years. An additional lot is included in the sale, offering even more room and possibilities. A rare opportunity to own a spacious, private estate with exceptional amenities and room to grow!
For sale
$1,299,999
4800 W Munson Rd, Skiatook, OK 74070
5beds
5,915sqft
Single Family Residence
Built in 2005
9.46 Acres Lot
$1,218,300 Zestimate®
$220/sqft
$-- HOA
What's special
Kitchen features an islandJetted tubTwo kitchensOversized laundry roomPeaceful tree-filled surroundingsDouble ovensFormal dining
- 15 days
- 1,490
- 29
Zillow last checked:
Listing updated:
Listed by:
Ryan Tanner 310-905-1663,
Walter & Associates, Inc.
Source: MLS Technology, Inc.,MLS#: 2635798 Originating MLS: MLS Technology
Originating MLS: MLS TechnologyFacts & features
Interior
Bedrooms & bathrooms
- Bedrooms: 5
- Bathrooms: 6
- Full bathrooms: 5
- 1/2 bathrooms: 1
Primary bedroom
- Description: Primary Bedroom,Private Bath,Separate Closets,Walk-in Closet
- Level: First
Bedroom
- Description: Bedroom,Private Bath
- Level: First
Bedroom
- Description: Bedroom,Private Bath
- Level: First
Bedroom
- Description: Bedroom,Pullman Bath
- Level: First
Primary bathroom
- Description: Primary Bath,Bathtub,Double Sink,Full Bath,Separate Shower,Whirlpool
- Level: First
Bathroom
- Description: Hall Bath,Bathtub,Double Sink,Full Bath,Separate Shower,Whirlpool
- Level: First
Den
- Description: Den/Family Room,Separate
- Level: First
Dining room
- Description: Dining Room,Formal
- Level: First
Game room
- Description: Game/Rec Room,
- Level: Second
Kitchen
- Description: Kitchen,Breakfast Nook,Country,Island,Pantry
- Level: First
Living room
- Description: Living Room,Fireplace
- Level: First
Office
- Description: Office,Bookcase
- Level: First
Utility room
- Description: Utility Room,Inside,Sink
- Level: First
Heating
- Central, Propane, Multiple Heating Units
Cooling
- Central Air, 3+ Units
Appliances
- Included: Built-In Range, Built-In Oven, Double Oven, Dishwasher, Disposal, Gas Water Heater, Microwave, Oven, Range, Trash Compactor
- Laundry: Washer Hookup, Electric Dryer Hookup
Features
- Attic, Granite Counters, High Ceilings, High Speed Internet, Pullman Bath, Cable TV, Wired for Data, Ceiling Fan(s), Electric Oven Connection, Gas Range Connection
- Flooring: Carpet, Tile, Wood
- Windows: Vinyl
- Number of fireplaces: 1
- Fireplace features: Wood Burning, Outside
Interior area
- Total structure area: 5,915
- Total interior livable area: 5,915 sqft
Property
Parking
- Total spaces: 3
- Parking features: Detached, Garage, Shelves, Storage
- Garage spaces: 3
Features
- Levels: Two
- Stories: 2
- Patio & porch: Covered, Patio, Porch
- Exterior features: Fire Pit, Rain Gutters, Satellite Dish
- Pool features: Fiberglass, In Ground
- Has spa: Yes
- Spa features: Hot Tub
- Fencing: Chain Link,Other
Lot
- Size: 9.46 Acres
- Features: Cul-De-Sac, Mature Trees, Sloped, Wooded
- Topography: Sloping
Details
- Additional structures: None
- Parcel number: 17221273735
Construction
Type & style
- Home type: SingleFamily
- Architectural style: French Provincial
- Property subtype: Single Family Residence
Materials
- Brick, HardiPlank Type, Stone, Wood Frame
- Foundation: Slab
- Roof: Asphalt,Fiberglass
Condition
- Year built: 2005
Utilities & green energy
- Sewer: Septic Tank
- Water: Public
- Utilities for property: Cable Available, Electricity Available, Natural Gas Available, Water Available
Community & HOA
Community
- Features: Gutter(s)
- Security: Safe Room Interior, Security System Owned, Smoke Detector(s)
- Subdivision: Bridgeport
HOA
- Has HOA: No
Location
- Region: Skiatook
Financial & listing details
- Price per square foot: $220/sqft
- Tax assessed value: $1,077,941
- Annual tax amount: $3,000
- Date on market: 9/29/2026
- Cumulative days on market: 16 days
- Listing terms: Conventional,Owner Will Carry
Estimated market value
$1,218,300
$1.16M - $1.28M
Not available
Price history
| Date | Event | Price |
|---|---|---|
| 9/29/2026 | Listed for sale | $1,299,999+66.7%$220/sqft |
Source:  MLS Technology, Inc. #2635798 Report a problem MLS Technology, Inc. #2635798 Report a problem | ||
| 6/3/2022 | Sold | $780,000-8.2%$132/sqft |
Source: MLS Technology, Inc. #2140694 Report a problem | ||
| 3/2/2022 | Pending sale | $850,000$144/sqft |
Source: MLS Technology, Inc. #2140694 Report a problem | ||
| 2/24/2022 | Listed for sale | $850,000$144/sqft |
Source: MLS Technology, Inc. #2140694 Report a problem | ||
| 2/24/2022 | Pending sale | $850,000$144/sqft |
Source: MLS Technology, Inc. #2140694 Report a problem | ||
| 11/30/2021 | Listed for sale | $850,000+1033.3%$144/sqft |
Source: MLS Technology, Inc. #2140694 Report a problem | ||
| 6/14/2018 | Sold | $75,000$13/sqft |
Source: Public Record Report a problem | ||
Public tax history
| Year | Property taxes | Tax assessment |
|---|---|---|
| 2025 | $9,680 +4.7% | $98,280 +5% |
| 2024 | $9,243 +0.1% | $93,600 |
| 2023 | $9,237 +101.2% | $93,600 +101.9% |
| 2022 | $4,591 +71.1% | $46,351 +71.7% |
| 2021 | $2,683 -1.8% | $27,001 |
| 2020 | $2,733 +1.2% | $27,001 |
| 2019 | $2,700 -1.2% | $27,001 -64.7% |
| 2018 | $2,733 -64.6% | $76,585 |
| 2017 | $7,721 +3% | $76,585 +4.9% |
| 2016 | $7,499 | $73,030 |
| 2015 | $7,499 +6% | $73,030 |
| 2014 | $7,074 +1.6% | $73,030 +1.6% |
| 2013 | $6,960 +2.6% | $71,852 +0.8% |
| 2012 | $6,781 +4.9% | $71,315 -0.2% |
| 2010 | $6,464 +5.4% | $71,453 +5% |
| 2009 | $6,133 +7% | $68,050 +5% |
| 2008 | $5,734 | $64,822 |
| 2007 | -- | -- |
| 2006 | -- | -- |
Find assessor info on the county website
Monthly payment
Est. payment
Payment breakdown
Explore the cost of this home by adjusting the details. Changes won't be saved.Climate risks
Neighborhood: 74070
Nearby schools
Schools provided by the listing agent
- Elementary: Skiatook
- High: Skiatook
- District: Skiatook - Sch Dist (7)
Source: MLS Technology, Inc.. This data may not be complete. We recommend contacting the local school district to confirm school assignments for this home.

Similar homes
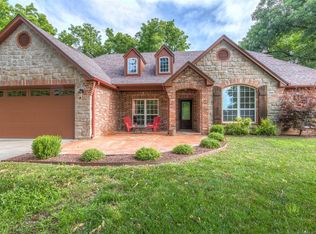
- $1,109,0005 bd4 ba5.8k sqft15594 Overlook Dr, Skiatook, OK 74070For Sale
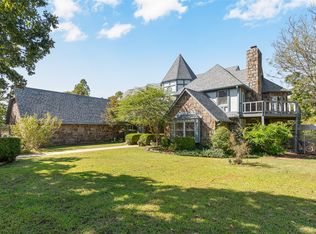 MLS ID #2634033, Dan Martin, Walter & Associates, Inc.. MLS Technology, Inc.
 - $975,0004 bd7 ba6.4k sqft2388 W 113th St N, Sperry, OK 74073For Sale
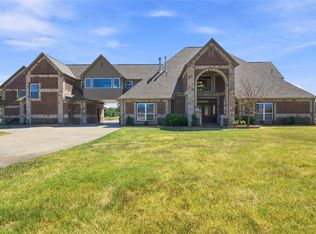 MLS ID #2633672, James Steed, Coldwell Banker Select. MLS Technology, Inc.
 - $750,0005 bd3 ba3.1k sqft468 High Point Ln, Skiatook, OK 74070For Sale
 MLS ID #2636474, Mark Hill, Keller Williams Premier. MLS Technology, Inc.
 - $1,274,0005 bd7 ba5.5k sqft17940 E Red Hawk Rd, Owasso, OK 74055For Sale
 MLS ID #2635611, Cindy Crawford, Model Realty, LLC.. MLS Technology, Inc.
