Surrounded by 40 acres m/l of rolling countryside, this custom-built home offers the perfect blend of luxury, privacy, and functionality. Built in 2017, every detail was thoughtfully designed to create a home where breathtaking views, quality craftsmanship, and everyday comfort come together. The striking stone and timber exterior, expansive front porch, and peaceful setting make a lasting first impression. Inside, soaring beamed ceilings, rich wood finishes, hardwood floors, and a dramatic floor-to-ceiling stone fireplace create a warm, inviting atmosphere. The open-concept living area flows effortlessly into a beautifully appointed kitchen featuring granite countertops, custom cabinetry, a large center island, and a five-burner gas cooktop. The home offers three spacious bedrooms, three full bathrooms, a dedicated office that could easily serve as a fourth bedroom, formal dining room, and an oversized game room, providing flexibility for families of all sizes. The private primary suite is a true retreat with a spa-inspired bath, oversized walk-in closet, soaking tub, and separate shower. Step outside to enjoy Oklahoma sunsets from the expansive covered patio overlooking the sparkling above-ground pool and endless countryside beyond. Whether you're hosting friends, relaxing with family, or simply enjoying the quiet beauty of the landscape, this outdoor living space was designed to be enjoyed year-round. The impressive 40' x 80' insulated shop is ready for work or play, complete with two overhead doors, walk-through entry, concrete floors, natural light from multiple windows, and its own bathroom. There's plenty of room for equipment, RVs, hobbies, a home business, or all your recreational toys.
For sale
Price cut: $100K (8/24)
$1,199,999
29645 N 3990th Rd, Ramona, OK 74061
3beds
3,043sqft
Single Family Residence
Built in 2017
40.04 Acres Lot
$1,135,500 Zestimate®
$394/sqft
$-- HOA
What's special
Sparkling above-ground poolTwo overhead doorsBeautifully appointed kitchenRich wood finishesEndless countryside beyondSpa-inspired bathExpansive front porch
- 81 days
- 234
- 13
Zillow last checked:
Listing updated:
Listed by:
Shelley Koster 918-914-3444,
Keller Williams Realty
Source: MLS Technology, Inc.,MLS#: 2625539 Originating MLS: MLS Technology
Originating MLS: MLS TechnologyFacts & features
Interior
Bedrooms & bathrooms
- Bedrooms: 3
- Bathrooms: 3
- Full bathrooms: 3
Heating
- Central, Gas, Multiple Heating Units
Cooling
- Central Air, 2 Units
Appliances
- Included: Convection Oven, Cooktop, Double Oven, Dishwasher, Disposal, Gas Water Heater, Microwave, Oven, Range, Plumbed For Ice Maker
- Laundry: Washer Hookup
Features
- Attic, Granite Counters, High Ceilings, Vaulted Ceiling(s), Ceiling Fan(s), Programmable Thermostat
- Flooring: Carpet, Tile, Wood
- Doors: Storm Door(s)
- Windows: Vinyl, Storm Window(s)
- Number of fireplaces: 1
- Fireplace features: Blower Fan, Wood Burning
Interior area
- Total structure area: 3,043
- Total interior livable area: 3,043 sqft
Property
Parking
- Total spaces: 3
- Parking features: Attached, Garage, Garage Faces Side
- Attached garage spaces: 3
Features
- Levels: Two
- Stories: 2
- Patio & porch: Covered, Patio, Porch
- Exterior features: Gravel Driveway
- Pool features: Above Ground, Other
- Fencing: Barbed Wire
Lot
- Size: 40.04 Acres
- Features: Mature Trees
Details
- Additional structures: Workshop
- Has additional parcels: Yes
- Parcel number: 0001481
Construction
Type & style
- Home type: SingleFamily
- Architectural style: Other
- Property subtype: Single Family Residence
Materials
- Stone, Wood Siding, Wood Frame
- Foundation: Slab
- Roof: Asphalt,Fiberglass
Condition
- Year built: 2017
Utilities & green energy
- Sewer: Septic Tank
- Water: Rural
- Utilities for property: Electricity Available, Natural Gas Available, Water Available
Green energy
- Indoor air quality: Ventilation
Community & HOA
Community
- Features: Sidewalks
- Security: Safe Room Interior
- Subdivision: Washington Co Unplatted
HOA
- Has HOA: No
Location
- Region: Ramona
Financial & listing details
- Price per square foot: $394/sqft
- Tax assessed value: $4,696,845
- Annual tax amount: $7,014
- Date on market: 7/13/2026
- Cumulative days on market: 61 days
- Listing terms: Conventional,FHA,USDA Loan,VA Loan
Estimated market value
$1,135,500
$1.08M - $1.19M
$2,969/mo
Price history
| Date | Event | Price |
|---|---|---|
| 8/24/2026 | Price change | $1,199,999-7.7%$394/sqft |
Source:  MLS Technology, Inc. #2625539 Report a problem MLS Technology, Inc. #2625539 Report a problem | ||
| 7/13/2026 | Listed for sale | $1,299,999+73.3%$427/sqft |
Source: MLS Technology, Inc. #2625539 Report a problem | ||
| 6/18/2021 | Sold | $750,000-3.2%$246/sqft |
Source: MLS Technology, Inc. #2105976 Report a problem | ||
| 4/21/2021 | Pending sale | $774,900$255/sqft |
Source: MLS Technology, Inc. #2105976 Report a problem | ||
| 3/5/2021 | Listed for sale | $774,900+93.7%$255/sqft |
Source: MLS Technology, Inc. #2105976 Report a problem | ||
| 6/10/2016 | Sold | $400,000$131/sqft |
Source: Public Record Report a problem | ||
Public tax history
| Year | Property taxes | Tax assessment |
|---|---|---|
| 2025 | $6,958 +4.2% | $73,035 +3% |
| 2024 | $6,675 -1.5% | $70,907 |
| 2023 | $6,780 +1.3% | $70,907 |
| 2022 | $6,694 +35.1% | $70,907 +35.2% |
| 2021 | $4,954 +56.9% | $52,438 +61.6% |
| 2020 | $3,158 -0.9% | $32,447 |
| 2019 | $3,186 +647.9% | $32,447 +650.7% |
| 2017 | $426 | $4,322 +387.3% |
| 2016 | $426 +24.2% | $887 -74.7% |
| 2015 | $343 -0.7% | $3,507 |
| 2014 | $345 | $3,507 |
Find assessor info on the county website
Monthly payment
Est. payment
Payment breakdown
Explore the cost of this home by adjusting the details. Changes won't be saved.Climate risks
Neighborhood: 74061
Nearby schools
Schools provided by the listing agent
- Elementary: Caney Valley
- Middle: Caney Valley
- High: Caney Valley
- District: Caney Valley - Sch Dist (80)
Source: MLS Technology, Inc.. This data may not be complete. We recommend contacting the local school district to confirm school assignments for this home.
Similar homes
- $1,395,0004 bd4 ba3.5k sqft30419 N 3994th Dr, Ramona, OK 74061For Sale
 MLS ID #2623543, Melissa Ehrhart, Keller Williams Premier. MLS Technology, Inc.
 - $1,150,0003 bd3 ba2.4k sqft8505 E 116th St N, Owasso, OK 74055For SaleMLS ID #2635813, Cheryl D Chaloupek, Keller Williams Premier. MLS Technology, Inc.
- $685,0004 bd5 ba3.1k sqft27537 N 3979th Dr, Ochelata, OK 74051For Sale
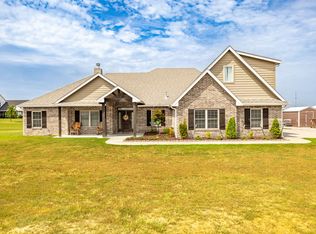 MLS ID #2631633, Cindy Crawford, Model Realty, LLC.. MLS Technology, Inc.
 - $974,9003 bd3 ba3.2k sqft3947 E 340th Rd, Talala, OK 74080For Sale
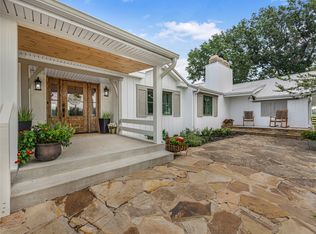 MLS ID #2627860, Heather Brewster, Keller Williams Premier. MLS Technology, Inc.
