Rare opportunity on 33 fully fenced, agriculturally zoned acres along US Hwy 60 in Nowata! Formerly operated as a nursery, the property includes six greenhouses, offering exciting potential for growers, market gardening, agricultural production or a home-based business. Gated entry leads to a home on peaceful setting and impressive 50x60 shop with two 14-ft overhead doors?ideal for equipment, tractors, trailers, RVs or storage. The acreage offers excellent potential for livestock, horses, farming, recreation or homesteading. An existing billboard currently generates approximately $130/month in additional income, subject to terms and transferability of agreement. With excellent Hwy 60 frontage, usable acreage, six greenhouses and a substantial shop, this unique property offers endless possibilities to live, work and grow!
For sale
$639,000
9711 Us Highway 60 Rd, Nowata, OK 74048
4beds
1,780sqft
Single Family Residence
Built in 1944
33 Acres Lot
$-- Zestimate®
$359/sqft
$-- HOA
What's special
Usable acreageGated entrySix greenhouses
- 11 days
- 484
- 12
Zillow last checked:
Listing updated:
Listed by:
Kelli Blevins 918-313-0241,
Coldwell Banker Select
Source: MLS Technology, Inc.,MLS#: 2612222 Originating MLS: MLS Technology
Originating MLS: MLS TechnologyFacts & features
Interior
Bedrooms & bathrooms
- Bedrooms: 4
- Bathrooms: 1
- Full bathrooms: 1
Primary bedroom
- Description: Primary Bedroom,Separate Closets,Walk-in Closet
- Level: First
Bedroom
- Description: Bedroom,No Bath
- Level: First
Bedroom
- Description: Bedroom,No Bath
- Level: First
Bedroom
- Description: Bedroom,No Bath
- Level: Second
Primary bathroom
- Description: Primary Bath,Half Bath,Shower Only
- Level: First
Bathroom
- Description: Hall Bath,Full Bath
- Level: First
Bathroom
- Description: Hall Bath,Full Bath,Shower Only
- Level: First
Dining room
- Description: Dining Room,Combo w/ Family
- Level: First
Kitchen
- Description: Kitchen,Country,Pantry
- Level: First
Living room
- Description: Living Room,Great Room
- Level: First
Utility room
- Description: Utility Room,Inside
- Level: First
Heating
- Central, Propane
Cooling
- Central Air
Appliances
- Included: Built-In Range, Dryer, Electric Water Heater, Microwave, Oven, Range, Refrigerator, Washer
- Laundry: Washer Hookup, Electric Dryer Hookup
Features
- High Ceilings, Laminate Counters, Electric Oven Connection
- Flooring: Carpet, Concrete, Laminate, Wood
- Windows: Vinyl
- Number of fireplaces: 1
- Fireplace features: Other
Interior area
- Total structure area: 1,780
- Total interior livable area: 1,780 sqft
Property
Parking
- Total spaces: 2
- Parking features: Detached, Garage
- Garage spaces: 2
Features
- Levels: One
- Stories: 1
- Patio & porch: Covered, Porch
- Exterior features: None
- Pool features: None
- Fencing: Barbed Wire,Chain Link,Full,Pipe
Lot
- Size: 33 Acres
- Features: Farm, Mature Trees, Pond on Lot, Ranch, Wooded
Details
- Additional structures: Workshop
- Parcel number: 00002126N15E400100
Construction
Type & style
- Home type: SingleFamily
- Architectural style: Ranch
- Property subtype: Single Family Residence
Materials
- Wood Siding, Wood Frame
- Foundation: Slab
- Roof: Asphalt,Fiberglass
Condition
- Year built: 1944
Utilities & green energy
- Sewer: Septic Tank
- Water: Public
- Utilities for property: Cable Available, Electricity Available, Natural Gas Available, Water Available
Green energy
- Energy efficient items: Other
Community & HOA
Community
- Security: No Safety Shelter
- Subdivision: Nowata Co Unplatted
HOA
- Has HOA: No
Location
- Region: Nowata
Financial & listing details
- Price per square foot: $359/sqft
- Annual tax amount: $7,777
- Date on market: 9/2/2026
- Cumulative days on market: 12 days
- Listing terms: Conventional
Estimated market value
Not available
Estimated sales range
Not available
Not available
Price history
| Date | Event | Price |
|---|---|---|
| 9/2/2026 | Listed for sale | $639,000$359/sqft |
Source:  MLS Technology, Inc. #2612222 Report a problem MLS Technology, Inc. #2612222 Report a problem | ||
Public tax history
Tax history is unavailable.
Monthly payment
Est. payment
Payment breakdown
Explore the cost of this home by adjusting the details. Changes won't be saved.Climate risks
Neighborhood: 74048
Nearby schools
Schools provided by the listing agent
- Elementary: Nowata
- High: Nowata
- District: Nowata - Sch Dist (N2)
Source: MLS Technology, Inc.. This data may not be complete. We recommend contacting the local school district to confirm school assignments for this home.
Similar homes
- $485,0005 bd3 ba2.6k sqft9775 Us Highway 60, Nowata, OK 74048For Sale
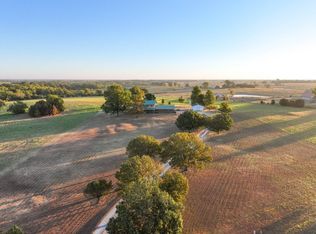 MLS ID #11970346, Chuck Bellatti, Arrowhead Land Company. My State MLS
 - $570,0004 bd3 ba2k sqft9321 S 4110th Rd, Oologah, OK 74053For Sale
 MLS ID #11920607, Chuck Bellatti, Arrowhead Land Company. My State MLS
 - $405,0003 bd1 ba2.2k sqft25936 Ns 412 Rd, Nowata, OK 74048For Sale
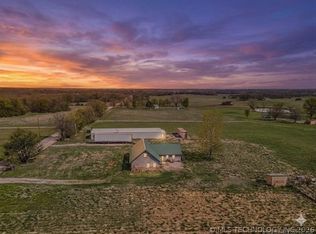 MLS ID #2623055, Sara Little, HomeSmart Stellar Realty. MLS Technology, Inc.
 - $650,0004 bd2 ba2.5k sqft8200 S Big Sky Dr, Talala, OK 74080For Sale
 MLS ID #2628392, Heather Brewster, Keller Williams Premier. MLS Technology, Inc.
