Set on 40+ private acres in Sperry behind a gated entry, this 6,486 sqft (court house) rock and brick estate is built for multi-generational living and serious entertaining, with three full kitchens across the property. The main level centers on a great room warmed by a two-story stone and brick wood-burning fireplace, opening to a kitchen with an oversized island, granite countertops throughout, and a wet bar with wine fridge and ice maker. The primary suite offers its own fireplace, a double shower, jacuzzi tub, and his-and-her sinks and closets, while the main-floor library/office connects to a 6.5' x 13' climate-controlled safe room behind a FEMA steel-reinforced door. Upstairs, a second wet bar and Bose surround sound anchor a game room (or fifth bedroom) that connects to a craft room, in addition to another bedroom/full bath and a full guest in-law suite, complete with its own kitchen, living room, and sunroom that gives extended family or guests real independence, right down to a private exterior stairwell. A third-floor home theater with a 119" x 80" screen adds yet another dedicated gathering space. Outside, an Alfresco-equipped outdoor kitchen and fireplace anchor a wrought-iron-fenced backyard built for hosting. Two separate garages, a heated 2-car and a climate-controlled 3-car round out the property, with a private apartment above the 3-car garage (full kitchen, bedroom, bath) ready for guests, extended family, or rental income. The fully fenced 40+ acres includes a multi-pond system and good grasses, with a new roof (2016), HVAC systems installed within the last seven years, and water heaters replaced in 2018. Opportunity is knocking!
For sale
$975,000
2388 W 113th St N, Sperry, OK 74073
4beds
6,486sqft
Single Family Residence
Built in 2001
40 Acres Lot
$-- Zestimate®
$150/sqft
$-- HOA
What's special
Double showerRock and brick estateGated entryJacuzzi tubGood grassesMulti-pond systemPrivate exterior stairwell
- 11 days
- 929
- 97
Likely to sell faster than
Zillow last checked:
Listing updated:
Listed by:
James Steed 918-284-5094,
Coldwell Banker Select
Source: MLS Technology, Inc.,MLS#: 2633672 Originating MLS: MLS Technology
Originating MLS: MLS TechnologyFacts & features
Interior
Bedrooms & bathrooms
- Bedrooms: 4
- Bathrooms: 7
- Full bathrooms: 4
- 1/2 bathrooms: 3
Primary bedroom
- Description: Primary Bedroom,Fireplace,Private Bath,Separate Closets,Walk-in Closet
- Level: First
Bedroom
- Description: Bedroom,
- Level: Second
Bedroom
- Description: Bedroom,
- Level: Second
Primary bathroom
- Description: Primary Bath,Full Bath
- Level: Second
Primary bathroom
- Description: Primary Bath,Full Bath
- Level: Second
Primary bathroom
- Description: Primary Bath,Full Bath
- Level: Second
Bathroom
- Description: Hall Bath,
- Level: First
Bathroom
- Description: Hall Bath,
- Level: First
Dining room
- Description: Dining Room,
- Level: First
Game room
- Description: Game/Rec Room,Wetbar
- Level: Second
Game room
- Description: Game/Rec Room,Home Theater
- Level: Third
Kitchen
- Description: Kitchen,Eat-In,Pantry
- Level: First
Kitchen
- Description: Kitchen,
- Level: Second
Kitchen
- Description: Kitchen,Island
- Level: Second
Living room
- Description: Living Room,Fireplace,Great Room
- Level: First
Office
- Description: Office,Bookcase
- Level: First
Recreation
- Description: Hobby Room,
- Level: Second
Utility room
- Description: Utility Room,Inside,Sink
- Level: First
Heating
- Central, Propane, Multiple Heating Units
Cooling
- Central Air, 3+ Units
Appliances
- Included: Built-In Oven, Cooktop, Dishwasher, Electric Water Heater, Disposal, Gas Water Heater, Microwave, Oven, Range, Refrigerator, Water Heater, Wine Refrigerator, Plumbed For Ice Maker
- Laundry: Washer Hookup, Electric Dryer Hookup
Features
- Attic, Wet Bar, Central Vacuum, Granite Counters, High Ceilings, Vaulted Ceiling(s), Ceiling Fan(s), Electric Oven Connection, Gas Range Connection, Gas Oven Connection, Programmable Thermostat
- Flooring: Carpet, Tile
- Doors: Insulated Doors
- Windows: Vinyl, Insulated Windows
- Number of fireplaces: 3
- Fireplace features: Gas Starter, Wood Burning, Outside
Interior area
- Total structure area: 6,486
- Total interior livable area: 6,486 sqft
Video & virtual tour
Property
Parking
- Total spaces: 5
- Parking features: Attached, Carport, Detached, Garage, Garage Faces Rear, Storage, Workshop in Garage
- Attached garage spaces: 5
- Has carport: Yes
Features
- Levels: Three Or More,Multi/Split
- Stories: 3
- Patio & porch: Covered, Patio, Porch
- Exterior features: Concrete Driveway, Fire Pit, Landscaping, Lighting, Outdoor Grill, Outdoor Kitchen, Rain Gutters
- Pool features: None
- Fencing: Full,Pipe,Wire
Lot
- Size: 40 Acres
- Features: Corner Lot, Mature Trees
Details
- Additional structures: Second Garage, Garage Apartment
- Parcel number: 570069225
- Horses can be raised: Yes
- Horse amenities: Horses Allowed
Construction
Type & style
- Home type: SingleFamily
- Architectural style: Split Level
- Property subtype: Single Family Residence
Materials
- Brick, Stone, Wood Frame
- Foundation: Slab
- Roof: Asphalt,Fiberglass
Condition
- Year built: 2001
Utilities & green energy
- Sewer: Septic Tank
- Water: Rural
- Utilities for property: Electricity Available, Propane, Water Available
Green energy
- Energy efficient items: Doors, Windows
Community & HOA
Community
- Features: Gutter(s)
- Security: Safe Room Interior, Smoke Detector(s)
- Subdivision: Osage Co Unplatted
HOA
- Has HOA: No
Location
- Region: Sperry
Financial & listing details
- Price per square foot: $150/sqft
- Tax assessed value: $950,745
- Annual tax amount: $11,405
- Date on market: 9/11/2026
- Cumulative days on market: 12 days
- Listing terms: Conventional,FHA 203(k),FHA,VA Loan
Estimated market value
Not available
Estimated sales range
Not available
Not available
Price history
| Date | Event | Price |
|---|---|---|
| 9/11/2026 | Listed for sale | $975,000-11.4%$150/sqft |
Source:  MLS Technology, Inc. #2633672 Report a problem MLS Technology, Inc. #2633672 Report a problem | ||
| 7/27/2022 | Sold | $1,100,000-8.3%$170/sqft |
Source: MLS Technology, Inc. #2121057 Report a problem | ||
| 6/30/2022 | Pending sale | $1,200,000$185/sqft |
Source: MLS Technology, Inc. #2121057 Report a problem | ||
| 6/30/2021 | Listed for sale | $1,200,000$185/sqft |
Source: MLS Technology, Inc. #2121057 Report a problem | ||
Public tax history
| Year | Property taxes | Tax assessment |
|---|---|---|
| 2025 | $11,405 +3.1% | $105,656 +3% |
| 2024 | $11,060 -0.2% | $102,579 |
| 2023 | $11,084 +32.9% | $102,579 +31.7% |
| 2022 | $8,340 +1.6% | $77,893 +1% |
| 2021 | $8,209 -0.4% | $77,141 +0.9% |
| 2020 | $8,245 +1.2% | $76,473 |
| 2019 | $8,149 -1.2% | $76,473 |
| 2018 | $8,245 +0.1% | $76,473 +2.3% |
| 2017 | $8,239 +8.9% | $74,739 +3% |
| 2016 | $7,569 | $72,562 +0.2% |
| 2015 | $7,569 +4.8% | $72,386 +3% |
| 2014 | $7,225 +1.5% | $70,278 +3% |
| 2013 | $7,116 +2.6% | $68,231 +3% |
| 2012 | $6,934 +6.7% | $66,244 +1.8% |
| 2010 | $6,497 -1% | $65,070 |
| 2009 | $6,562 +17.2% | $65,070 +14.5% |
| 2008 | $5,597 | $56,826 |
| 2007 | -- | -- |
| 2006 | -- | -- |
| 2005 | $5,101 +14.4% | -- |
| 2003 | $4,460 | $48,393 |
Find assessor info on the county website
Monthly payment
Est. payment
Payment breakdown
Explore the cost of this home by adjusting the details. Changes won't be saved.Climate risks
Neighborhood: 74073
Nearby schools
Schools provided by the listing agent
- Elementary: Sperry
- High: Sperry
- District: Sperry - Sch Dist (8)
Source: MLS Technology, Inc.. This data may not be complete. We recommend contacting the local school district to confirm school assignments for this home.
Similar homes
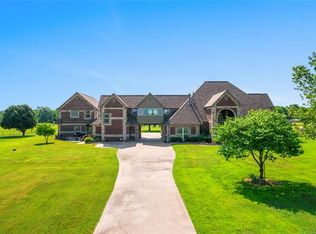
- $1,050,0003 bd3 ba3.9k sqft40800 N 3988th Rd, Collinsville, OK 74021For Sale
 MLS ID #2628127, Adam Rotert, Keller Williams Advantage. MLS Technology, Inc.
 - $934,0004 bd4 ba4.2k sqft8112 N 72nd East Ave, Owasso, OK 74055For Sale
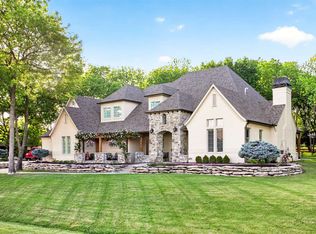 MLS ID #2629127, Carri Ray, Trinity Properties. MLS Technology, Inc.
 - $999,0004 bd3 ba4k sqft4730 S Columbia Pl, Tulsa, OK 74105For Sale
 MLS ID #2633405, Mary Kollmann, McGraw, REALTORS. MLS Technology, Inc.
 - $875,0004 bd3 ba6.1k sqft4127 New Prue Rd, Sand Springs, OK 74063For Sale
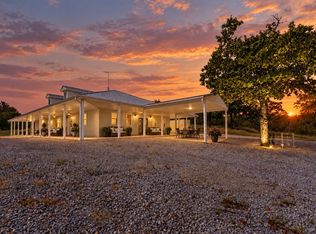 MLS ID #2612106, Darryl G Baskin, eXp Realty, LLC. MLS Technology, Inc.
