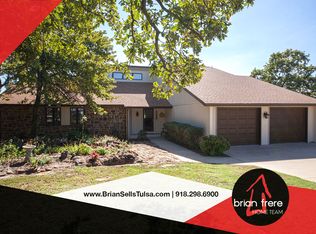
Absolutely incredible home on 1.7 private, peaceful acres, located just minutes from Skiatook Lake! This move-in-ready property features 5 bedrooms, 4 full bathrooms, a dedicated home office, an exercise room, and a spacious 4-car garage. Impeccably maintained and “neat as a pin,” this home boasts brand-new luxury vinyl plank (LVP) flooring on the ground level, Anderson windows, and fresh paint throughout.
The acreage provides a serene setting complete with mature landscaping and a wonderful variety of fruit trees and bushes, including plums, peaches, pears, figs, pecans, walnuts, elderberries, grapevines, blackberries, raspberries, and blueberries. Enjoy flexible living spaces designed for both work and play, all while surrounded by the privacy and peacefulness of this beautiful property.
For sale
$1,109,000
15594 Overlook Dr, Skiatook, OK 74070
5beds
5,827sqft
Single Family Residence
Built in 1991
1.78 Acres Lot
$-- Zestimate®
$190/sqft
$-- HOA
What's special
Mature landscapingFresh paint throughoutExercise roomDedicated home officeAnderson windows
- 5 days
- 318
- 13
Likely to sell faster than
Zillow last checked:
Listing updated:
Listed by:
Dan Martin 918-284-9845,
Walter & Associates, Inc.
Source: MLS Technology, Inc.,MLS#: 2634033 Originating MLS: MLS Technology
Originating MLS: MLS TechnologyFacts & features
Interior
Bedrooms & bathrooms
- Bedrooms: 5
- Bathrooms: 4
- Full bathrooms: 4
Primary bedroom
- Description: Primary Bedroom,Dress,Walk-in Closet
- Level: Second
Bedroom
- Description: Bedroom,Walk-in Closet
- Level: Second
Bedroom
- Description: Bedroom,Walk-in Closet
- Level: Second
Bedroom
- Description: Bedroom,Private Bath,Walk-in Closet
- Level: First
Bedroom
- Description: Bedroom,Private Bath
- Level: First
Primary bathroom
- Description: Primary Bath,Bathtub,Double Sink,Full Bath,Separate Shower,Whirlpool
- Level: Second
Bathroom
- Description: Hall Bath,Double Sink
- Level: Second
Bonus room
- Description: Additional Room,Exercise
- Level: First
Den
- Description: Den/Family Room,
- Level: First
Dining room
- Description: Dining Room,Formal
- Level: First
Kitchen
- Description: Kitchen,Pantry
- Level: First
Living room
- Description: Living Room,Fireplace,Formal,Sunken
- Level: First
Office
- Description: Office,Bookcase,Closet
- Level: First
Utility room
- Description: Utility Room,Inside,Sink
- Level: First
Heating
- Central, Propane, Multiple Heating Units
Cooling
- Central Air, 3+ Units, Zoned
Appliances
- Included: Built-In Oven, Cooktop, Dishwasher, Disposal, Gas Water Heater, Microwave, Oven, Range
Features
- Granite Counters, High Speed Internet, Electric Oven Connection
- Flooring: Laminate, Other, Tile
- Doors: Insulated Doors
- Windows: Wood Frames, Insulated Windows
- Basement: None
- Number of fireplaces: 2
- Fireplace features: Other
Interior area
- Total structure area: 5,827
- Total interior livable area: 5,827 sqft
Property
Parking
- Total spaces: 4
- Parking features: Attached, Garage, Circular Driveway, Driveway, Parking Pad
- Attached garage spaces: 4
Features
- Levels: Two
- Stories: 2
- Patio & porch: Deck, Patio
- Exterior features: Concrete Driveway, Sprinkler/Irrigation, Landscaping, Rain Gutters
- Pool features: None
- Fencing: None
- Waterfront features: Other
- Body of water: Skiatook Lake
Lot
- Size: 1.78 Acres
- Features: Corner Lot, Fruit Trees, Mature Trees, Sloped
- Topography: Sloping
Details
- Additional structures: None
- Has additional parcels: Yes
- Parcel number: 570001772 & 570001771
Construction
Type & style
- Home type: SingleFamily
- Architectural style: Other
- Property subtype: Single Family Residence
Materials
- Stone, Wood Frame
- Foundation: Slab
- Roof: Asphalt,Fiberglass
Condition
- Year built: 1991
Utilities & green energy
- Sewer: Septic Tank
- Water: Rural
- Utilities for property: Electricity Available, Natural Gas Available, Satellite Internet Available, Water Available
Green energy
- Energy efficient items: Doors, Other, Windows
Community & HOA
Community
- Features: Gutter(s)
- Security: No Safety Shelter, Security System Owned
- Subdivision: Crystal Pointe Amd
HOA
- Has HOA: No
Location
- Region: Skiatook
Financial & listing details
- Price per square foot: $190/sqft
- Tax assessed value: $640,131
- Annual tax amount: $3,030
- Date on market: 9/16/2026
- Cumulative days on market: 7 days
- Listing terms: Conventional
Estimated market value
Not available
Estimated sales range
Not available
Not available
Price history
| Date | Event | Price |
|---|---|---|
| 9/17/2026 | Listed for sale | $1,109,000+415.8%$190/sqft |
Source:  MLS Technology, Inc. #2634033 Report a problem MLS Technology, Inc. #2634033 Report a problem | ||
| 7/8/2014 | Sold | $215,000+78.1%$37/sqft |
Source: MLS Technology, Inc. #1338465 Report a problem | ||
| 2/27/1996 | Sold | $120,695$21/sqft |
Source: Agent Provided Report a problem | ||
Public tax history
| Year | Property taxes | Tax assessment |
|---|---|---|
| 2025 | $3,030 +2.8% | $31,454 +3% |
| 2024 | $2,948 +3.1% | $30,538 +3% |
| 2023 | $2,858 +3.9% | $29,648 +3% |
| 2022 | $2,752 +2.8% | $28,785 +3% |
| 2021 | $2,678 +4.4% | $27,946 +6.1% |
| 2020 | $2,565 -1.8% | $26,342 -2.9% |
| 2019 | $2,613 +1.9% | $27,132 +3% |
| 2018 | $2,565 +0.4% | $26,342 +3% |
| 2017 | $2,555 +4.4% | $25,575 +3% |
| 2016 | $2,447 | $24,830 +6.1% |
| 2015 | $2,447 -43.3% | $23,406 -47.5% |
| 2014 | $4,319 +5% | $44,588 +5% |
| 2013 | $4,113 +7% | $42,465 +5% |
| 2012 | $3,846 +15.9% | $40,442 +10.2% |
| 2010 | $3,318 +0.4% | $36,683 |
| 2009 | $3,306 +12.3% | $36,683 +10.3% |
| 2008 | $2,943 | $33,272 |
| 2007 | -- | -- |
| 2006 | -- | -- |
| 2005 | $2,654 -4.4% | -- |
| 2003 | $2,776 | $31,688 |
| 2002 | -- | $31,688 |
| 2000 | -- | $31,688 |
Find assessor info on the county website
Monthly payment
Est. payment
Payment breakdown
Explore the cost of this home by adjusting the details. Changes won't be saved.Climate risks
Neighborhood: 74070
Nearby schools
Schools provided by the listing agent
- Elementary: Skiatook
- High: Skiatook
- District: Skiatook - Sch Dist (7)
Source: MLS Technology, Inc.. This data may not be complete. We recommend contacting the local school district to confirm school assignments for this home.
Similar homes
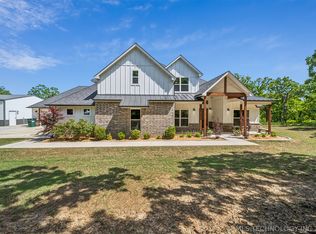
- $849,0004 bd4 ba3.6k sqft16439 N Richardson Rd, Skiatook, OK 74070For Sale
 MLS ID #2614423, Austen Colt, Keller Williams Premier. MLS Technology, Inc.
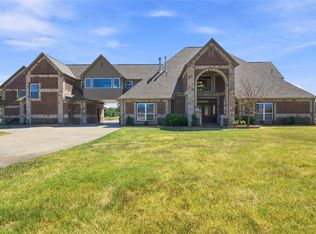
 - $975,0004 bd7 ba6.4k sqft2388 W 113th St N, Sperry, OK 74073For Sale
 MLS ID #2633672, James Steed, Coldwell Banker Select. MLS Technology, Inc.
 - $559,9004 bd4 ba3.1k sqft17662 N 114th Ave, Skiatook, OK 74070For Sale
 MLS ID #2631581, Matt Inouye, RE/MAX Results. MLS Technology, Inc.
 - $1,050,0003 bd3 ba3.9k sqft40800 N 3988th Rd, Collinsville, OK 74021For Sale
 MLS ID #2628127, Adam Rotert, Keller Williams Advantage. MLS Technology, Inc.
