It's the view, view view combined with a great location! Located on the point of land between Pier 51 Marina and Keystone boat ramp. Water front on three sides. Private access from Tulsa county street meandering the ridge lined with beautiful homes in The Bluffs addition. The site topography is relatively flat and private with year round views of the dam, main body of the lake, 64 bridge, & recreational areas/beaches. House and detached 30 x 80 shop on 1+ acre with several acres of Corp property enhancing the location with enormous rock outcroppings, native trees and access to the shoreline. The residence design allows lakeview from every room. Main level living and dining rooms, and second floor living, master bedroom and game room have walls of windows. Master bedroom and ensuite bath have access to covered deck east side as does the upper living room. Two additional bedrooms, each with ensuite bath and large closet, access the west side covered deck and does a fourth bedroom and bath. Chefs kitchen includes large center island, knotty alder cabinets, GE monogram appliances including built in Fridge. Beautiful oak hardwood or travertine floors, most doors are 8' solid core knotty alder. Switchback staircase, custom oak trim throughout, two bay model buck stoves, surround sound as well as outdoor speakers. Updated heating and cooling 2024, new interior paint 2025. Large fenced dog pen with heated dog house, water well serves lawn sprinkler system and shop. Three car garage, porte- cochere, circle drives and plenty of parking. Shop building(30'x80') is heated and cooling, has a laundry hookup, full bath, large overhead doors with openers, new hardiplank exterior siding, trim and paint 2024. No HOA or fees. Easy access to Tulsa. Make an appointment to see your lake home
For sale
$1,395,000
610 N 256 W, Sand Springs, OK 74063
4beds
5,075sqft
Single Family Residence
Built in 2005
1.38 Acres Lot
$-- Zestimate®
$275/sqft
$-- HOA
What's special
Lakeview from every roomSwitchback staircaseThree car garageCustom oak trim throughoutKnotty alder cabinets
- 250 days
- 446
- 30
Zillow last checked:
Listing updated:
Listed by:
Jan Coleman 918-633-1678,
Coleman Real Estate
Source: MLS Technology, Inc.,MLS#: 2605519 Originating MLS: MLS Technology
Originating MLS: MLS TechnologyFacts & features
Interior
Bedrooms & bathrooms
- Bedrooms: 4
- Bathrooms: 5
- Full bathrooms: 4
- 1/2 bathrooms: 1
Primary bedroom
- Description: Master Bedroom,Private Bath,Separate Closets,Walk-in Closet
- Level: Second
Bedroom
- Description: Bedroom,Private Bath,Walk-in Closet
- Level: Second
Bedroom
- Description: Bedroom,Private Bath,Walk-in Closet
- Level: Second
Bedroom
- Description: Bedroom,Private Bath
- Level: Second
Primary bathroom
- Description: Master Bath,Double Sink,Heater,Separate Shower,Whirlpool
- Level: Second
Bathroom
- Description: Hall Bath,Half Bath,Heater,Vent
- Level: First
Bonus room
- Description: Additional Room,Mud Room
- Level: First
Dining room
- Description: Dining Room,
- Level: First
Game room
- Description: Game/Rec Room,Fireplace
- Level: Second
Kitchen
- Description: Kitchen,Breakfast Nook,Island,Pantry
- Level: First
Living room
- Description: Living Room,Fireplace,Great Room
- Level: First
Office
- Description: Office,
- Level: Second
Heating
- Central, Propane, Multiple Heating Units, Zoned
Cooling
- Central Air, 3+ Units, Zoned
Appliances
- Included: Built-In Range, Built-In Oven, Convection Oven, Dishwasher, Disposal, Gas Water Heater, Ice Maker, Microwave, Oven, Range, Refrigerator, Trash Compactor, Water Heater, PlumbedForIce Maker
- Laundry: Washer Hookup, Electric Dryer Hookup, Gas Dryer Hookup
Features
- Central Vacuum, Granite Counters, High Ceilings, High Speed Internet, Cable TV, Vaulted Ceiling(s), Ceiling Fan(s), Electric Oven Connection, Gas Range Connection, Programmable Thermostat
- Flooring: Carpet, Other, Wood
- Windows: Aluminum Frames, Casement Window(s), Vinyl, Wood Frames, Insulated Windows
- Basement: None
- Number of fireplaces: 2
- Fireplace features: Wood Burning Stove
Interior area
- Total structure area: 5,075
- Total interior livable area: 5,075 sqft
Property
Parking
- Total spaces: 3
- Parking features: Attached, Garage, Porte-Cochere, Garage Faces Side, Asphalt
- Attached garage spaces: 3
Features
- Patio & porch: Covered, Deck, Patio
- Exterior features: Dog Run, Sprinkler/Irrigation, Rain Gutters
- Pool features: None
- Fencing: Partial
- Has view: Yes
- View description: Seasonal View
- Waterfront features: Bluff
- Body of water: Keystone Lake
Lot
- Size: 1.38 Acres
- Features: Mature Trees
Details
- Additional structures: Workshop
Construction
Type & style
- Home type: SingleFamily
- Architectural style: Contemporary
- Property subtype: Single Family Residence
Materials
- Brick, Other, Wood Frame
- Foundation: Slab
- Roof: Asphalt,Fiberglass
Condition
- Year built: 2005
Utilities & green energy
- Sewer: Aerobic Septic
- Water: Public, Well
- Utilities for property: Cable Available, Electricity Available, Fiber Optic Available, Natural Gas Available, Phone Available, Water Available
Green energy
- Energy efficient items: Windows
Community & HOA
Community
- Features: Gutter(s)
- Security: No Safety Shelter, Security System Owned, Smoke Detector(s)
- Subdivision: Pawnee Co Unplatted
HOA
- Has HOA: No
Location
- Region: Sand Springs
Financial & listing details
- Price per square foot: $275/sqft
- Annual tax amount: $4,855
- Date on market: 2/17/2026
- Cumulative days on market: 727 days
- Listing terms: Conventional
Estimated market value
Not available
Estimated sales range
Not available
Not available
Price history
| Date | Event | Price |
|---|---|---|
| 4/11/2026 | Price change | $1,395,000-3.8%$275/sqft |
Source:  MLS Technology, Inc. #2605519 Report a problem MLS Technology, Inc. #2605519 Report a problem | ||
| 2/17/2026 | Listed for sale | $1,450,000$286/sqft |
Source: MLS Technology, Inc. #2605519 Report a problem | ||
| 2/15/2026 | Listing removed | $1,450,000$286/sqft |
Source: MLS Technology, Inc. #2534968 Report a problem | ||
| 1/22/2025 | Price change | $1,450,000-9.4%$286/sqft |
Source: MLS Technology, Inc. #2425076 Report a problem | ||
| 8/16/2024 | Listed for sale | $1,600,000$315/sqft |
Source: MLS Technology, Inc. #2425076 Report a problem | ||
Public tax history
Tax history is unavailable.
Monthly payment
Est. payment
Payment breakdown
Explore the cost of this home by adjusting the details. Changes won't be saved.Climate risks
Neighborhood: 74063
Nearby schools
Schools provided by the listing agent
- Elementary: Keystone
- Middle: Keystone
- High: Mannford
- District: Keystone - Grades K-8 (15)
Source: MLS Technology, Inc.. This data may not be complete. We recommend contacting the local school district to confirm school assignments for this home.
- $70,000-- bd-- ba-- sqft211 S 256th Ave W, Sand Springs, OK 74063Off Market
- $81,308-- bd-- ba-- sqft210 N 256th Ave W, Sand Springs, OK 74063Off Market
- $510,000-- bd2 ba2.2k sqft180 S 256th Ave W, Sand Springs, OK 74063Off Market
- $1,248,000-- bd4 ba5.2k sqft151 N 256th Ave W, Sand Springs, OK 74063Off Market
Similar homes
- $1,950,0005 bd6 ba4.3k sqft124 Rocky Hill Dr, Sand Springs, OK 74063For Sale
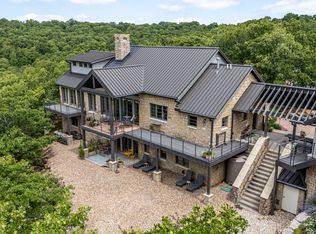 MLS ID #2632367, Philip Shain, The Agency. MLS Technology, Inc.
 - $1,950,0005 bd5 ba5.2k sqft28400 W 51st St S, Sand Springs, OK 74063For Sale
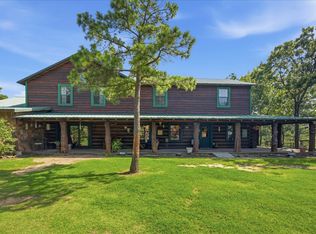 MLS ID #2636372, Ashley Barnes, Keller Williams Advantage. MLS Technology, Inc.
 - $799,0004 bd7 ba4.9k sqft1402 N Birch Ave, Sand Springs, OK 74063For Sale
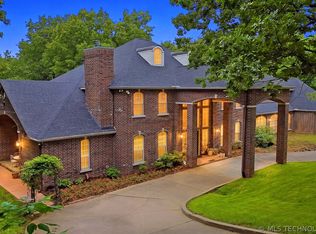 MLS ID #2616311, Laura Hawkins, McGraw, REALTORS. MLS Technology, Inc.
 - $750,0003 bd3 ba3.6k sqft3704 Cliff Dr, Sand Springs, OK 74063For Sale
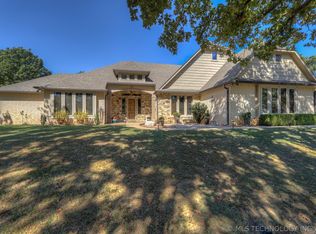 MLS ID #2637425, Katrina Moore, Chinowth & Cohen. MLS Technology, Inc.
