This stunning lake house brings a slice of the Pacific northwest to Oklahoma in style. With 7 spacious bedrooms and
bathrooms, this split-level home is the perfect spot to get away from it all, with plenty of space to host your family and friends. Complete with a classic wood finish inside and out, the living space features elevated ceilings and high gloss floors. An entertainer's paradise, the open-plan kitchen has modern marble counter tops, with stainless-steel fixtures and appliances. 30'x50' SHOP, entire house is Alexa Smart, all TVs stay, commercial ice machine, above ground pool, two decks overlooking lake. Pack a picnic and have a beach picnic!
For sale
$699,900
4995 Rocky Point Rd, Sand Springs, OK 74063
7beds
2,740sqft
Single Family Residence
Built in 2022
1.29 Acres Lot
$682,300 Zestimate®
$255/sqft
$-- HOA
What's special
Above ground poolModern marble counter topsTwo decks overlooking lakeOpen-plan kitchenHigh gloss floorsStainless-steel fixtures and appliancesElevated ceilings
- 5 days
- 391
- 38
Likely to sell faster than
Zillow last checked:
Listing updated:
Listed by:
Chad LaFevers 918-798-6692,
Coldwell Banker Select
Source: MLS Technology, Inc.,MLS#: 2638046 Originating MLS: MLS Technology
Facts & features
Interior
Bedrooms & bathrooms
- Bedrooms: 7
- Bathrooms: 7
- Full bathrooms: 7
Primary bedroom
- Description: Primary Bedroom,Private Bath
- Level: Second
Bedroom
- Description: Bedroom,Private Bath
- Level: First
Bedroom
- Description: Bedroom,Private Bath
- Level: First
Bedroom
- Description: Bedroom,Private Bath
- Level: First
Bathroom
- Description: Hall Bath,Half Bath
- Level: First
Bathroom
- Description: Hall Bath,Full Bath
- Level: Second
Bathroom
- Description: Hall Bath,Full Bath
- Level: First
Den
- Description: Den/Family Room,Combo
- Level: First
Dining room
- Description: Dining Room,Combo w/ Family
- Level: First
Utility room
- Description: Utility Room,Inside
- Level: First
Heating
- Central, Gas
Cooling
- Central Air
Appliances
- Included: Cooktop, Dishwasher, Gas Water Heater, Oven, Range
- Laundry: Washer Hookup, Electric Dryer Hookup
Features
- High Ceilings, Stone Counters, Cable TV, Vaulted Ceiling(s), Ceiling Fan(s), Gas Oven Connection
- Flooring: Other
- Windows: Other
- Basement: None
- Has fireplace: No
- Fireplace features: Outside
Interior area
- Total structure area: 2,740
- Total interior livable area: 2,740 sqft
Property
Parking
- Total spaces: 2
- Parking features: Attached, Garage
- Attached garage spaces: 2
Features
- Levels: Two
- Stories: 2
- Patio & porch: Covered, Patio, Porch
- Exterior features: Fire Pit, Outdoor Kitchen
- Pool features: None
- Fencing: None
Lot
- Size: 1.29 Acres
- Features: Mature Trees, Sloped
- Topography: Sloping
Details
- Additional structures: Workshop, Pergola
- Parcel number: 000026019009000602
Construction
Type & style
- Home type: SingleFamily
- Architectural style: Cabin
- Property subtype: Single Family Residence
Materials
- Other, Wood Frame
- Foundation: Slab
- Roof: Asphalt,Fiberglass
Condition
- Year built: 2022
Utilities & green energy
- Sewer: Other
- Water: Well
- Utilities for property: Electricity Available, Natural Gas Available, Phone Available, Water Available
Community & HOA
Community
- Security: No Safety Shelter, Security System Owned
- Subdivision: Creek Co Unplatted
HOA
- Has HOA: No
Location
- Region: Sand Springs
Financial & listing details
- Price per square foot: $255/sqft
- Tax assessed value: $601,644
- Annual tax amount: $6,489
- Date on market: 10/19/2026
- Cumulative days on market: 6 days
- Listing terms: Conventional,FHA,Other
Estimated market value
$682,300
$648,000 - $716,000
$3,750/mo
Price history
| Date | Event | Price |
|---|---|---|
| 10/19/2026 | Listed for sale | $699,900+16.7%$255/sqft |
Source:  MLS Technology, Inc. #2638046 Report a problem | ||
| 6/7/2023 | Sold | $600,000-14.3%$219/sqft |
Source: MLS Technology, Inc. #2239957 Report a problem | ||
| 3/21/2023 | Pending sale | $699,900$255/sqft |
Source: MLS Technology, Inc. #2239957 Report a problem | ||
| 12/1/2022 | Listed for sale | $699,9000%$255/sqft |
Source: MLS Technology, Inc. #2239957 Report a problem | ||
| 11/1/2022 | Listing removed | -- |
Source: MLS Technology, Inc. #2222575 Report a problem | ||
| 9/2/2022 | Price change | $699,999-3.4%$255/sqft |
Source: MLS Technology, Inc. #2222575 Report a problem | ||
| 7/1/2022 | Price change | $725,000-2%$265/sqft |
Source:  MLSOK/OKCMAR as distributed by MLS GRID #1008036 Report a problem | ||
| 6/23/2022 | Price change | $740,000-1.3%$270/sqft |
Source: MLSOK/OKCMAR as distributed by MLS GRID #1008036 Report a problem | ||
| 5/12/2022 | Listed for sale | $750,000-6.3%$274/sqft |
Source: MLSOK/OKCMAR as distributed by MLS GRID #1008036 Report a problem | ||
| 2/16/2022 | Listing removed | -- |
Source: MLS Technology, Inc. #2108948 Report a problem | ||
| 10/6/2021 | Listed for sale | $800,000-5.9%$292/sqft |
Source: MLS Technology, Inc. #2108948 Report a problem | ||
| 3/30/2021 | Listed for sale | $850,000+3300%$310/sqft |
Source: MLS Technology, Inc. #2108948 Report a problem | ||
| 4/12/2018 | Sold | $25,000$9/sqft |
Source: Public Record Report a problem | ||
Public tax history
| Year | Property taxes | Tax assessment |
|---|---|---|
| 2025 | $6,489 -5% | $68,351 -5.1% |
| 2024 | $6,830 +66.7% | $72,000 +63.6% |
| 2023 | $4,096 +1850.5% | $44,003 +1820.7% |
| 2022 | $210 +1% | $2,291 |
| 2021 | $208 -2.8% | $2,291 |
| 2020 | $214 -0.9% | $2,291 |
| 2019 | $216 +21500% | $2,291 +17523.1% |
| 2017 | $1 +900% | $13 +8.3% |
| 2016 | $0 | $12 |
| 2015 | -- | $12 +9.1% |
| 2014 | -- | $11 |
| 2013 | -- | $11 |
| 2012 | $1 | $11 |
| 2011 | $1 | $11 |
| 2010 | $1 | $11 |
Find assessor info on the county website
Monthly payment
Est. payment
Payment breakdown
Explore the cost of this home by adjusting the details. Changes won't be saved.Climate risks
Neighborhood: 74063
Nearby schools
Schools provided by the listing agent
- Elementary: Mannford
- High: Mannford
- District: Mannford - Sch Dist (46)
Source: MLS Technology, Inc.. This data may not be complete. We recommend contacting the local school district to confirm school assignments for this home.
- $314,8003 bd4 ba3.7k sqft4975 Rocky Point Rd, Sand Springs, OK 74063Off Market
- $327,7004 bd2 ba3k sqft4422 Rocky Point Rd, Sand Springs, OK 74063Off Market
- $422,3004 bd2 ba2.8k sqft4423 Rocky Point Rd, Sand Springs, OK 74063Off Market
- $370,1003 bd2 ba1.3k sqft2987 Rocky Point Rd, Sand Springs, OK 74063Off Market
Similar homes
- $689,9004 bd4 ba4k sqft13605 W 58th St S, Sand Springs, OK 74063For Sale
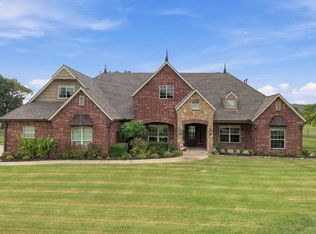 MLS ID #2636010, Summer Ratzlaff, Keller Williams Preferred. MLS Technology, Inc.
- $530,0005 bd2 ba2.6k sqft27221 W 11th St S, Sand Springs, OK 74063For Sale
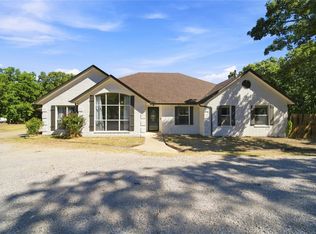 MLS ID #2628964, Kim Cruse, Keller Williams Advantage. MLS Technology, Inc.
- $689,9005 bd4 ba3.1k sqft415 Water Tower Rd, Sand Springs, OK 74063For Sale
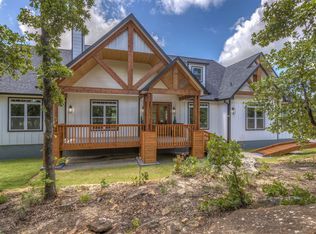 MLS ID #2631667, Kimberly Yoder, JPAR Reliance. MLS Technology, Inc.
- $415,0004 bd3 ba2.5k sqft1101 Renaissance Dr, Sand Springs, OK 74063For Sale
 MLS ID #2637938, Oliva Carlson, Platinum Realty, LLC.. MLS Technology, Inc.
