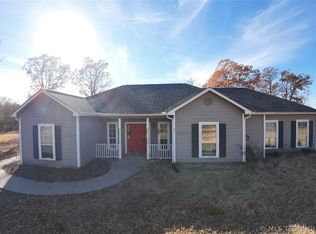
Experience the perfect blend of modern country living and functionality with this brand-new 4-bedroom, 2-bath home situated on 17 acres (m/l). Designed with both comfort and convenience in mind, this beautiful home features an open, spacious floor plan with large bedrooms, oversized closets, abundant storage, and quality finishes throughout. The kitchen offers a walk-in pantry and flows seamlessly into the living and dining areas, making it ideal for entertaining or everyday family living. The private primary suite includes a large walk-in closet and a thoughtfully designed bathroom, creating a relaxing retreat. Outside, you'll find an impressive 40' x 50' shop with endless possibilities for hobbies, equipment, business use, or additional storage, along with a 2-car attached garage. Whether you're looking for room to roam, raise animals, or simply enjoy the peace and privacy of country living, this property offers it all. Unique Opportunity: This property can also be purchased together with two additional homes and additional acreage, creating the perfect setup for a family compound, multigenerational living, investment opportunity, or private estate. Rarely does an opportunity like this become available. Don't miss your chance to own a stunning new home with acreage, a large shop, and unlimited potential.
For sale
$615,000
9798 S Highway 48, Mannford, OK 74044
4beds
2,800sqft
:
Get pre-qualified$3,988/mo
Single Family Residence
Built in 2026
17.4 Acres Lot
$609,900 Zestimate®
$220/sqft
$-- HOA
What's special
Quality finishes throughoutOpen spacious floor planPrivate primary suiteLarge bedroomsAbundant storageOversized closets
- 11 days |
- 384 |
- 31 |
Zillow last checked:
Listing updated:
Listed by:
Misty Cowan 918-845-2092,
Keller Williams Premier
Source: MLS Technology, Inc.,MLS#: 2625736 Originating MLS: MLS Technology
Originating MLS: MLS TechnologyFacts & features
Interior
Bedrooms & bathrooms
- Bedrooms: 4
- Bathrooms: 2
- Full bathrooms: 2
Primary bedroom
- Description: Master Bedroom,Private Bath,Walk-in Closet
- Level: First
Bedroom
- Description: Bedroom,
- Level: First
Bedroom
- Description: Bedroom,
- Level: First
Bedroom
- Description: Bedroom,
- Level: First
Primary bathroom
- Description: Master Bath,Full Bath
- Level: First
Dining room
- Description: Dining Room,Combo w/ Living
- Level: First
Kitchen
- Description: Kitchen,Island
- Level: First
Living room
- Description: Living Room,Combo
- Level: First
Utility room
- Description: Utility Room,Inside
- Level: First
Heating
- Central, Gas
Cooling
- Central Air
Appliances
- Included: Electric Water Heater, Oven, Range
- Laundry: Electric Dryer Hookup, Gas Dryer Hookup
Features
- Granite Counters, High Ceilings, Ceiling Fan(s), Electric Oven Connection, Electric Range Connection, Gas Range Connection, Gas Oven Connection
- Flooring: Concrete
- Windows: Vinyl
- Has fireplace: No
Interior area
- Total structure area: 2,800
- Total interior livable area: 2,800 sqft
Property
Parking
- Total spaces: 2
- Parking features: Attached, Garage
- Attached garage spaces: 2
Features
- Levels: One
- Stories: 1
- Patio & porch: Covered, Porch
- Pool features: None
- Fencing: Barbed Wire
Lot
- Size: 17.4 Acres
- Features: Mature Trees, Wooded
Details
- Additional structures: Workshop
Construction
Type & style
- Home type: SingleFamily
- Property subtype: Single Family Residence
Materials
- Other, Wood Frame
- Foundation: Slab
- Roof: Metal
Condition
- Year built: 2026
Utilities & green energy
- Sewer: Septic Tank
- Water: Well
- Utilities for property: Cable Available, Electricity Available, Natural Gas Available, Phone Available, Water Available
Community & HOA
Community
- Features: Sidewalks
- Security: No Safety Shelter, Smoke Detector(s)
- Subdivision: Creek Co Unplatted
HOA
- Has HOA: No
Location
- Region: Mannford
Financial & listing details
- Price per square foot: $220/sqft
- Annual tax amount: $800
- Date on market: 7/14/2026
- Cumulative days on market: 12 days
- Listing terms: Conventional,FHA,Other,USDA Loan,VA Loan
Estimated market value
$609,900
$579,000 - $640,000
$2,840/mo
Price history
| Date | Event | Price |
|---|---|---|
| 7/15/2026 | Listed for sale | $615,000$220/sqft |
Source:  MLS Technology, Inc. #2625736 Report a problem MLS Technology, Inc. #2625736 Report a problem | ||
Public tax history
Tax history is unavailable.
Monthly payment
Est. payment
Payment breakdown
Explore the cost of this home by adjusting the details. Changes won't be saved.Climate risks
Neighborhood: 74044
Nearby schools
GreatSchools rating
- 8/10Olive Elementary SchoolGrades: PK-8Distance: 5.2 mi
- 3/10Olive High SchoolGrades: 9-12Distance: 5.2 mi
Schools provided by the listing agent
- Elementary: Mannford
- High: Mannford
- District: Mannford - Sch Dist (46)
Source: MLS Technology, Inc.. This data may not be complete. We recommend contacting the local school district to confirm school assignments for this home.
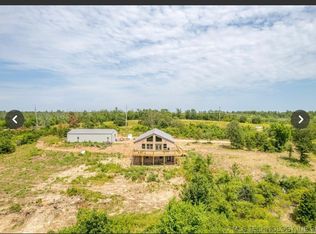
- $825,0003 bd4 ba2.7k sqft9794 S Highway 48, Mannford, OK 74044For Sale
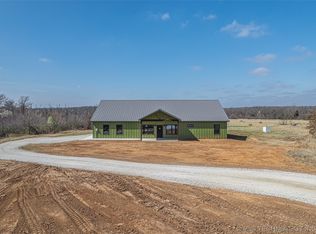
- $430,0003 bd2 ba2.1k sqft9804 S Highway 48, Mannford, OK 74044Sold
- $357,4003 bd4 ba656 sqft9914 S Highway 48, Mannford, OK 74044Off Market
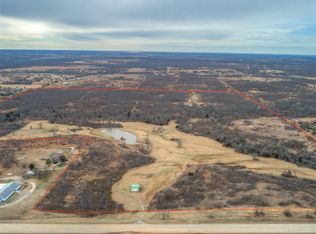
- $--147.311 Acres9804 S Hwy 48, Mannford, OK 74044Off Market
- $375,0003 bd3 ba2.3k sqft9644 S State Hwy #48, Mannford, OK 74044Pending
- $61,0221 bd1 ba1.1k sqft9578 S Highway 48, Mannford, OK 74044Off Market
- $80,0009.06 Acres9579 S Highway 48, Mannford, OK 74044Sold
- $390,0003 bd2 ba2.4k sqft35409 W 101st St S, Mannford, OK 74044Sold
A local agent can set up tours, give advice and negotiate with sellers.
A local lender can help you make sure your offer is ready when you are.
Similar homes
- $825,0003 bd4 ba2.7k sqft9794 S Highway 48, Mannford, OK 74044For SaleMLS ID #2626455, Joseph Melott, Eagle Rock Realty & Prop Mgmt. MLS Technology, Inc.
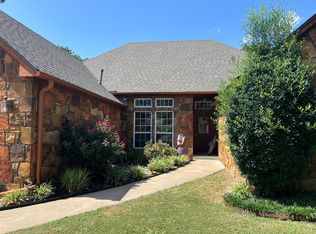
- $729,0003 bd2 ba2.3k sqft36395 Cambridge Rd, Mannford, OK 74044For Sale
 MLS ID #2627358, Jerri Saliba, eXp Realty, LLC (BO). MLS Technology, Inc.
 - $650,0003 bd2 ba1.8k sqft6862 S 337th West Ave, Mannford, OK 74044For Sale
 MLS ID #2604688, Heather Vest, eXp Realty, LLC (BO). MLS Technology, Inc.
 - $525,0003 bd2 ba1.7k sqft6650 S 369th Ave W, Mannford, OK 74044For Sale
 MLS ID #2623508, Tom Azar, Alpha Group Realty LLC. MLS Technology, Inc.
 - $--4 bd2 ba1.8k sqft27663 W 61st St S, Sand Springs, OK 74063AuctionXome
- $425,0004 bd3 ba2.4k sqft31475 Dunegan Rd, Mannford, OK 74044For SaleMLS ID #2627261, Kaleb Wright, Coyote Co. Realty. MLS Technology, Inc.
- $600,0004 bd3 ba2.3k sqft15427 S 283rd West Ave, Kellyville, OK 74039For SaleMLS ID #2620718, Miranda Roberts, Metro First Realty. MLS Technology, Inc.
- $549,9904 bd4 ba3k sqft105 Canoe Cv, Mannford, OK 74044For SaleMLS ID #2625226, Dustin Adcock, Nassau Ridge Realty. MLS Technology, Inc.
- $565,0004 bd3 ba2.1k sqft734 E Harrison St, Bristow, OK 74010For SaleMLS ID #2612995, Mollie Devereaux, Realty of America, LLC. MLS Technology, Inc.
- $350,0004 bd2 ba1.4k sqft6613 S Highway 48, Mannford, OK 74044For SaleMLS ID #2625388, Troy Caudle, Ron Cain. MLS Technology, Inc.
- $500,0004 bd3 ba2.1k sqft1033 S 263 West Ave, Sand Springs, OK 74063For SaleMLS ID #2624988, Angela Averill, Chinowth & Cohen. MLS Technology, Inc.
- $625,0003 bd2 ba1.4k sqft8228 S 145 W, Sapulpa, OK 74066For SaleMLS ID #11472678, Hunter Bellis, Arrowhead Land Company. My State MLS
- $480,0003 bd2 ba2.1k sqft56926 S 36930th Rd, Terlton, OK 74081For SaleMLS ID #2623326, Troy Caudle, Ron Cain. MLS Technology, Inc.
- $569,0003 bd2 ba1.5k sqft16913 S 301st Ave W, Bristow, OK 74010For SaleMLS ID #2618248, Tracy Ellis, Ellis Real Estate Brokerage. MLS Technology, Inc.
- $675,0003 bd2 ba2.1k sqft8420 S 145th West Ave, Sapulpa, OK 74066For SaleMLS ID #2551223, Tracy Watson, Coldwell Banker Select. MLS Technology, Inc.
- $750,0004 bd3 ba2.7k sqft18725 W Highway 51 St, Sand Springs, OK 74063For SaleMLS ID #2620960, Tom O'Stasik, Keller Williams Preferred. MLS Technology, Inc.
- $365,0003 bd2 ba2.3k sqft3737 S 465th West Ave, Jennings, OK 74038For SaleMLS ID #2615635, Carri Ray, Trinity Properties. MLS Technology, Inc.
- $335,0004 bd3 ba2.8k sqft38021 W Highway 16, Bristow, OK 74010For SaleMLS ID #1234448, Karin Meza, Karin Meza Realty. MLSOK/OKCMAR as distributed by MLS GRID
- $349,9003 bd2 ba2.1k sqft8230 S 129th West Ave, Sapulpa, OK 74066For SaleMLS ID #2627483, Jackie Shields, Keller Williams Premier. MLS Technology, Inc.
- $324,9904 bd3 ba1.9k sqft32069 Meadow Ln, Mannford, OK 74044For SaleMLS ID #2620296, Mitchell Chadwick, HomeSmart Stellar Realty. MLS Technology, Inc.
