Welcome to your dream country estate! Built in 2022, this custom 2,700 sq. ft. home, per appraisal, combines modern luxury with timeless character, featuring reclaimed brick from the 1890s and situated on over 21 scenic acres.
Designed for both comfort and entertaining, this 3-bedroom, 3-bathroom home includes a spacious 3-car garage (approximately 850 sq. ft.) complete with HVAC and a durable flake epoxy floor. The oversized primary suite offers a luxurious walk-in shower and an expansive walk-in closet. Hickory hardwood floors grace the upper level, while the walk-out basement features epoxy flooring, a large entertainment area, and a full bathroom.
The kitchen is a chef's dream with a farmhouse sink, 48-inch propane range, pot filler, wine refrigerator, abundant custom cabinetry, and quality finishes throughout. Mostly wood interior walls create a warm, rustic atmosphere that perfectly complements the surrounding acreage.
Safety and peace of mind are built in with a 10' x 8' x 7' above-ground tornado shelter constructed with 8-inch-thick 5,000 PSI reinforced concrete walls and protected by a FEMA-rated steel door.
Outside, the property is ideal for horses, livestock, ATV riding, hunting, or simply enjoying the abundant wildlife and privacy. The impressive 40' x 93' insulated shop is fully enclosed with closed-cell spray foam insulation and features two 10' x 10' overhead doors, one walk-through door, three windows, a 10' x 10' office, and a full bathroom. An attached 40' x 25' carport provides additional covered storage. The property is equipped with 400-amp electrical service to support residential, agricultural, or commercial needs. The home has been pre-wired for a hot tub/spa.
Whether you're looking for a private homestead, hobby farm, or recreational retreat, this one-of-a-kind property offers luxury living with room to roam. Schedule your private showing today!
Seller is Listing Agent, and Seller holds active Oklahoma Real Estate License.
For sale
$825,000
9794 S Highway 48, Mannford, OK 74044
3beds
2,700sqft
:
Get pre-qualified$5,289/mo
Single Family Residence
Built in 2022
22.03 Acres Lot
$-- Zestimate®
$306/sqft
$-- HOA
What's special
Oversized primary suiteLuxurious walk-in showerExpansive walk-in closetPot fillerWine refrigeratorFarmhouse sinkAbundant custom cabinetry
- 5 days |
- 178 |
- 7 |
Likely to sell faster than
Zillow last checked:
Listing updated:
Listed by:
Joseph Melott 918-519-5208,
Eagle Rock Realty & Prop Mgmt
Source: MLS Technology, Inc.,MLS#: 2626455 Originating MLS: MLS Technology
Originating MLS: MLS TechnologyFacts & features
Interior
Bedrooms & bathrooms
- Bedrooms: 3
- Bathrooms: 4
- Full bathrooms: 4
Heating
- Central, Propane, Multiple Heating Units
Cooling
- Central Air, 3+ Units
Appliances
- Included: Dishwasher, Electric Water Heater, Disposal, Microwave, Oven, Range, Refrigerator, Water Softener, Wine Refrigerator
- Laundry: Washer Hookup, Electric Dryer Hookup
Features
- Butcher Block Counters, High Speed Internet, Vaulted Ceiling(s), Wired for Data, Wood Counters, Ceiling Fan(s), Gas Range Connection, Gas Oven Connection
- Flooring: Concrete, Tile, Wood
- Doors: Insulated Doors, Storm Door(s)
- Windows: Vinyl, Insulated Windows
- Basement: Finished,Walk-Out Access,Crawl Space,Partial
- Has fireplace: No
Interior area
- Total structure area: 2,700
- Total interior livable area: 2,700 sqft
Property
Parking
- Total spaces: 3
- Parking features: Attached, Boat, Garage, RV Access/Parking
- Attached garage spaces: 3
Accessibility
- Accessibility features: Accessible Doors, Accessible Hallway(s)
Features
- Levels: Two
- Stories: 2
- Patio & porch: Deck
- Exterior features: Gravel Driveway, Satellite Dish
- Pool features: None
- Has spa: Yes
- Spa features: Hot Tub
- Fencing: None
- Waterfront features: Other
- Body of water: Keystone Lake
Lot
- Size: 22.03 Acres
- Features: Farm, Mature Trees, Ranch, Sloped, Wooded
- Topography: Sloping
Details
- Additional structures: Workshop
Construction
Type & style
- Home type: SingleFamily
- Property subtype: Single Family Residence
Materials
- Brick, Wood Frame
- Foundation: Basement, Crawlspace, Slab
- Roof: Metal
Condition
- Year built: 2022
Utilities & green energy
- Sewer: Septic Tank
- Water: Well
- Utilities for property: Electricity Available, Satellite Internet Available, Water Available
Green energy
- Energy efficient items: Doors, Insulation, Windows
Community & HOA
Community
- Security: Storm Shelter, Smoke Detector(s)
- Subdivision: Mannford Rural
HOA
- Has HOA: No
Location
- Region: Mannford
Financial & listing details
- Price per square foot: $306/sqft
- Annual tax amount: $3,532
- Date on market: 7/18/2026
- Cumulative days on market: 5 days
- Listing terms: Conventional,FHA,Other,USDA Loan,VA Loan
Estimated market value
Not available
Estimated sales range
Not available
Not available
Price history
| Date | Event | Price |
|---|---|---|
| 7/18/2026 | Listed for sale | $825,000+29.9%$306/sqft |
Source:  MLS Technology, Inc. #2626455 Report a problem MLS Technology, Inc. #2626455 Report a problem | ||
| 1/18/2023 | Listing removed | $635,000$235/sqft |
Source: MLS Technology, Inc. #2224036 Report a problem | ||
| 8/24/2022 | Price change | $635,000-2.3%$235/sqft |
Source: MLS Technology, Inc. #2224036 Report a problem | ||
| 7/16/2022 | Listed for sale | $650,000$241/sqft |
Source: MLS Technology, Inc. #2224036 Report a problem | ||
Public tax history
Tax history is unavailable.
Monthly payment
Est. payment
Payment breakdown
Explore the cost of this home by adjusting the details. Changes won't be saved.Climate risks
Neighborhood: 74044
Nearby schools
GreatSchools rating
- 8/10Olive Elementary SchoolGrades: PK-8Distance: 5.2 mi
- 3/10Olive High SchoolGrades: 9-12Distance: 5.2 mi
Schools provided by the listing agent
- Elementary: Olive
- Middle: Olive
- High: Olive
- District: Olive - Sch Dist (47)
Source: MLS Technology, Inc.. This data may not be complete. We recommend contacting the local school district to confirm school assignments for this home.
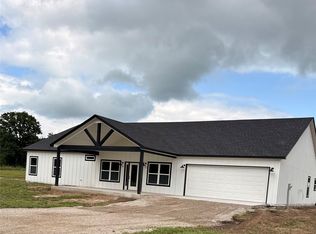
- $615,0004 bd2 ba2.8k sqft9798 S Highway 48, Mannford, OK 74044For Sale
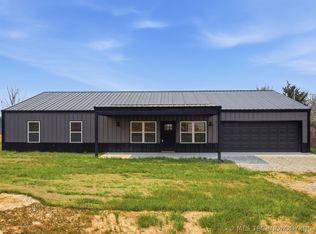
- $375,0003 bd3 ba2.3k sqft9644 S State Hwy #48, Mannford, OK 74044Pending
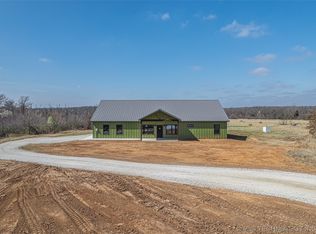
- $430,0003 bd2 ba2.1k sqft9804 S Highway 48, Mannford, OK 74044Sold
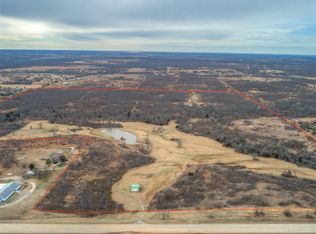
- $--147.311 Acres9804 S Hwy 48, Mannford, OK 74044Off Market
- $61,0221 bd1 ba1.1k sqft9578 S Highway 48, Mannford, OK 74044Off Market
- $381,2003 bd4 ba656 sqft9914 S Highway 48, Mannford, OK 74044Off Market
- $80,0009.06 Acres9579 S Highway 48, Mannford, OK 74044Sold
- $247,8004 bd2 ba1.2k sqft9572 S Highway 48, Mannford, OK 74044Off Market
A local agent can set up tours, give advice and negotiate with sellers.
A local lender can help you make sure your offer is ready when you are.
Similar homes
- $615,0004 bd2 ba2.8k sqft9798 S Highway 48, Mannford, OK 74044For SaleMLS ID #2625736, Misty Cowan, Keller Williams Premier. MLS Technology, Inc.
- $650,0003 bd2 ba1.8k sqft6862 S 337th West Ave, Mannford, OK 74044For Sale
 MLS ID #2604688, Heather Vest, eXp Realty, LLC (BO). MLS Technology, Inc.
 - $525,0003 bd2 ba1.7k sqft6650 S 369th Ave W, Mannford, OK 74044For Sale
 MLS ID #2623508, Tom Azar, Alpha Group Realty LLC. MLS Technology, Inc.
 - $799,0004 bd2 ba2.8k sqft8116 Gary Dr, Tulsa, OK 74131For Sale
 MLS ID #2626320, Mollie Devereaux, Realty of America, LLC. MLS Technology, Inc.
 - $785,0003 bd2 ba2k sqft10441 S 161st West Ave, Sapulpa, OK 74066For SaleMLS ID #2621685, Greg Ganzkow, Coldwell Banker Select. MLS Technology, Inc.
- $750,0004 bd3 ba2.7k sqft18725 W Highway 51 St, Sand Springs, OK 74063For SaleMLS ID #2620960, Tom O'Stasik, Keller Williams Preferred. MLS Technology, Inc.
- $849,9005 bd5 ba3.9k sqft39865 W 221st St S, Bristow, OK 74010For SaleMLS ID #2617464, Summer Witty, Midwest Land Group. MLS Technology, Inc.
- $774,9003 bd3 ba3.8k sqft14264 S 217th West Ave, Kellyville, OK 74039For SaleMLS ID #2606862, Neil Patel, Keller Williams Advantage. MLS Technology, Inc.
- $879,0004 bd4 ba3.3k sqft4628 S 193rd West Ave, Sand Springs, OK 74063For SaleMLS ID #2610048, AJ Christy, Home Place Real Estate. MLS Technology, Inc.
- $750,0004 bd3 ba3.2k sqft14011 S 177th Ave, Kellyville, OK 74039For SaleMLS ID #1223066, Suzanne Rentz, Keller Williams Preferred. MLSOK/OKCMAR as distributed by MLS GRID
- $600,0004 bd3 ba2.3k sqft15427 S 283rd West Ave, Kellyville, OK 74039For SaleMLS ID #2620718, Miranda Roberts, Metro First Realty. MLS Technology, Inc.
- $480,0003 bd2 ba2.1k sqft56926 S 36930th Rd, Terlton, OK 74081For SaleMLS ID #2623326, Troy Caudle, Ron Cain. MLS Technology, Inc.
- $549,9904 bd4 ba3k sqft105 Canoe Cv, Mannford, OK 74044For SaleMLS ID #2625226, Dustin Adcock, Nassau Ridge Realty. MLS Technology, Inc.
- $675,0003 bd2 ba2.1k sqft8420 S 145th West Ave, Sapulpa, OK 74066For SaleMLS ID #2551223, Tracy Watson, Coldwell Banker Select. MLS Technology, Inc.
- $420,0003 bd2 ba1.4k sqft19675 S 205th West Ave, Kellyville, OK 74039For SaleMLS ID #2625986, Dariela Gonzalez, Chinowth & Cohen. MLS Technology, Inc.
- $565,0004 bd3 ba2.1k sqft734 E Harrison St, Bristow, OK 74010For SaleMLS ID #2612995, Mollie Devereaux, Realty of America, LLC. MLS Technology, Inc.
- $500,0004 bd3 ba2.1k sqft1033 S 263 West Ave, Sand Springs, OK 74063For SaleMLS ID #2624988, Angela Averill, Chinowth & Cohen. MLS Technology, Inc.
- $415,0003 bd3 ba3.3k sqft363270 E 5700th Rd, Jennings, OK 74038For SaleMLS ID #2619344, Logan Warnke, Eagle Rock Realty & Prop Mgmt. MLS Technology, Inc.
- $449,9003 bd3 ba2.3k sqft30668 W Highway 16, Bristow, OK 74010For SaleMLS ID #2618138, Summer Witty, Midwest Land Group. MLS Technology, Inc.
- $625,0003 bd2 ba1.4k sqft8228 S 145 W, Sapulpa, OK 74066For SaleMLS ID #11472678, Hunter Bellis, Arrowhead Land Company. My State MLS
