Builder is offering $10,000.00 in Flex-Cash at Closing to Buyer! This Flex-Cash can be used towards interest rate buy-down, closing costs, appliances, etc.
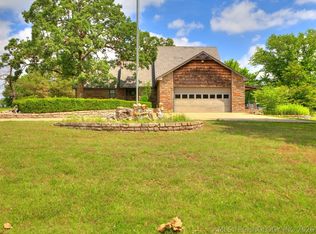
Check out this new construction USDA eligible Barndominium on acreage! Enjoy easy access to HWY 33, which connects to I-44, giving you easy access to Tulsa, and surrounding areas.
The home is plumbed for propane, giving Buyers the option to install a propane tank, and operate select appliances via propane, at a later date.
Schedule your tour today, and get yourself a piece of Oklahoma paradise (amazing sunsets included).
Seller/Builder holds an active Oklahoma Real Estate License.
Pending
Price cut: $20K (5/12)
$375,000
9644 S State Hwy #48, Mannford, OK 74044
3beds
2,329sqft
:
Get pre-qualified$2,456/mo
Single Family Residence
Built in 2025
2.5 Acres Lot
$-- Zestimate®
$161/sqft
$-- HOA
What's special
Amazing sunsets included
- 121 days |
- 97 |
- 2 |
Zillow last checked:
Listing updated:
Listed by:
Joseph Melott 918-519-5208,
Eagle Rock Realty & Prop Mgmt
Source: MLS Technology, Inc.,MLS#: 2611191 Originating MLS: MLS Technology
Originating MLS: MLS TechnologyFacts & features
Interior
Bedrooms & bathrooms
- Bedrooms: 3
- Bathrooms: 3
- Full bathrooms: 2
- 1/2 bathrooms: 1
Primary bedroom
- Description: Master Bedroom,Private Bath,Walk-in Closet
- Level: First
Bedroom
- Description: Bedroom,
- Level: First
Bedroom
- Description: Bedroom,
- Level: First
Primary bathroom
- Description: Master Bath,Double Sink,Full Bath,Shower Only
- Level: First
Bathroom
- Description: Hall Bath,Bathtub,Full Bath
- Level: First
Bonus room
- Description: Additional Room,Workroom
- Level: First
Dining room
- Description: Dining Room,Combo w/ Living
- Level: First
Kitchen
- Description: Kitchen,Island,Pantry
- Level: First
Living room
- Description: Living Room,Combo,Great Room
- Level: First
Utility room
- Description: Utility Room,Inside,Separate,Sink
- Level: First
Heating
- Central, Electric
Cooling
- Central Air
Appliances
- Included: Dishwasher, Electric Water Heater, Oven, Range, Refrigerator
- Laundry: Washer Hookup, Electric Dryer Hookup
Features
- Butcher Block Counters, High Ceilings, Ceiling Fan(s), Electric Oven Connection, Electric Range Connection
- Flooring: Vinyl
- Doors: Insulated Doors
- Windows: Vinyl, Insulated Windows
- Basement: None
- Has fireplace: No
Interior area
- Total structure area: 2,329
- Total interior livable area: 2,329 sqft
Property
Parking
- Total spaces: 2
- Parking features: Attached, Garage
- Attached garage spaces: 2
Features
- Levels: One
- Stories: 1
- Patio & porch: Covered, Patio, Porch
- Exterior features: Other
- Pool features: None
- Fencing: None
Lot
- Size: 2.5 Acres
- Features: Mature Trees, Rolling Slope, Wooded
Details
- Additional structures: None
- Horses can be raised: Yes
- Horse amenities: Horses Allowed
Construction
Type & style
- Home type: SingleFamily
- Architectural style: Barndominium
- Property subtype: Single Family Residence
Materials
- Steel, Wood Frame
- Foundation: Slab
- Roof: Metal
Condition
- Year built: 2025
Utilities & green energy
- Sewer: Aerobic Septic
- Water: Well
- Utilities for property: Electricity Available, Water Available
Green energy
- Energy efficient items: Doors, Windows
Community & HOA
Community
- Security: No Safety Shelter, Smoke Detector(s)
- Subdivision: Creek Co Unplatted
HOA
- Has HOA: No
Location
- Region: Mannford
Financial & listing details
- Price per square foot: $161/sqft
- Annual tax amount: $2
- Date on market: 3/30/2026
- Cumulative days on market: 311 days
- Listing terms: Conventional,FHA,USDA Loan,VA Loan
Estimated market value
Not available
Estimated sales range
Not available
Not available
Price history
| Date | Event | Price |
|---|---|---|
| 7/1/2026 | Pending sale | $375,000$161/sqft |
Source:  MLS Technology, Inc. #2611191 Report a problem MLS Technology, Inc. #2611191 Report a problem | ||
| 5/12/2026 | Price change | $375,000-5.1%$161/sqft |
Source: MLS Technology, Inc. #2611191 Report a problem | ||
| 3/30/2026 | Listed for sale | $395,000+1.5%$170/sqft |
Source: MLS Technology, Inc. #2611191 Report a problem | ||
| 3/12/2026 | Listing removed | $389,000$167/sqft |
Source: MLS Technology, Inc. #2538197 Report a problem | ||
| 2/25/2026 | Price change | $389,000-2.5%$167/sqft |
Source: MLS Technology, Inc. #2538197 Report a problem | ||
| 2/2/2026 | Price change | $399,000-0.3%$171/sqft |
Source: MLS Technology, Inc. #2538197 Report a problem | ||
| 1/7/2026 | Price change | $400,000-3.6%$172/sqft |
Source: MLS Technology, Inc. #2538197 Report a problem | ||
| 12/17/2025 | Price change | $415,000-4.6%$178/sqft |
Source: MLS Technology, Inc. #2538197 Report a problem | ||
| 12/4/2025 | Price change | $435,000-3.3%$187/sqft |
Source: MLS Technology, Inc. #2538197 Report a problem | ||
| 11/12/2025 | Price change | $450,000-2.2%$193/sqft |
Source: MLS Technology, Inc. #2538197 Report a problem | ||
| 10/7/2025 | Price change | $460,000-1.1%$198/sqft |
Source: MLS Technology, Inc. #2538197 Report a problem | ||
| 9/4/2025 | Listed for sale | $465,000$200/sqft |
Source: MLS Technology, Inc. #2538197 Report a problem | ||
Public tax history
Tax history is unavailable.
Monthly payment
Est. payment
Payment breakdown
Explore the cost of this home by adjusting the details. Changes won't be saved.Climate risks
Neighborhood: 74044
Nearby schools
GreatSchools rating
- 8/10Olive Elementary SchoolGrades: PK-8Distance: 5.2 mi
- 3/10Olive High SchoolGrades: 9-12Distance: 5.2 mi
Schools provided by the listing agent
- Elementary: Olive
- Middle: Olive
- High: Olive
- District: Olive - Sch Dist (47)
Source: MLS Technology, Inc.. This data may not be complete. We recommend contacting the local school district to confirm school assignments for this home.
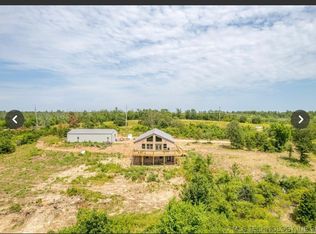
- $825,0003 bd4 ba2.7k sqft9794 S Highway 48, Mannford, OK 74044For Sale
- $61,0221 bd1 ba1.1k sqft9578 S Highway 48, Mannford, OK 74044Off Market
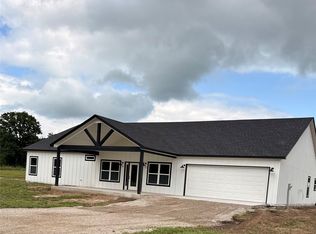
- $615,0004 bd2 ba2.8k sqft9798 S Highway 48, Mannford, OK 74044For Sale
- $80,0009.06 Acres9579 S Highway 48, Mannford, OK 74044Sold

- $430,0003 bd2 ba2.1k sqft9804 S Highway 48, Mannford, OK 74044Sold
- $--147.311 Acres9804 S Hwy 48, Mannford, OK 74044Off Market
- $130,7003 bd1 ba1k sqft9527 S Highway 48, Mannford, OK 74044Off Market
- $249,0004 bd2 ba1.2k sqft9572 S Highway 48, Mannford, OK 74044Off Market
A local agent can set up tours, give advice and negotiate with sellers.
A local lender can help you make sure your offer is ready when you are.
Similar homes
- $425,0004 bd3 ba2.4k sqft31475 Dunegan Rd, Mannford, OK 74044For Sale
 MLS ID #2627261, Kaleb Wright, Coyote Co. Realty. MLS Technology, Inc.
 - $350,0003 bd3 ba1.9k sqft518 Fox Run, Mannford, OK 74044For Sale
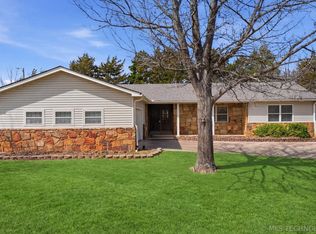 MLS ID #2608554, Bernie Fugate, Coldwell Banker Select. MLS Technology, Inc.
 - $279,0003 bd2 ba1.5k sqft5641 S 369th West Ave, Mannford, OK 74044For Sale
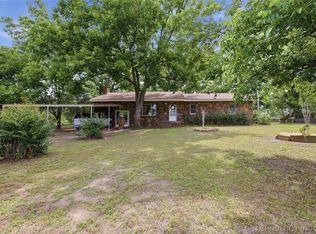 MLS ID #2619539, Christi Hollon, Thunder Ridge Realty, LLC. MLS Technology, Inc.
 - $324,9904 bd3 ba1.9k sqft32069 Meadow Ln, Mannford, OK 74044For Sale
 MLS ID #2620296, Mitchell Chadwick, HomeSmart Stellar Realty. MLS Technology, Inc.
 - $344,9003 bd3 ba2.6k sqft122 Lakeview Dr, Mannford, OK 74044For SaleMLS ID #2612017, Trish Allison, Coldwell Banker Select. MLS Technology, Inc.
- $365,0003 bd2 ba2.3k sqft3737 S 465th West Ave, Jennings, OK 74038For SaleMLS ID #2615635, Carri Ray, Trinity Properties. MLS Technology, Inc.
- $525,0003 bd2 ba1.7k sqft6650 S 369th Ave W, Mannford, OK 74044For SaleMLS ID #2623508, Tom Azar, Alpha Group Realty LLC. MLS Technology, Inc.
- $345,0004 bd2 ba2.2k sqft1259 N Peninsula Dr W, Cleveland, OK 74020For SaleMLS ID #2620763, Julia Hughes, Chinowth & Cohen. MLS Technology, Inc.
- $415,0003 bd3 ba3.3k sqft363270 E 5700th Rd, Jennings, OK 74038For SaleMLS ID #2619344, Logan Warnke, Eagle Rock Realty & Prop Mgmt. MLS Technology, Inc.
- $385,0004 bd2 ba2.5k sqft26 Lakeview Dr, Sand Springs, OK 74063For SaleMLS ID #2620939, Angela Averill, Chinowth & Cohen. MLS Technology, Inc.
- $335,0004 bd3 ba1.5k sqft701 W 41st St, Sand Springs, OK 74063For SaleMLS ID #2625378, Robin Riley, Chinowth & Cohen. MLS Technology, Inc.
- $355,0004 bd3 ba2.3k sqft533 W Woodland Dr, Cleveland, OK 74020For SaleMLS ID #2625379, Amy Spess, Chinowth & Cohen. MLS Technology, Inc.
- $350,0004 bd3 ba2.5k sqft2754 S 265th West Ave, Sand Springs, OK 74063For SaleMLS ID #2624176, Shirley Ward, Thunder Ridge Realty. MLS Technology, Inc.
- $267,9003 bd2 ba1.9k sqft34964 W Green Rd, Mannford, OK 74044For SaleMLS ID #2617439, Joe L Smith, Coldwell Banker Select. MLS Technology, Inc.
- $413,5003 bd2 ba2.1k sqft17312 S 153rd West Ave, Sapulpa, OK 74066For SaleMLS ID #2624886, Bucky Cordray, Waypoint Realty. MLS Technology, Inc.
- $449,9003 bd3 ba2.3k sqft30668 W Highway 16, Bristow, OK 74010For SaleMLS ID #2618138, Summer Witty, Midwest Land Group. MLS Technology, Inc.
- $369,9004 bd3 ba2.7k sqft401 W 6th Ave, Bristow, OK 74010For SaleMLS ID #2619058, Tamara Cooper, Bricks and Branches Realty. MLS Technology, Inc.
- $197,0003 bd2 ba1.8k sqft36516 Cramer Rd N, Mannford, OK 74044For SaleMLS ID #2610489, Cynthia Dixon, Thunder Ridge Realty. MLS Technology, Inc.
- $324,5003 bd2 ba2.3k sqft909 N Canyon Cove Dr, Cleveland, OK 74020For SaleMLS ID #2609509, Lisa Dewitt, Keller Williams Advantage. MLS Technology, Inc.
- $440,0003 bd2 ba2.4k sqft367315 E Country Club Blvd, Cleveland, OK 74020For SaleMLS ID #2600055, Darla Mills Brandon, OK Real Estate, LLC. MLS Technology, Inc.
