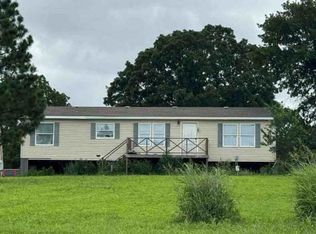
Like-new, 2025 double-wide home situated on 19.6 beautiful acres! This spacious property features 4 bedrooms and 2 full bathrooms, offering plenty of room for family & guests. The open concept floorplan boasts a large living area that flows seamlessly into the kitchen & dining room, creating the perfect space for entertaining or everyday living. Enjoy the privacy and endless possibilities of nearly 20 acres while still having the comfort of a modern move-in ready home. Whether you're looking for a peaceful country retreat, room for livestock or space to expand, this property has it all. Don't miss this incredible property.
For sale
Price cut: $10K (7/29)
$340,000
6613 S Highway 48, Mannford, OK 74044
4beds
1,450sqft
Manufactured Home, Single Family Residence
Built in 2025
19.6 Acres Lot
$336,900 Zestimate®
$234/sqft
$-- HOA
What's special
Room for livestockModern move-in ready homeOpen concept floorplan
- 20 days |
- 261 |
- 18 |
Zillow last checked:
Listing updated:
Listed by:
Troy Caudle 918-361-5736,
Ron Cain
Source: MLS Technology, Inc.,MLS#: 2625388 Originating MLS: MLS Technology
Originating MLS: MLS TechnologyFacts & features
Interior
Bedrooms & bathrooms
- Bedrooms: 4
- Bathrooms: 2
- Full bathrooms: 2
Primary bedroom
- Description: Master Bedroom,Walk-in Closet
- Level: First
Bedroom
- Description: Bedroom,
- Level: First
Bedroom
- Description: Bedroom,
- Level: First
Primary bathroom
- Description: Master Bath,Shower Only
- Level: First
Bathroom
- Description: Hall Bath,Full Bath
- Level: First
Dining room
- Description: Dining Room,Combo w/ Living
- Level: First
Kitchen
- Description: Kitchen,
- Level: First
Living room
- Description: Living Room,
- Level: First
Utility room
- Description: Utility Room,
- Level: First
Heating
- Central, Electric
Cooling
- Central Air
Appliances
- Included: Built-In Range, Built-In Oven, Dishwasher, Electric Water Heater, Microwave, Oven, Range, Refrigerator
- Laundry: Washer Hookup, Electric Dryer Hookup
Features
- High Ceilings, Laminate Counters, Ceiling Fan(s), Electric Oven Connection, Electric Range Connection
- Flooring: Laminate
- Doors: Insulated Doors
- Windows: Aluminum Frames, Insulated Windows
- Basement: None,Crawl Space
- Has fireplace: No
Interior area
- Total structure area: 1,450
- Total interior livable area: 1,450 sqft
Property
Features
- Levels: One
- Stories: 1
- Patio & porch: Deck
- Exterior features: Other, Satellite Dish
- Pool features: None
- Fencing: Barbed Wire,Partial
Lot
- Size: 19.6 Acres
- Features: Farm, Mature Trees, Ranch, Stream/Creek, Spring, Wooded
Details
- Additional structures: Storage
- Parcel number: 000005018009003700
Construction
Type & style
- Home type: MobileManufactured
- Property subtype: Manufactured Home, Single Family Residence
Materials
- HardiPlank Type, Modular/Prefab
- Foundation: Crawlspace
- Roof: Asphalt,Fiberglass
Condition
- Year built: 2025
Utilities & green energy
- Sewer: Septic Tank
- Water: Well
- Utilities for property: Electricity Available, Water Available
Green energy
- Energy efficient items: Doors, Insulation, Windows
Community & HOA
Community
- Security: No Safety Shelter
- Subdivision: Creek Co Unplatted
HOA
- Has HOA: No
Location
- Region: Mannford
Financial & listing details
- Price per square foot: $234/sqft
- Tax assessed value: $118,524
- Annual tax amount: $758
- Date on market: 7/8/2026
- Cumulative days on market: 23 days
- Listing terms: Conventional,FHA,USDA Loan,VA Loan
- Body type: Double Wide
Estimated market value
$336,900
$320,000 - $354,000
$1,448/mo
Price history
| Date | Event | Price |
|---|---|---|
| 7/29/2026 | Price change | $340,000-2.9%$234/sqft |
Source:  MLS Technology, Inc. #2625388 Report a problem MLS Technology, Inc. #2625388 Report a problem | ||
| 7/10/2026 | Listed for sale | $350,000+438.5%$241/sqft |
Source: MLS Technology, Inc. #2625388 Report a problem | ||
| 7/18/2013 | Sold | $65,000$45/sqft |
Source: MLS Technology, Inc. #1300464 Report a problem | ||
Public tax history
| Year | Property taxes | Tax assessment |
|---|---|---|
| 2024 | $736 +5% | $7,755 +3% |
| 2023 | $701 +4.6% | $7,529 +3% |
| 2022 | $670 +4% | $7,310 +3% |
| 2021 | $644 | $7,097 +3% |
| 2020 | $644 +1.9% | $6,890 +3% |
| 2019 | $632 +2.3% | $6,689 +3% |
| 2017 | $618 +1045.1% | $6,494 |
| 2016 | $54 | $6,494 |
| 2015 | -- | $6,494 |
| 2014 | -- | $6,494 +28.6% |
| 2013 | -- | $5,051 +7.7% |
| 2012 | $347 -3.1% | $4,691 -2.6% |
| 2011 | $358 +0.7% | $4,817 |
| 2010 | $356 | $4,817 |
| 2003 | -- | $4,817 |
| 2002 | $364 -0.3% | $4,817 |
| 2001 | $365 +2.7% | $4,817 |
| 2000 | $356 | $4,817 |
Find assessor info on the county website
Monthly payment
Climate risks
Neighborhood: 74044
Nearby schools
GreatSchools rating
- 6/10Mannford Lower Elementary SchoolGrades: 1-3Distance: 4.1 mi
- 7/10Mannford Middle SchoolGrades: 6-8Distance: 4.4 mi
- 3/10Mannford High SchoolGrades: 9-12Distance: 4.1 mi
Schools provided by the listing agent
- Elementary: Mannford
- Middle: Mannford
- High: Mannford
- District: Mannford - Sch Dist (46)
Source: MLS Technology, Inc.. This data may not be complete. We recommend contacting the local school district to confirm school assignments for this home.
- $277,1003 bd2 ba1.7k sqft6559 S Highway 48, Mannford, OK 74044Off Market
- $385,1006 bd4 ba2.5k sqft6495 S Highway 48, Mannford, OK 74044Off Market
- $138,2003 bd2 ba1k sqft6463 S Highway 48, Mannford, OK 74044Off Market
- $482,5004 bd2 ba1.9k sqft6787 S Highway 48, Mannford, OK 74044Off Market
- $90,0009.47 Acres8084 S Highway 48, Mannford, OK 74044Sold
- $135,0003 bd2 ba1.3k sqft9502 N Oaknoll Ave, Mannford, OK 74044Sold
- $237,6003 bd2 ba1.5k sqft766 Grand Dr, Mannford, OK 74044Off Market
- $370,0003 bd3 ba2.3k sqft462 Basin Rd, Mannford, OK 74044Sold
A local agent can set up tours, give advice and negotiate with sellers.
A local lender can help you make sure your offer is ready when you are.
Similar homes
- $--3 bd2 ba1.6k sqft5193 S 377th West Ave, Mannford, OK 74044Auction
 Auction.com 1
 - $370,0003 bd2 ba1.9k sqft32253 Meadowood Dr, Mannford, OK 74044For Sale
 MLS ID #2626763, Kerri Bristow, Keller Williams Advantage. MLS Technology, Inc.
 - $279,0003 bd2 ba1.5k sqft5641 S 369th West Ave, Mannford, OK 74044For Sale
 MLS ID #2619539, Christi Hollon, Thunder Ridge Realty, LLC. MLS Technology, Inc.
 - $267,9003 bd2 ba1.9k sqft34964 W Green Rd, Mannford, OK 74044For Sale
 MLS ID #2617439, Joe L Smith, Coldwell Banker Select. MLS Technology, Inc.
 - $259,5003 bd2 ba1.1k sqft7394 S 337th West Ave, Mannford, OK 74044For SaleMLS ID #11609001, Zac Williams, Arrowhead Land Company. My State MLS
- $324,9904 bd3 ba1.9k sqft32069 Meadow Ln, Mannford, OK 74044For SaleMLS ID #2620296, Mitchell Chadwick, HomeSmart Stellar Realty. MLS Technology, Inc.
- $350,0003 bd2 ba1.2k sqft34603 Pinehill Rd, Bristow, OK 74010For SaleMLS ID #1211352, Kody Khodabakhsh, Ariston Realty. MLSOK/OKCMAR as distributed by MLS GRID
- $350,0003 bd3 ba1.9k sqft518 Fox Run, Mannford, OK 74044For SaleMLS ID #2608554, Bernie Fugate, Coldwell Banker Select. MLS Technology, Inc.
- $350,0003 bd2 ba1.5k sqft7568 S 161st West Ave, Sapulpa, OK 74066For SaleMLS ID #2625183, Paul Davalos, Keller Williams Advantage. MLS Technology, Inc.
- $--3 bd2 ba1.5k sqft264 N Sinnett Rd, Cleveland, OK 74020AuctionAuction.com 2
- $399,0003 bd2 ba1.2k sqft1234 S 36620th Rd, Terlton, OK 74081For SaleMLS ID #2619111, Michael Godberson, Great Harvest Auction and Real. MLS Technology, Inc.
- $330,0003 bd3 ba2k sqft22134 W 48th St S, Sand Springs, OK 74063For SaleMLS ID #2612040, Angie Schrader, RE/MAX Results. MLS Technology, Inc.
- $300,0005 bd3 ba2.1k sqft57334 S 36730th Rd, Terlton, OK 74081For SaleMLS ID #2608530, Sharie Moore, Keller Williams Premier. MLS Technology, Inc.
- $379,0003 bd2 ba1.8k sqft142 N Salt Creek Dr, Mannford, OK 74044For SaleMLS ID #2626121, Jill Brewer, Keller Williams Advantage. MLS Technology, Inc.
- $379,0004 bd4 ba1.6k sqft142 Elm St, Mannford, OK 74044For SaleMLS ID #2621760, Carri Ray, Trinity Properties. MLS Technology, Inc.
- $335,0004 bd3 ba1.5k sqft701 W 41st St, Sand Springs, OK 74063For SaleMLS ID #2625378, Robin Riley, Chinowth & Cohen. MLS Technology, Inc.
- $325,0004 bd3 ba2.1k sqft89 Scenic Ln, Prue, OK 74060For SaleMLS ID #2617698, Rebecca Brewer, Lake Homes Realty, LLC. MLS Technology, Inc.
- $225,0003 bd2 ba1.8k sqft1013 S 433rd Ave W, Terlton, OK 74081For SaleMLS ID #2623485, Steve Rhoads, Kevo LLC. MLS Technology, Inc.
- $--3 bd2 ba1.7k sqft51509 S 36700th Rd, Cleveland, OK 74020AuctionServiceLink Auction
- $272,0004 bd2 ba1.6k sqft14516 S 246th West Ave, Kellyville, OK 74039For SaleMLS ID #2622293, Bobby Sappington, Okla Real Estate Professionals. MLS Technology, Inc.
