COMING SOON - Welcome to Building 7121 Unit 301 at the New World Condo Community - Move in ready with the new stainless steel appliances, luxury vinyl flooring throughout, and updated bathroom features. Enjoy the convenience of this building location only 100 feet from the pool/clubhouse facility. This unit offers both a dishwasher and laundry hookup feature, unlike most. Spacious living/dining combo with sliding glass door to balcony deck. The master bedroom showcases a large double closet system with organizer and built in floor-to-ceiling shelving. On site separate storage location and a 1-car garage space with dedicated parking; garage remote included. Condo amenities include a private swimming pool, clubhouse with recent updates, tennis courts, exercise & weight room, on-site property management, and beautifully manicured landscaping throughout the grounds. The association fee covers landscaping, snow removal, trash, and water. 2022 Water Heater. All appliances included but not warranted.
Pending
$92,500
7121 N Terra Vista Dr #5301, Peoria, IL 61614
2beds
816sqft
Condominium, Residential
Built in 1980
-- sqft lot
$92,400 Zestimate®
$113/sqft
$287/mo HOA
What's special
- 19 days
- 297
- 21
Zillow last checked:
Listing updated:
Listed by:
Todd Huston Mobile:309-645-8567,
eXp Realty
Source: RMLS Alliance as distributed by MLS GRID,MLS#: PA1269241 Originating MLS: Peoria Area Association of Realtors
Originating MLS: Peoria Area Association of Realtors
Facts & features
Interior
Bedrooms & bathrooms
- Bedrooms: 2
- Bathrooms: 1
- Full bathrooms: 1
Bedroom 1
- Level: Main
- Dimensions: 13ft 5in x 11ft 0in
Bedroom 2
- Level: Main
- Dimensions: 11ft 5in x 10ft 0in
Other
- Level: Main
- Dimensions: 9ft 0in x 9ft 0in
Kitchen
- Level: Main
- Dimensions: 8ft 0in x 8ft 0in
Living room
- Level: Main
- Dimensions: 18ft 0in x 13ft 5in
Lower level
- Area: 0
Main level
- Area: 816
Third floor
- Area: 0
Upper level
- Area: 0
Heating
- Electric, Forced Air
Cooling
- Central Air
Appliances
- Included: Dishwasher, Disposal, Range Hood, Microwave, Range, Refrigerator, Washer, Electric Water Heater
Features
- Ceiling Fan(s)
- Windows: Window Treatments
- Basement: None
Interior area
- Total structure area: 816
- Total interior livable area: 816 sqft
Property
Parking
- Total spaces: 1
- Parking features: Detached, On Street
- Garage spaces: 1
- Has uncovered spaces: Yes
- Details: Number Of Garage Remotes: 1
Features
- Stories: 3
- Patio & porch: Deck
Lot
- Features: Level
Details
- Parcel number: 1407402057
Construction
Type & style
- Home type: Condo
- Property subtype: Condominium, Residential
Materials
- Brick, Vinyl Siding
- Foundation: Concrete Perimeter
- Roof: Shingle
Condition
- New construction: No
- Year built: 1980
Utilities & green energy
- Sewer: Public Sewer
- Water: Public
- Utilities for property: Cable Available
Community & HOA
Community
- Subdivision: New World
HOA
- Has HOA: Yes
- Services included: Clubhouse, Common Area Maintenance, Maintenance Structure, Landscaping, Maintenance Grounds, Pool, Manager On-Site, Recreation Facility, Lawn Care, Tennis Court(s), Snow Removal, Storage Assigned, Trash, Utilities
- HOA fee: $287 monthly
Location
- Region: Peoria
Financial & listing details
- Price per square foot: $113/sqft
- Tax assessed value: $61,680
- Annual tax amount: $2,031
- Date on market: 8/13/2026
- Cumulative days on market: 14 days
- Road surface type: Paved, Shared
Estimated market value
$92,400
$88,000 - $97,000
$1,104/mo
Price history
| Date | Event | Price |
|---|---|---|
| 8/17/2026 | Pending sale | $92,500$113/sqft |
Source:  RMLS Alliance as distributed by MLS GRID #PA1269241 Report a problem RMLS Alliance as distributed by MLS GRID #PA1269241 Report a problem | ||
| 8/15/2026 | Listed for sale | $92,500+23.3%$113/sqft |
Source: RMLS Alliance as distributed by MLS GRID #PA1269241 Report a problem | ||
| 3/4/2025 | Sold | $75,000+10.3%$92/sqft |
Source: Public Record Report a problem | ||
| 5/31/2022 | Sold | $68,000+4.6%$83/sqft |
Source: RMLS Alliance as distributed by MLS GRID #PA1233128 Report a problem | ||
| 4/23/2022 | Pending sale | $65,000$80/sqft |
Source: RMLS Alliance as distributed by MLS GRID #PA1233128 Report a problem | ||
| 4/20/2022 | Listed for sale | $65,000+8.3%$80/sqft |
Source: RMLS Alliance as distributed by MLS GRID #PA1233128 Report a problem | ||
| 5/22/2002 | Sold | $60,000$74/sqft |
Source: Public Record Report a problem | ||
Public tax history
| Year | Property taxes | Tax assessment |
|---|---|---|
| 2024 | $1,755 +8.1% | $20,560 +9% |
| 2023 | $1,623 +98.7% | $18,860 +22.3% |
| 2022 | $817 +7.2% | $15,420 +5% |
| 2021 | $762 +0.8% | $14,690 +1% |
| 2020 | $756 -3.6% | $14,550 -2% |
| 2019 | $784 -24.7% | $14,850 -16.8% |
| 2018 | $1,041 -2.1% | $17,840 -1% |
| 2017 | $1,064 -0.2% | $18,020 |
| 2016 | $1,066 +2.9% | $18,020 +2% |
| 2015 | $1,036 -0.2% | $17,670 -1.4% |
| 2014 | $1,038 +0.2% | $17,920 -1.2% |
| 2013 | $1,036 -2% | $18,140 -4.9% |
| 2011 | $1,057 | $19,070 -1.1% |
| 2010 | -- | $19,280 +0.4% |
| 2009 | $1,049 +0.4% | $19,200 +2% |
| 2008 | $1,045 -0.5% | $18,820 +3.2% |
| 2007 | $1,050 +4.9% | $18,230 +3.2% |
| 2006 | $1,002 +4.5% | $17,670 +2.4% |
| 2005 | $958 -6.4% | $17,250 +26.3% |
| 1998 | $1,024 | $13,660 |
Find assessor info on the county website
Monthly payment
Est. payment
Payment breakdown
Explore the cost of this home by adjusting the details. Changes won't be saved.Climate risks
Neighborhood: 61614
Nearby schools
Schools provided by the listing agent
- High: Dunlap
Source: RMLS Alliance as distributed by MLS GRID. This data may not be complete. We recommend contacting the local school district to confirm school assignments for this home.
- $65,0001 bd1 ba576 sqft7121 N Terra Vista Dr APT 102, Peoria, IL 61614Sold
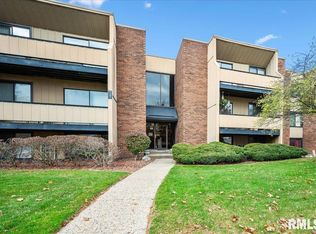
- $84,6002 bd1 ba816 sqft7133 N Terra Vista Dr #3303, Peoria, IL 61614Off Market
- $90,4002 bd1 ba816 sqft7133 N Terra Vista Dr #3103, Peoria, IL 61614Off Market

- $82,6002 bd1 ba816 sqft7133 N Terra Vista Dr #3104, Peoria, IL 61614Off Market
Similar homes
- $79,0002 bd2 ba872 sqft3207 W Willow Knolls Dr #52C, Peoria, IL 61614For Sale
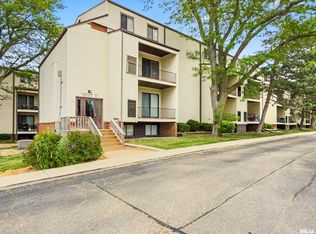
 MLS ID #PA1267297, Venky Basam, Keller Williams Premier Realty. RMLS Alliance as distributed by MLS GRID
 - $73,0002 bd2 ba872 sqft3119 W Willow Knolls Dr Unit 28B, Peoria, IL 61614For Sale
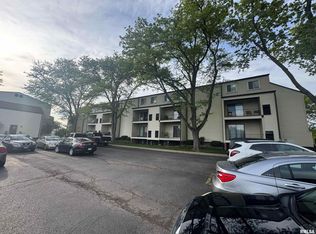 MLS ID #PA1266927, Mitchell LaHood, RE/MAX Traders Unlimited. RMLS Alliance as distributed by MLS GRID
 - $--3 bd2 ba975 sqft6219 N Randwick Rd, Peoria, IL 61615Auction
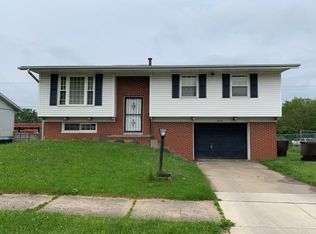 Auction.com 2
 - $97,9003 bd1 ba1k sqft5312 N Knoxville Ave, Peoria, IL 61614For Sale
 MLS ID #PA1269511, Lori R Strode, Keller Williams Revolution. RMLS Alliance as distributed by MLS GRID
 - $63,0002 bd2 ba872 sqft3215 W Willow Knolls Dr Unit 93D, Peoria, IL 61614For SaleMLS ID #PA1266904, Mitchell LaHood, RE/MAX Traders Unlimited. RMLS Alliance as distributed by MLS GRID
- $87,5002 bd1 ba720 sqft1000 W Hanssler Pl, Peoria, IL 61604For SaleMLS ID #PA1269679, Janelle Clark, RE/MAX Rising. RMLS Alliance as distributed by MLS GRID
- $90,0003 bd2 ba864 sqft3004 N Wilson Dr, Peoria, IL 61604For SaleMLS ID #PA1269585, Josh Graham, RE/MAX Traders Unlimited. RMLS Alliance as distributed by MLS GRID
- $104,9001 bd2 ba918 sqft4444 N Knoxville Ave APT 404, Peoria, IL 61614For SaleMLS ID #PA1266855, Kelly A Rupp, Coldwell Banker Real Estate Group. RMLS Alliance as distributed by MLS GRID
- $94,9003 bd1 ba1.2k sqft5914 N Frostwood Pkwy, Peoria, IL 61615For SaleMLS ID #PA1269037, Adam J Merrick, Adam Merrick Real Estate. RMLS Alliance as distributed by MLS GRID
- $107,9002 bd1 ba720 sqft915 W Purtscher Dr, Peoria, IL 61614For SaleMLS ID #PA1268910, Mary Davis, Gallery Homes Real Estate. RMLS Alliance as distributed by MLS GRID
- $64,0001 bd2 ba810 sqft3107 W Willow Knolls Dr Unit 9A, Peoria, IL 61614For SaleMLS ID #PA1268603, Jordan Myers, eXp Realty. RMLS Alliance as distributed by MLS GRID
- $104,9002 bd1 ba1.1k sqft5646 N Withershin Point #5646, Peoria, IL 61615For SaleMLS ID #PA1269155, Brian J Monge, Jim Maloof Realty, Inc.. RMLS Alliance as distributed by MLS GRID
- $84,5002 bd1 ba770 sqft632 S 4th Ave, Morton, IL 61550For SaleMLS ID #PA1269726, Cathy Reynolds, HomeSmart Realty Group. RMLS Alliance as distributed by MLS GRID
- $77,5002 bd1 ba768 sqft723 E Fairoaks Ave, Peoria, IL 61603For SaleMLS ID #PA1269609, Mark D Ferrill, RE/MAX Traders Unlimited. RMLS Alliance as distributed by MLS GRID
- $129,9002 bd2 ba1k sqft210 W Clara Ave, Peoria, IL 61614For SaleMLS ID #PA1269061, Roberta D King, Gallery Homes Real Estate. RMLS Alliance as distributed by MLS GRID
