Updated bright and spacious 2 story townhome in prime Tinley Park location! The main level offers an open layout with a vaulted-ceiling living room, gas fireplace, and sun-filled dining area. The kitchen boasts granite countertops, white cabinets, black tile floors, island seating, stainless steel appliances, and a walk-in pantry. Hardwood and ceramic tile flooring throughout. Upstairs, the master suite includes a whirlpool tub, double sinks, walk-in closet, and balcony. Two additional spacious bedrooms with great closet space. Finished basement includes a large family room with fireplace, wet bar, full bath, extra room, and storage. A stunning home in a prime location, close to downtown Tinley Park, restaurants, the Metra station and more-don't miss out!
Contingent
$349,000
7124 168th St, Tinley Park, IL 60477
3beds
2,140sqft
Townhouse, Single Family Residence
Built in 1997
4,160 Square Feet Lot
$349,700 Zestimate®
$163/sqft
$250/mo HOA
What's special
Gas fireplaceFinished basementIsland seatingWalk-in pantryWet barSun-filled dining areaGranite countertops
- 273 days |
- 49 |
- 1 |
Zillow last checked:
Listing updated:
Listed by:
Dave Shalabi 708-705-9000,
RE/MAX 10
Source: MRED as distributed by MLS GRID,MLS#: 12501399
Facts & features
Interior
Bedrooms & bathrooms
- Bedrooms: 3
- Bathrooms: 4
- Full bathrooms: 3
- 1/2 bathrooms: 1
Rooms
- Room types: No additional rooms
Primary bedroom
- Features: Flooring (Carpet), Bathroom (Full)
- Level: Second
- Area: 247 Square Feet
- Dimensions: 19X13
Bedroom 2
- Features: Flooring (Carpet)
- Level: Second
- Area: 196 Square Feet
- Dimensions: 14X14
Bedroom 3
- Features: Flooring (Carpet)
- Level: Second
- Area: 168 Square Feet
- Dimensions: 14X12
Dining room
- Features: Flooring (Hardwood)
- Level: Main
- Area: 195 Square Feet
- Dimensions: 15X13
Family room
- Features: Flooring (Carpet)
- Level: Basement
- Area: 399 Square Feet
- Dimensions: 21X19
Kitchen
- Features: Kitchen (Eating Area-Table Space, Pantry-Walk-in), Flooring (Ceramic Tile)
- Level: Main
- Area: 414 Square Feet
- Dimensions: 23X18
Laundry
- Features: Flooring (Ceramic Tile)
- Level: Main
- Area: 90 Square Feet
- Dimensions: 9X10
Living room
- Features: Flooring (Hardwood)
- Level: Main
- Area: 195 Square Feet
- Dimensions: 15X13
Heating
- Natural Gas, Forced Air
Cooling
- Central Air
Appliances
- Included: Range, Microwave, Dishwasher, Refrigerator, Washer, Dryer, Disposal
- Laundry: Main Level, Washer Hookup, In Unit, Laundry Closet, Sink
Features
- Cathedral Ceiling(s), Wet Bar, Storage, Walk-In Closet(s)
- Flooring: Hardwood
- Windows: Screens
- Basement: Finished,Full
- Number of fireplaces: 2
- Fireplace features: Gas Log, Gas Starter, Living Room, Basement
Interior area
- Total structure area: 0
- Total interior livable area: 2,140 sqft
Property
Parking
- Total spaces: 2
- Parking features: Garage Door Opener, Yes, Attached, Garage
- Attached garage spaces: 2
- Has uncovered spaces: Yes
Accessibility
- Accessibility features: No Disability Access
Features
- Patio & porch: Deck
- Exterior features: Balcony
Lot
- Size: 4,160 Square Feet
- Dimensions: 32 X 130
Details
- Additional structures: None
- Parcel number: 28301000710000
- Special conditions: Short Sale
- Other equipment: TV-Cable, Ceiling Fan(s), Sump Pump, Sprinkler-Lawn
Construction
Type & style
- Home type: Townhouse
- Property subtype: Townhouse, Single Family Residence
Materials
- Brick
Condition
- New construction: No
- Year built: 1997
Details
- Builder model: 2-STORY
Utilities & green energy
- Sewer: Public Sewer
- Water: Lake Michigan
Community & HOA
Community
- Security: Carbon Monoxide Detector(s)
- Subdivision: Hamilton Lakes
HOA
- Has HOA: Yes
- Services included: Insurance, Exterior Maintenance, Lawn Care, Snow Removal
- HOA fee: $250 monthly
Location
- Region: Tinley Park
Financial & listing details
- Price per square foot: $163/sqft
- Tax assessed value: $310,000
- Annual tax amount: $9,417
- Date on market: 10/22/2025
- Ownership: Fee Simple
Estimated market value
$349,700
$332,000 - $367,000
$3,287/mo
Price history
| Date | Event | Price |
|---|---|---|
| 5/20/2026 | Listing removed | $349,000$163/sqft |
Source:  MRED as distributed by MLS GRID #12501399 Report a problem MRED as distributed by MLS GRID #12501399 Report a problem | ||
| 10/30/2025 | Contingent | $349,000$163/sqft |
Source: MRED as distributed by MLS GRID #12501399 Report a problem | ||
| 10/22/2025 | Listed for sale | $349,000-5.4%$163/sqft |
Source: MRED as distributed by MLS GRID #12501399 Report a problem | ||
| 10/22/2025 | Listing removed | $369,000$172/sqft |
Source: MRED as distributed by MLS GRID #12388033 Report a problem | ||
| 8/29/2025 | Listed for sale | $369,000$172/sqft |
Source: MRED as distributed by MLS GRID #12388033 Report a problem | ||
| 8/8/2025 | Contingent | $369,000$172/sqft |
Source: MRED as distributed by MLS GRID #12388033 Report a problem | ||
| 7/26/2025 | Price change | $369,000-2.6%$172/sqft |
Source: MRED as distributed by MLS GRID #12388033 Report a problem | ||
| 7/15/2025 | Listed for sale | $379,000+1.1%$177/sqft |
Source: MRED as distributed by MLS GRID #12388033 Report a problem | ||
| 5/19/2025 | Listing removed | $374,900$175/sqft |
Source: MRED as distributed by MLS GRID #12366251 Report a problem | ||
| 5/15/2025 | Listed for sale | $374,900+36.3%$175/sqft |
Source: MRED as distributed by MLS GRID #12366251 Report a problem | ||
| 7/9/2021 | Sold | $275,000$129/sqft |
Source: Public Record Report a problem | ||
| 12/18/2020 | Sold | $275,000+0%$129/sqft |
Source: MRED as distributed by MLS GRID #10799132 Report a problem | ||
| 11/25/2020 | Pending sale | $274,900$128/sqft |
Source: RE/MAX Synergy #10799132 Report a problem | ||
| 11/18/2020 | Listed for sale | $274,900$128/sqft |
Source: RE/MAX Synergy #10799132 Report a problem | ||
| 11/17/2020 | Pending sale | $274,900$128/sqft |
Source: RE/MAX Synergy #10799132 Report a problem | ||
| 11/16/2020 | Listed for sale | $274,900$128/sqft |
Source: RE/MAX Synergy #10799132 Report a problem | ||
| 8/19/2020 | Pending sale | $274,900$128/sqft |
Source: RE/MAX Synergy #10799132 Report a problem | ||
| 7/29/2020 | Listed for sale | $274,900+23.8%$128/sqft |
Source: RE/MAX Synergy #10799132 Report a problem | ||
| 4/29/2016 | Sold | $222,000-3%$104/sqft |
Source: MRED as distributed by MLS GRID #08976360 Report a problem | ||
| 1/29/2016 | Pending sale | $228,900$107/sqft |
Source: North Real Estate Inc. #08976360 Report a problem | ||
| 12/4/2015 | Price change | $228,900-0.4%$107/sqft |
Source: North Real Estate Inc. #08976360 Report a problem | ||
| 9/9/2015 | Price change | $229,900-1.3%$107/sqft |
Source: North Real Estate Inc. #08976360 Report a problem | ||
| 9/4/2015 | Price change | $232,900-0.4%$109/sqft |
Source: North Real Estate Inc. #08976360 Report a problem | ||
| 8/19/2015 | Listed for sale | $233,900$109/sqft |
Source: North Real Estate Inc. #08976360 Report a problem | ||
| 8/7/2015 | Pending sale | $233,900+25.1%$109/sqft |
Source: North Real Estate, Inc. #08976360 Report a problem | ||
| 5/28/2015 | Sold | $187,000-20.9%$87/sqft |
Source: Public Record Report a problem | ||
| 7/28/2000 | Sold | $236,500+11.8%$111/sqft |
Source: Public Record Report a problem | ||
| 6/4/1998 | Sold | $211,500$99/sqft |
Source: Public Record Report a problem | ||
Public tax history
| Year | Property taxes | Tax assessment |
|---|---|---|
| 2024 | -- | $31,000 +0% |
| 2023 | $9,417 +20.7% | $30,999 +42.6% |
| 2022 | $7,804 +0.5% | $21,740 |
| 2021 | $7,761 -14.7% | $21,740 |
| 2020 | $9,095 -4.4% | $21,740 -3.8% |
| 2019 | $9,514 +1% | $22,594 |
| 2018 | $9,415 -0.6% | $22,594 |
| 2017 | $9,476 +26% | $22,594 +13.7% |
| 2016 | $7,522 +2.7% | $19,880 |
| 2015 | $7,322 +0.8% | $19,880 |
| 2014 | $7,265 -11.6% | $19,880 -17.5% |
| 2013 | $8,219 +2.7% | $24,087 |
| 2012 | $8,006 +3.1% | $24,087 |
| 2011 | $7,767 +4.9% | $24,087 -5.7% |
| 2010 | $7,408 +9.8% | $25,538 |
| 2009 | $6,745 +6.2% | $25,538 -5% |
| 2008 | $6,349 +3.5% | $26,883 |
| 2007 | $6,135 +4.8% | $26,883 |
| 2006 | $5,855 +13.3% | $26,883 |
| 2005 | $5,166 +0.3% | $26,883 +25.7% |
| 2004 | $5,149 +5% | $21,391 |
| 2003 | $4,904 -18.5% | $21,391 -20.3% |
| 2002 | $6,015 | $26,837 -0.9% |
| 2001 | -- | $27,087 |
Find assessor info on the county website
Monthly payment
Est. payment
Payment breakdown
Explore the cost of this home by adjusting the details. Changes won't be saved.Climate risks
Neighborhood: 60477
Nearby schools
GreatSchools rating
- 8/10Bert H Fulton SchoolGrades: PK-5Distance: 0.8 mi
- 8/10Central Middle SchoolGrades: 6-8Distance: 1.7 mi
- 8/10Tinley Park High SchoolGrades: 9-12Distance: 1.6 mi
Schools provided by the listing agent
- High: Tinley Park High School
- District: 146
Source: MRED as distributed by MLS GRID. This data may not be complete. We recommend contacting the local school district to confirm school assignments for this home.
- $337,0002 bd2 ba2.1k sqft7122 168th St, Tinley Park, IL 60477Off Market
- $325,2003 bd1 ba1.4k sqft7126 168th St, Tinley Park, IL 60477Off Market
- $390,3003 bd3 ba1.6k sqft7120 168th St, Tinley Park, IL 60477Off Market
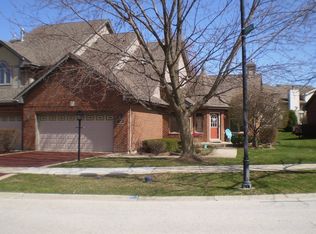
- $350,4003 bd1 ba1.6k sqft7130 168th St, Tinley Park, IL 60477Off Market
- $338,1003 bd2 ba1.9k sqft16744 Westwind Dr, Tinley Park, IL 60477Off Market
- $315,8002 bd2 ba1.9k sqft16742 Westwind Dr, Tinley Park, IL 60477Off Market
- $352,6003 bd4 ba2.1k sqft16750 Westwind Dr, Tinley Park, IL 60477Off Market
- $377,4003 bd4 ba2.7k sqft7132 168th St, Tinley Park, IL 60477Off Market
A local agent can set up tours, give advice and negotiate with sellers.
Similar homes
- $355,0003 bd3 ba1.4k sqft6930 Lexington Ct, Tinley Park, IL 60477Active
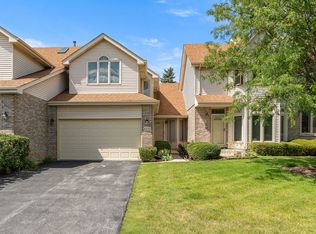 MLS ID #12678438, Inga Aleksonis, ABR,AHWD, Keller Williams Preferred Rlty. MRED as distributed by MLS GRID
 - $374,9003 bd3 ba1.9k sqft18311 65th Ave, Tinley Park, IL 60477Active
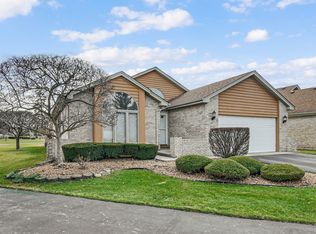 MLS ID #12641571, Rima Odeh, Infiniti Properties, Inc.. MRED as distributed by MLS GRID
 - $349,9002 bd4 ba1.6k sqft16616 Grants Trl, Orland Park, IL 60467New
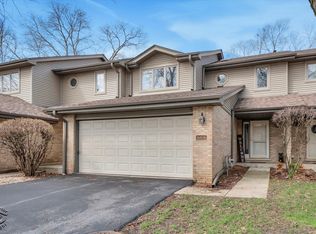 MLS ID #12710730, Carol O'Malley, ABR,CRS,CSC,PSA,SRES, HomeSmart Connect LLC. MRED as distributed by MLS GRID
 - $389,0003 bd2 ba1.7k sqft7029 173rd Pl, Tinley Park, IL 60477Active
 MLS ID #12621281, Terry Umecker, ABR,GRI,SRES, RE/MAX 10 in the Park. MRED as distributed by MLS GRID
 - $350,0002 bd3 ba1.7k sqft15722 Centennial Dr, Orland Park, IL 60462ActiveMLS ID #12705206, Pamela Raia, Baird & Warner. MRED as distributed by MLS GRID
- $359,9003 bd2 ba2k sqft15120 Willow Ln, Oak Forest, IL 60452NewMLS ID #12709513, Tom Lemmenes, Tom Lemmenes, Inc.. MRED as distributed by MLS GRID
- $331,9993 bd3 ba1.8k sqft322 Central Ave, Matteson, IL 60443NewMLS ID #12711636, Aaron Gaines, Keller Williams Preferred Realty. MRED as distributed by MLS GRID
- $259,0003 bd2 ba1.6k sqft3900 W 155th St, Markham, IL 60428NewMLS ID #12713079, Patrick Zomparelli, Baird & Warner. MRED as distributed by MLS GRID
- $474,9004 bd3 ba2.6k sqft16967 82nd Ave, Tinley Park, IL 60477ActiveMLS ID #12690451, Bill Weber, RE/MAX 1st Service. MRED as distributed by MLS GRID
- $430,0004 bd3 ba2.4k sqft17942 Edwards Ave, Country Club Hills, IL 60478NewMLS ID #12713217, Sean Bonselaar, Bons Realty. MRED as distributed by MLS GRID
- $374,0003 bd3 ba2k sqft11035 Quail Dr, Mokena, IL 60448ActiveMLS ID #12681180, Jaime Birks, eXp Realty. MRED as distributed by MLS GRID
- $339,9002 bd2 ba2k sqft21332 Windy Hill Dr, Frankfort, IL 60423Price ChangeMLS ID #12696747, Jamie Lemmons-Svoboda, Keller Williams Preferred Rlty. MRED as distributed by MLS GRID
- $269,9002 bd3 ba1.9k sqft16036 Pine Dr Unit 16036, Tinley Park, IL 60477ActiveMLS ID #12679059, Basil Kawash, REMAX Legends. MRED as distributed by MLS GRID
- $319,9003 bd3 ba1.8k sqft2005 Sutton Ct, Joliet, IL 60435NewMLS ID #12706842, Raquel Goggin, CSC, Goggin Real Estate LLC. MRED as distributed by MLS GRID
- $385,0003 bd3 ba2.1k sqft17214 Arrowhead Trce, Oak Forest, IL 60452ActiveMLS ID #12616826, Michael Egan, Keller Williams Preferred Rlty. MRED as distributed by MLS GRID
- $339,9004 bd3 ba1.4k sqft5712 Kathryn Ln, Matteson, IL 60443ActiveMLS ID #12691631, Ryan Ivemeyer, O'Neil Property Group, LLC. MRED as distributed by MLS GRID
- $339,9003 bd2 ba1.6k sqft20547 S Frankfort Square Rd, Frankfort, IL 60423Price ChangeMLS ID #12701254, Jill Cohn, CRIS Realty. MRED as distributed by MLS GRID
- $374,9002 bd4 ba1.9k sqft10711 Canterbury Dr, Mokena, IL 60448ActiveMLS ID #12669501, David Faxel, NextHome Select Realty. MRED as distributed by MLS GRID
- $425,0005 bd4 ba3k sqft3631 Parthenon Way, Olympia Fields, IL 60461NewMLS ID #12712797, Christina Horne, Chicagoland Realty & Associates Inc. MRED as distributed by MLS GRID
- $350,0003 bd2 ba1.1k sqft7950 W Eagle Lake Rd, Peotone, IL 60468ActiveMLS ID #12677640, Matthew Persicketti, Oak Leaf Realty. MRED as distributed by MLS GRID
