Welcome to 7124 Trevino Drive, an extensively upgraded and expanded Santa Barbara model in the prestigious gated Moorpark Country Club Estates with over $500,000 in improvements. Perfectly positioned on the golf course with beautiful views and exceptional privacy, this remarkable residence offers 5,364 square feet of luxurious living space with 5 bedrooms, 6 bathrooms, a downstairs office, a downstairs guest w/ensuite and an upstairs flex space currently utilized as a second office, in a highly sought-after floor plan designed for both everyday living and grand-scale entertaining.
Reimagined and upgraded throughout, the home showcases wide-plank European Oak flooring, designer lighting, custom built-ins, and sophisticated finishes at every turn. The heart of the home is a spectacular chef's kitchen that has been redesigned with custom cabinetry, an oversized island, Wolf and Sub-Zero appliances, dual dishwashers, touch-activated faucets, and an open-concept layout that seamlessly connects to the family room and entertaining spaces.
The thoughtfully designed floor plan includes a private downstairs guest suite with its own ensuite bath, ideal for guests or multi-generational living. Upstairs, the luxurious primary suite serves as a private retreat featuring a beautifully remodeled spa-inspired bath, expanded dual custom closets, custom built-ins, a coffee bar & mini-fridge, and an expansive private terrace showcasing spectacular golf course and hillside views. Recently updated with elegant ceramic tile flooring, the terrace is connected to the backyard by a curved staircase, creating a seamless indoor-outdoor living experience. Three additional upstairs bedrooms each feature their own ensuite bath, providing comfort and privacy for family and guests alike.
The backyard is truly extraordinary! Surrounded by mature palms and lush landscaping, this private outdoor sanctuary offers multiple entertaining areas, a stunning outdoor fireplace lounge, custom outdoor pavilion and bar area, built-in BBQ, and an expansive multi-level beach-entry spool with cascading water features that combines the best features of a pool and spa. As evening falls, natural gas-fed tiki torches illuminate the grounds, creating an unforgettable setting for entertaining, relaxing, and enjoying Southern California evenings under the stars.
The home's extensive list of improvements includes owned 12kW solar with two Tesla Powerwalls, whole-house water filtration and softening systems, Sonos surround sound, Whole home managed WiFi and smart-home automation (Ubiquiti), EV charging, app-controlled irrigation, pool, lighting and security systems, a compost bin, custom front entry doors, custom closet systems throughout, and two newly installed air conditioner systems.
This is a rare opportunity to own an extensively upgraded, technologically advanced, and beautifully appointed home in Moorpark Country Club Estates, offering luxury living, energy efficiency, stunning views, and resort-style amenities! All that's missing is you!
Pending
$2,675,000
7124 Trevino Dr, Moorpark, CA 93021
5beds
5,364sqft
:
Get pre-qualified$17,960/mo
Single Family Residence
Built in 2003
0.5 Acres Lot
$2,629,800 Zestimate®
$499/sqft
$310/mo HOA
What's special
Sonos surround soundOversized islandWolf and sub-zero appliancesCustom cabinetryBeautifully remodeled spa-inspired bathTouch-activated faucetsCoffee bar and mini-fridge
- 37 days |
- 600 |
- 21 |
Zillow last checked:
Listing updated:
Listed by:
Kerstin A Litvak DRE #02126583 805-660-2862,
Equity Union Real Estate
Source: CSMAOR,MLS#: 226002919
Facts & features
Interior
Bedrooms & bathrooms
- Bedrooms: 5
- Bathrooms: 6
- Full bathrooms: 5
- 1/2 bathrooms: 1
Cooling
- Central Air, Zoned
Appliances
- Included: Dishwasher, Dryer, Disposal, Ice Maker, Refrigerator, Washer, Water Purifier
- Laundry: Laundry Room
Features
- 2 Staircases, Formal Dining Room, Kitchen Island, Quartz Counters
- Flooring: Hardwood
- Doors: Double Door Entry
- Windows: Double Pane Windows
- Has fireplace: Yes
- Fireplace features: Other, Family Room, Living Room, Gas
Interior area
- Total structure area: 5,364
- Total interior livable area: 5,364 sqft
Property
Parking
- Total spaces: 4
- Parking features: Garage
- Garage spaces: 4
Features
- Levels: Two
- Stories: 2
- Entry location: Main Level
- Has private pool: Yes
- Pool features: Gas Heat, Private
- Has spa: Yes
- Spa features: Heated - Gas, Private, In Ground
- Fencing: Slump Stone,Wrought Iron
- Has view: Yes
- View description: Golf Course
Lot
- Size: 0.5 Acres
- Features: On Golf Course
Details
- Additional structures: Gazebo, Gazebo
- Parcel number: 5020130095
- Special conditions: Standard
Construction
Type & style
- Home type: SingleFamily
- Property subtype: Single Family Residence
Materials
- Stucco
- Roof: Tile
Condition
- Updated/Remodeled
- New construction: No
- Year built: 2003
Details
- Builder name: Toll Brothers
Utilities & green energy
- Electric: In Garage
- Sewer: Public Sewer
- Water: District/Public
Green energy
- Energy generation: Solar
Community & HOA
Community
- Features: Basketball, Sport Court
- Security: Closed Circuit TV, Fire/Smoke Det System, Fire Sprinkler System, Gated Community, Security System Owned/Leased
- Subdivision: Country Club Estates
HOA
- Has HOA: Yes
- Amenities included: Gated, Park, Pickleball, Picnic Area, Playground, Tennis Court(s)
- HOA fee: $310 monthly
- HOA name: Moorpark Country Club Estates
Location
- Region: Moorpark
Financial & listing details
- Price per square foot: $499/sqft
- Tax assessed value: $2,110,742
- Annual tax amount: $23,662
- Date on market: 6/22/2026
- Cumulative days on market: 38 days
- Listing terms: Conventional,Cash
Estimated market value
$2,629,800
$2.50M - $2.76M
$7,679/mo
Price history
| Date | Event | Price |
|---|---|---|
| 7/27/2026 | Pending sale | $2,675,000$499/sqft |
Source:  CSMAOR #226002919 Report a problem CSMAOR #226002919 Report a problem | ||
| 7/6/2026 | Contingent | $2,675,000$499/sqft |
Source:  CRMLS #226002919 Report a problem CRMLS #226002919 Report a problem | ||
| 6/22/2026 | Listed for sale | $2,675,000+37.2%$499/sqft |
Source: CSMAOR #226002919 Report a problem | ||
| 5/28/2021 | Sold | $1,950,000+0%$364/sqft |
Source: CSMAOR #221002090 Report a problem | ||
| 5/3/2021 | Pending sale | $1,949,950$364/sqft |
Source: CSMAOR #221002090 Report a problem | ||
| 4/30/2021 | Listed for sale | $1,949,950$364/sqft |
Source: CSMAOR #221002090 Report a problem | ||
| 4/26/2021 | Pending sale | $1,949,950$364/sqft |
Source: CSMAOR #221002090 Report a problem | ||
| 4/22/2021 | Listed for sale | $1,949,950+14.7%$364/sqft |
Source: CSMAOR #221002090 Report a problem | ||
| 7/4/2019 | Listing removed | $1,699,950$317/sqft |
Source: Coldwell Banker Residential Brokerage - Westlake Village Regional #219006604 Report a problem | ||
| 5/31/2019 | Listed for sale | $1,699,950+6.2%$317/sqft |
Source: Coldwell Banker Residential Brokerage - Westlake Village Regional #219006604 Report a problem | ||
| 6/1/2015 | Sold | $1,600,000-4.5%$298/sqft |
Source: CSMAOR #215005355 Report a problem | ||
| 5/6/2015 | Pending sale | $1,675,000$312/sqft |
Source: Troop Real Estate #215005355_VCRDS Report a problem | ||
| 4/18/2015 | Listed for sale | $1,675,000+22.7%$312/sqft |
Source: Troop Real Estate #215005355_VCRDS Report a problem | ||
| 12/30/2008 | Sold | $1,365,500-31.7%$255/sqft |
Source: Public Record Report a problem | ||
| 5/9/2008 | Listing removed | $1,999,999$373/sqft |
Source: Prudential California #80003450 Report a problem | ||
| 4/30/2008 | Price change | $1,999,999-4.8%$373/sqft |
Source: Prudential California #80003450 Report a problem | ||
| 3/15/2008 | Listed for sale | $2,100,000+51.6%$391/sqft |
Source: Prudential California #80003450 Report a problem | ||
| 8/13/2003 | Sold | $1,385,000$258/sqft |
Source: Public Record Report a problem | ||
Public tax history
| Year | Property taxes | Tax assessment |
|---|---|---|
| 2025 | $23,662 +4.7% | $2,110,742 +2% |
| 2024 | $22,603 | $2,069,355 +2% |
| 2023 | $22,603 +3.2% | $2,028,780 +2% |
| 2022 | $21,912 +10.2% | $1,989,000 +12% |
| 2021 | $19,879 +1.5% | $1,776,513 +1% |
| 2020 | $19,584 +2.2% | $1,758,299 +2% |
| 2019 | $19,155 +1.1% | $1,723,824 +2% |
| 2018 | $18,950 +3.6% | $1,690,024 +2% |
| 2017 | $18,294 +1.1% | $1,656,887 +2% |
| 2016 | $18,097 +28.4% | $1,624,400 +27.4% |
| 2015 | $14,098 +1.3% | $1,275,000 +0.5% |
| 2014 | $13,913 | $1,269,000 +4.7% |
| 2013 | -- | $1,212,000 +15.4% |
| 2012 | -- | $1,050,000 -7.3% |
| 2011 | -- | $1,133,000 -12% |
| 2009 | -- | $1,287,000 -15% |
| 2007 | -- | $1,513,243 +2% |
| 2006 | -- | $1,483,572 +4.7% |
| 2005 | -- | $1,416,466 +246.4% |
| 2003 | -- | $408,957 +85.2% |
| 2002 | -- | $220,764 |
Find assessor info on the county website
Monthly payment
Est. payment
Payment breakdown
Explore the cost of this home by adjusting the details. Changes won't be saved.Climate risks
Neighborhood: 93021
Nearby schools
GreatSchools rating
- 8/10Mountain Meadows Elementary SchoolGrades: K-5Distance: 2.5 mi
- 7/10Chaparral Middle SchoolGrades: 6-8Distance: 1.7 mi
- 8/10Moorpark High SchoolGrades: 9-12Distance: 2.2 mi
- $2,164,9004 bd4 ba4k sqft7108 Trevino Dr, Moorpark, CA 93021Off Market
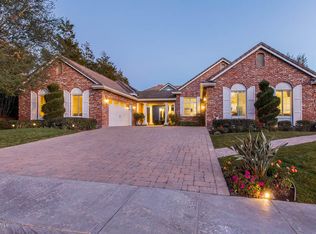
- $1,955,3004 bd4 ba4k sqft7142 Trevino Dr, Moorpark, CA 93021Off Market
- $2,436,0005 bd6 ba5.1k sqft7150 Trevino Dr, Moorpark, CA 93021Off Market
- $2,342,5004 bd5 ba5.8k sqft7096 Trevino Dr, Moorpark, CA 93021Off Market
- $2,250,0005 bd6 ba5.8k sqft7124 Hogan St, Moorpark, CA 93021Off Market
- $2,174,8005 bd5 ba5.3k sqft7096 Hogan St, Moorpark, CA 93021Off Market
- $1,957,0003 bd5 ba4k sqft7084 Trevino Dr, Moorpark, CA 93021Off Market
- $2,414,9005 bd5 ba5.8k sqft7158 Trevino Dr, Moorpark, CA 93021Off Market
A local agent can set up tours, give advice and negotiate with sellers.
A local lender can help you make sure your offer is ready when you are.
Similar homes
- $2,148,0005 bd6 ba4.7k sqft11275 Watson Dr, Moorpark, CA 93021For Sale
 MLS ID #226003427, Dianna M Dingman, Keller Williams Westlake Village. CSMAOR
 - $2,345,0004 bd5 ba4.3k sqft11290 Crenshaw St, Moorpark, CA 93021For Sale
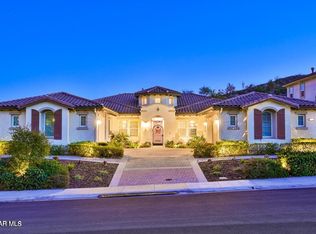 MLS ID #226002231, John W Stevens Jr, The ONE Luxury Properties. CSMAOR
 - $2,298,0005 bd6 ba5.3k sqft12376 Palmer Dr, Moorpark, CA 93021For Sale
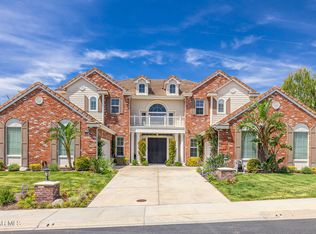 MLS ID #226002638, Dianna M Dingman, Keller Williams Westlake Village. CSMAOR
 - $2,175,0005 bd6 ba4.7k sqft13268 Red Bird Ct, Moorpark, CA 93021For Sale
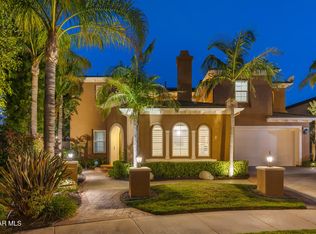 MLS ID #226002609, Dianna M Dingman, Keller Williams Westlake Village. CSMAOR
 - $2,295,0005 bd6 ba4.6k sqft13093 Canyon Wren Ct, Moorpark, CA 93021For SaleMLS ID #226002199, Anthony DeFranco, Sotheby's International Realty. CSMAOR
- $1,499,0005 bd5 ba3.8k sqft13676 Shenandoah Way, Moorpark, CA 93021For SaleMLS ID #226003522, Paula M Kropp, Coldwell Banker Realty. CSMAOR
- $2,899,0005 bd5 ba4.7k sqft2296 Applewood Ln, Camarillo, CA 93012For SaleMLS ID #V1-35432, Rosemary Allison, Coldwell Banker Realty. CRMLS
- $2,900,0005 bd6 ba5.1k sqft5492 Calarosa Ranch Rd, Camarillo, CA 93012For SaleMLS ID #226001510, Deborah Soden, Coldwell Banker Realty. CSMAOR
- $2,999,0005 bd6 ba7.1k sqft6909 Solano Verde Dr, Somis, CA 93066For SaleMLS ID #V1-36968, Rosemary Allison, Coldwell Banker Realty. CRMLS
- $3,999,0006 bd9 ba6.9k sqft5927 Saint Maarten Dr, Moorpark, CA 93021For SaleMLS ID #V1-34625, Paul Ward, Real Broker. CRMLS
- $2,199,0006 bd6 ba4.3k sqft2424 Springbrook St, Thousand Oaks, CA 91362For SaleMLS ID #226003502, Deserie A Boutell, RE/MAX ONE. CSMAOR
- $2,300,0004 bd3 ba2.9k sqft1531 El Cerrito Dr, Thousand Oaks, CA 91362For SaleMLS ID #226003521, Sean Curts, The ONE Luxury Properties. CSMAOR
- $2,699,0007 bd6 ba4.2k sqft5354 Lewis Rd, Agoura Hills, CA 91301For SaleMLS ID #226003210, Jennifer O'Keefe, Equity Union Real Estate. CSMAOR
- $2,990,0005 bd4 ba4.5k sqft2625 Marvella Ct, Camarillo, CA 93012For SaleMLS ID #V1-30987, Rosemary Allison, Coldwell Banker Realty. CRMLS
- $2,525,0004 bd4 ba4.2k sqft5445 Via Nicola, Thousand Oaks, CA 91320For SaleMLS ID #226002730, Andrew Steinfeld, Keller Williams Exclusive Properties. CSMAOR
- $2,249,9995 bd4 ba4.1k sqft453 Highland Rd, Simi Valley, CA 93065For SaleMLS ID #226003067, Jonathan W Palacios, eXp Realty of California Inc. CSMAOR
- $2,395,0004 bd5 ba4k sqft148 Mayflower St, Thousand Oaks, CA 91360For SaleMLS ID #26842923, Paul Lester DRE # 01338925, The Agency. CLAW
- $2,450,0004 bd4 ba3.6k sqft815 Rancho Rd, Thousand Oaks, CA 91362For SaleMLS ID #226003178, Victoria Silver, The ONE Luxury Properties. CSMAOR
- $2,550,0004 bd4 ba3k sqft1141 Camino Flores, Thousand Oaks, CA 91360For SaleMLS ID #26854829, Marcie Hartley DRE # 01358268, Carolwood Estates. CLAW
- $3,325,0005 bd6 ba5.4k sqft11016 Red Barn Rd, Camarillo, CA 93012For SaleMLS ID #V1-32467, Rosemary Allison, Coldwell Banker Realty. CRMLS
Local buyer's agents are ready to help
