From the neutral color palette to the beautiful tile in the kitchen and bath, you will never feel as though your home lacks style. You can get peace of mind knowing that your energy efficient appliances and vinyl siding are working to keep your utility bills down.Call us today, and let us help make you feel right at home.
Under contract
$54,500
7129 123rd Street Ct #371, Saint Paul, MN 55124
2beds
1,092sqft
Manufactured Home
Built in 2019
-- sqft lot
$114,800 Zestimate®
$50/sqft
$-- HOA
What's special
Neutral color paletteEnergy efficient appliances
- 458 days |
- 3 |
- 0 |
Zillow last checked:
Listing updated:
Listed by:
Paul Kellen 952-431-5771,
Cedar Knolls
Source: My State MLS,MLS#: 11489647
Facts & features
Interior
Bedrooms & bathrooms
- Bedrooms: 2
- Bathrooms: 2
- Full bathrooms: 2
Basement
- Area: 0
Heating
- Has Heating (Unspecified Type)
Features
- Has basement: No
- Has fireplace: No
Interior area
- Total structure area: 1,092
- Total interior livable area: 1,092 sqft
- Finished area above ground: 1,092
Video & virtual tour
Property
Details
- On leased land: Yes
- Lease amount: $971
Construction
Type & style
- Home type: MobileManufactured
- Property subtype: Manufactured Home
Condition
- New construction: No
- Year built: 2019
Utilities & green energy
- Electric: Amps(0)
Community & HOA
HOA
- Has HOA: No
Location
- Region: Saint Paul
Financial & listing details
- Price per square foot: $50/sqft
- Date on market: 5/4/2025
- Date available: 05/03/2025
- Listing agreement: Exclusive
P
Paul Kellen
By pressing Contact Agent, you agree that the real estate professional identified above may call/text you about your search, which may involve use of automated means and pre-recorded/artificial voices. You don't need to consent as a condition of buying any property, goods, or services. Message/data rates may apply. You also agree to our Terms of Use. Zillow does not endorse any real estate professionals. We may share information about your recent and future site activity with your agent to help them understand what you're looking for in a home.
Estimated market value
$114,800
$92,000 - $145,000
Not available
Price history
| Date | Event | Price |
|---|---|---|
| 6/25/2025 | Contingent | $54,500$50/sqft |
Source: My State MLS #11489647 Report a problem | ||
| 5/6/2025 | Price change | $54,500-16.4%$50/sqft |
Source: My State MLS #11489647 Report a problem | ||
| 5/4/2025 | Listed for sale | $65,200$60/sqft |
Source: My State MLS #11489647 Report a problem | ||
Public tax history
Tax history is unavailable.
Monthly payment
Climate risks
Neighborhood: Zoo
Nearby schools
GreatSchools rating
- 9/10Greenleaf Elementary SchoolGrades: PK-5Distance: 1.1 mi
- 8/10Falcon Ridge Middle SchoolGrades: 6-8Distance: 1.3 mi
- 6/10Apple Valley Senior High SchoolGrades: 9-12Distance: 2.2 mi
Schools provided by the listing agent
- District: 000000
Source: My State MLS. This data may not be complete. We recommend contacting the local school district to confirm school assignments for this home.
- $458,000-- bd-- ba-- sqft7129 123rd Street Ct, Apple Valley, MN 55124Off Market
- $118,100-- bd-- ba1.2k sqft12182 Geneva Way, Apple Valley, MN 55124Off Market
- $95,700-- bd-- ba924 sqft12172 Geneva Way, Saint Paul, MN 55124Off Market
- $331,9002 bd2 ba1k sqft12178 Geneva Way, Apple Valley, MN 55124Off Market

- $242,200-- bd-- ba-- sqft12176 Geneva Way, Apple Valley, MN 55124Off Market
- $95,300-- bd-- ba816 sqft12174 Geneva Way, Saint Paul, MN 55124Off Market
- $148,800-- bd-- ba1.5k sqft12184 Geneva Way, Saint Paul, MN 55124Off Market
- $115,0003 bd2 ba1.2k sqft12170 Geneva Way, Apple Valley, MN 55124Off Market
Similar homes
- $69,0002 bd2 ba1.1k sqft12161 Geneva Way, Apple Valley, MN 55124For Sale
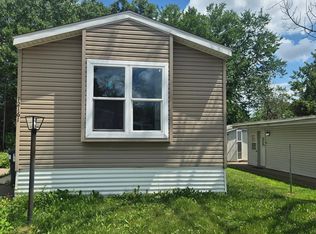
 MLS ID #7080056, Samira Nrandone, PCH Realty LLC. NorthstarMLS as distributed by MLS GRID
 - $67,9993 bd2 ba1.4k sqft5850 177th St W, Farmington, MN 55024For Sale
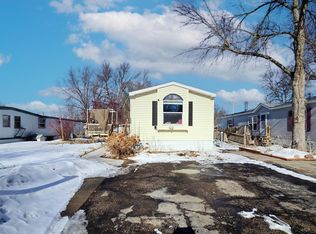 MLS ID #7120563, Amina Ali, Keller Williams Realty Integrity Lakes. NorthstarMLS as distributed by MLS GRID
 - $40,0003 bd1 ba938 sqft14750 W Burnsville Pkwy, Burnsville, MN 55306For Sale
 MLS ID #7118857, Artemisa Boston, eXp Realty. NorthstarMLS as distributed by MLS GRID
 - $56,2003 bd2 ba1k sqft4 Forest Ave #For04, Inver Grove Heights, MN 55076New Construction
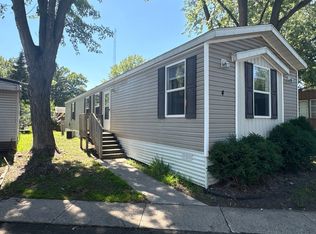 RHP Properties
 - $59,0001 bd1 ba667 sqft1181 Edgcumbe Rd APT 406, Saint Paul, MN 55105For SaleMLS ID #6820494, Shane M. Montoya, Coldwell Banker Realty. NorthstarMLS as distributed by MLS GRID
- $57,5002 bd1 ba1.2k sqft2713 Benlana Ct, Maplewood, MN 55119For SaleMLS ID #7108053, Mhonpaj Lee, Inspire Access Realty, LLC. NorthstarMLS as distributed by MLS GRID
- $65,0001 bd1 ba712 sqft12840 Nicollet Ave APT 302, Burnsville, MN 55337For SaleMLS ID #7114440, Reese Stephens, Engel & Volkers Blaine. NorthstarMLS as distributed by MLS GRID
- $79,9001 bd1 ba675 sqft12924 Nicollet Ave APT 101, Burnsville, MN 55337For SaleMLS ID #7120936, Christopher J Micko, RE/MAX Results. NorthstarMLS as distributed by MLS GRID
- $60,0002 bd2 ba952 sqft2626 Oak Hill Ct E, Saint Paul, MN 55119For SaleMLS ID #7094377, Eh Shu, Partners Realty Inc.. NorthstarMLS as distributed by MLS GRID
- $62,6002 bd1 ba897 sqft2030 Russell Ave N, Minneapolis, MN 55411For SaleMLS ID #7120603, Jason D. Jernell, GRI, Jernell Realty. NorthstarMLS as distributed by MLS GRID
- $50,0002 bd2 ba1.1k sqft2622 Angela Ct, Maplewood, MN 55119For Sale By Owner
- $70,0003 bd2 ba1.3k sqft2679 Ryan Dr, Maplewood, MN 55119For SaleMLS ID #7121091, Ta Fang, Creative Results. NorthstarMLS as distributed by MLS GRID
- $44,9001 bd1 ba644 sqft1311 Yale Pl APT 18, Minneapolis, MN 55403For SaleMLS ID #7117445, Cory Rudnitski, RE/MAX Advantage Plus. NorthstarMLS as distributed by MLS GRID
- $59,9002 bd2 ba954 sqft4031 Fremont Ave N, Minneapolis, MN 55412For SaleMLS ID #7106058, Cory Rudnitski, RE/MAX Advantage Plus. NorthstarMLS as distributed by MLS GRID
- $40,0002 bd1 ba780 sqft1403 Concord St S Trailer 33, South Saint Paul, MN 55075For SaleMLS ID #7079740, Robert P Stewart, Keller Williams Realty Integrity. NorthstarMLS as distributed by MLS GRID
- $49,9001 bd1 ba752 sqft7600 Golden Valley Rd APT 706, Golden Valley, MN 55427For SaleMLS ID #7024361, Juley V Speed, Edina Realty, Inc.. NorthstarMLS as distributed by MLS GRID
- $64,9001 bd1 ba750 sqft6615 Lake Shore Dr #603, Richfield, MN 55423For SaleMLS ID #6777271, Corey McCracken, RE/MAX Professionals. NorthstarMLS as distributed by MLS GRID
- $72,5002 bd1 ba932 sqft1811 Elliot Ave APT 8, Minneapolis, MN 55404For SaleMLS ID #7043999, Shae Hanson, Keller Williams Realty Integrity Lakes. NorthstarMLS as distributed by MLS GRID
- $40,0001 bd1 ba571 sqft2500 Blaisdell Ave APT 409, Minneapolis, MN 55404For SaleMLS ID #7105380, Scott Carlson, BRIX Real Estate. NorthstarMLS as distributed by MLS GRID
- $33,0003 bd2 ba1k sqft2679 Alissa Ln, Maplewood, MN 55119For SaleMLS ID #7116690, Andrea Evenmo, Keller Williams Preferred Rlty. NorthstarMLS as distributed by MLS GRID
