This condo backs Highlands Golf Course, offering peacful scenery right from your back patio! Freshly painted & new carpet through-out, creating a clean & move-in ready space. 2 bedrooms, 1.5 baths, single garage!
Under contract
$275,000
713 Beverly Hill Blvd, Billings, MT 59102
2beds
1,920sqft
Condominium
Built in 1972
-- sqft lot
$-- Zestimate®
$143/sqft
$230/mo HOA
What's special
Single garageFreshly paintedBacks highlands golf course
- 21 days |
- 412 |
- 28 |
Zillow last checked:
Listing updated:
Listed by:
Laura Scheetz 406-591-5556,
Real Estate Hub LLLP,
Larry Larsen 406-672-7884,
Real Estate Hub LLLP
Source: BMTMLS,MLS#: 360891 Originating MLS: Billings Association Of REALTORS
Originating MLS: Billings Association Of REALTORSFacts & features
Interior
Bedrooms & bathrooms
- Bedrooms: 2
- Bathrooms: 2
- Full bathrooms: 1
- 1/2 bathrooms: 1
- Main level bathrooms: 1
Bedroom
- Description: Flooring: Carpet
- Features: Closet, Sliding Doors, Walk-In Closet(s)
- Level: Upper
Bedroom
- Description: Flooring: Carpet
- Features: Closet
- Level: Upper
Dining room
- Description: Flooring: Carpet
- Level: Main
Kitchen
- Description: Flooring: Vinyl
- Level: Main
Laundry
- Description: Unfinished
- Level: Basement
Living room
- Description: Flooring: Carpet
- Features: Fireplace, Sliding Doors
- Level: Main
Heating
- Other
Cooling
- Central Air
Appliances
- Included: Dryer, Dishwasher, Electric Range, Free-Standing Range, Oven, Range, Refrigerator, Range Hood, Washer
Features
- Basement: Full
- Number of fireplaces: 1
- Fireplace features: Wood Burning
Interior area
- Total interior livable area: 1,920 sqft
- Finished area above ground: 1,280
Video & virtual tour
Property
Parking
- Total spaces: 1
- Parking features: Attached, Garage Door Opener
- Attached garage spaces: 1
Features
- Levels: Two
- Stories: 2
- Patio & porch: Deck
- Exterior features: Deck, Sprinkler/Irrigation
- Fencing: None
Lot
- Features: Interior Lot
Details
- Parcel number: A18685B
- Zoning description: NX3 - Mixed Residential 3
Construction
Type & style
- Home type: Condo
- Architectural style: Two Story
- Property subtype: Condominium
Materials
- Stucco
- Roof: Asphalt,Shingle
Condition
- Resale
- Year built: 1972
Utilities & green energy
- Sewer: Public Sewer
- Water: Public
Community & HOA
Community
- Subdivision: Elizabethan Manor Condos
HOA
- Has HOA: Yes
- Services included: Insurance, Maintenance Grounds, Maintenance Structure, Snow Removal, Water
- HOA fee: $230 monthly
Location
- Region: Billings
Financial & listing details
- Price per square foot: $143/sqft
- Tax assessed value: $259,300
- Annual tax amount: $1,671
- Date on market: 7/26/2026
- Listing terms: Cash,New Loan
Estimated market value
Not available
Estimated sales range
Not available
$1,968/mo
Price history
| Date | Event | Price |
|---|---|---|
| 8/9/2026 | Contingent | $275,000$143/sqft |
Source:  BMTMLS #360891 Report a problem BMTMLS #360891 Report a problem | ||
| 7/28/2026 | Listed for sale | $275,000+61.9%$143/sqft |
Source: BMTMLS #360891 Report a problem | ||
| 4/26/2018 | Sold | -- |
Source: Agent Provided Report a problem | ||
| 3/26/2018 | Pending sale | $169,900$88/sqft |
Source: Anderson Real Estate #282150 Report a problem | ||
| 3/20/2018 | Listed for sale | $169,900$88/sqft |
Source: Anderson Real Estate #282150 Report a problem | ||
Public tax history
| Year | Property taxes | Tax assessment |
|---|---|---|
| 2025 | $1,502 -29.5% | $259,300 +9.9% |
| 2024 | $2,132 +1.2% | $236,000 |
| 2023 | $2,106 +41.6% | $236,000 +57.5% |
| 2022 | $1,487 +5.1% | $149,800 |
| 2021 | $1,414 -4.1% | $149,800 -3.9% |
| 2020 | $1,474 -1.9% | $155,800 |
| 2019 | $1,502 -1.4% | $155,800 +12.8% |
| 2018 | $1,523 +2.9% | $138,100 |
| 2017 | $1,481 +8.2% | $138,100 +7.6% |
| 2016 | $1,368 | $128,300 |
| 2015 | $1,368 -4.2% | $128,300 +73.7% |
| 2014 | $1,428 +20% | $73,882 +3.2% |
| 2013 | $1,190 +2.6% | $71,623 +3.6% |
| 2012 | $1,160 | $69,134 |
| 2011 | -- | -- |
| 2010 | -- | -- |
| 2009 | -- | -- |
| 2008 | -- | $91,600 |
| 2007 | -- | $91,600 |
| 2006 | -- | $91,600 |
| 2005 | -- | $91,600 |
| 2004 | -- | $91,600 |
| 2003 | -- | $91,600 +13.5% |
| 2002 | -- | $80,700 |
| 2000 | -- | $80,700 |
Find assessor info on the county website
Monthly payment
Est. payment
Payment breakdown
Explore the cost of this home by adjusting the details. Changes won't be saved.Climate risks
Neighborhood: Highlands
Nearby schools
GreatSchools rating
- 6/10Highland Elementary SchoolGrades: PK-5Distance: 0.1 mi
- 3/10Lewis & Clark Middle SchoolGrades: 6-8Distance: 1 mi
- 4/10Billings Senior High SchoolGrades: 9-12Distance: 0.6 mi
Schools provided by the listing agent
- Elementary: Highland
- Middle: Lewis and Clark
- High: Senior High
Source: BMTMLS. This data may not be complete. We recommend contacting the local school district to confirm school assignments for this home.
- $278,5002 bd2 ba1.2k sqft715 Beverly Hill Blvd, Billings, MT 59102Off Market
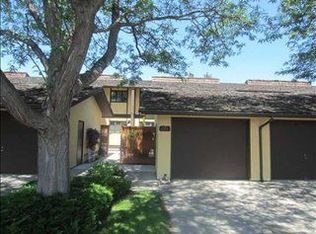
- $285,3003 bd2 ba1.2k sqft717 Beverly Hill Blvd, Billings, MT 59102Off Market
- $282,8003 bd3 ba1.6k sqft719 Beverly Hill Blvd, Billings, MT 59102Off Market

- $276,7002 bd2 ba1.2k sqft711 Beverly Hill Blvd, Billings, MT 59102Off Market
- $--3 bd2 ba1.2k sqft721 Beverly Hill Blvd, Billings, MT 59102Sold
- $305,2003 bd2 ba1.2k sqft709 Beverly Hill Blvd, Billings, MT 59102Off Market
- $312,5003 bd3 ba2k sqft709 Beverly Hill Blvd #709, Billings, MT 59102Off Market
- $290,6002 bd3 ba1.9k sqft723 Beverly Hill Blvd, Billings, MT 59102Off Market
A local agent can set up tours, give advice and negotiate with sellers.
Similar homes
- $268,5002 bd3 ba1.5k sqft1212 Clark Ave, Billings, MT 59102For Sale

 MLS ID #361270, Korynne Kern, PureWest Real Estate - Billings. BMTMLS
 - $269,5002 bd2 ba1.2k sqft1228 Clark Ave, Billings, MT 59102For Sale
 MLS ID #361278, Cari Baxter, Real Estate Hub LLLP. BMTMLS
 - $265,0002 bd3 ba2.1k sqft1294 Yellowstone Ave APT 3, Billings, MT 59102For Sale
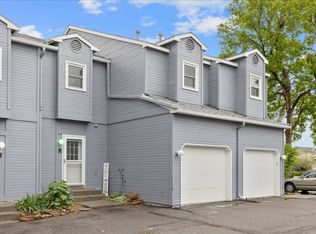 MLS ID #359578, Laura Scheetz, Real Estate Hub LLLP. BMTMLS
 - $350,0003 bd4 ba1.9k sqft725 Beverly Hill Blvd, Billings, MT 59102For Sale
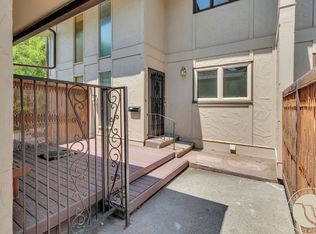 MLS ID #360423, Shay Grinsell, Keller Williams Yellowstone Pr. BMTMLS
 - $239,9002 bd2 ba1.5k sqft1537 Wyoming Ave APT A, Billings, MT 59102For SaleMLS ID #359187, Michelle Soapes, 4 Seasons Real Estate. BMTMLS
- $285,0002 bd2 ba980 sqft2316 Meadowood St, Billings, MT 59102For SaleMLS ID #360936, Justin LeBrun, Century 21 Americana. BMTMLS
- $220,0002 bd3 ba1.5k sqft3285 Canyon Dr Unit 81, Billings, MT 59102For SaleMLS ID #360926, Amanda Martin, Western Skies Real Estate. BMTMLS
- $347,9003 bd2 ba2.3k sqft911 Princeton Ave, Billings, MT 59102For SaleMLS ID #361062, Lisa Slattery, Exit Realty Laurel. BMTMLS
- $259,0003 bd3 ba1.6k sqft3440 Granger Ave S Unit 29, Billings, MT 59102For SaleMLS ID #360092, Nicole Morrow, eXp Realty, LLC - Billings. BMTMLS
- $265,0003 bd3 ba1.6k sqft3440 Granger Ave S Unit 34, Billings, MT 59102For SaleMLS ID #359794, Shawna Morales, Engel & Voelkers. BMTMLS
- $335,0004 bd1 ba1.8k sqft926 Yale Ave, Billings, MT 59102For SaleMLS ID #360932, Liz Francis, Real Estate Hub LLLP. BMTMLS
- $229,9003 bd3 ba1.5k sqft3285 Canyon Dr, Billings, MT 59102For SaleMLS ID #361009, Patti Dundas, Landmark of Billings, Inc.. BMTMLS
- $337,0005 bd2 ba2.3k sqft2102 Wyoming Ave, Billings, MT 59102For SaleMLS ID #361236, Maggie Hansen, Meridian Real Estate LLC. BMTMLS
- $306,9003 bd3 ba1.7k sqft911 13th St W, Billings, MT 59102For SaleMLS ID #359544, Lance Kouba, Heavenly Homes, Inc.. BMTMLS
- $319,9003 bd3 ba2.3k sqft1658 Golden Blvd, Billings, MT 59102For SaleMLS ID #361226, Madeline Krebill, PureWest Real Estate - Billings. BMTMLS
- $270,0003 bd1 ba1k sqft1611 Broadwater Ave, Billings, MT 59102For SaleMLS ID #359897, Justin Davis, Century 21 Americana. BMTMLS
- $319,0003 bd3 ba1.4k sqft2049 Clubhouse Way APT 3, Billings, MT 59105For SaleMLS ID #361170, Christina Lippert, Engel & Voelkers. BMTMLS
- $299,9002 bd2 ba1.9k sqft3635 Olympic Blvd, Billings, MT 59102For SaleMLS ID #361171, Nicole King, 41 Realty Group. BMTMLS
- $380,0004 bd3 ba2.7k sqft615 Rimrock Rd, Billings, MT 59102For SaleMLS ID #361139, Steve Wells, Century 21 Americana. BMTMLS
- $199,0002 bd2 ba1.1k sqft1310 Yellowstone Ave APT 16, Billings, MT 59102For SaleMLS ID #412941, Shonna Ruble, LPT Realty. Big Sky Country MLS
