Hard to find 2 bedroom, 1 bathroom ranch style home in Lenoir, NC. Perfect for a starter home or someone looking to downsize. Open living room with ample space for friends and family. Kitchen offers plenty of cabinet and countertop space. Split bedroom layout with a full bathroom. Partial basement for storage.
Closed
$184,000
713 Circle Dr NE, Lenoir, NC 28645
2beds
1,075sqft
Single Family Residence
Built in 1951
0.31 Acres Lot
$184,000 Zestimate®
$171/sqft
$-- HOA
What's special
- 381 days |
- 32 |
- 0 |
Zillow last checked:
Listing updated:
Listed by:
Nicholas Newton nick.newton@cbnewtonrealestate.com,
Coldwell Banker Newton RE
Source: Canopy MLS as distributed by MLS GRID,MLS#: 4314281
Facts & features
Interior
Bedrooms & bathrooms
- Bedrooms: 2
- Bathrooms: 1
- Full bathrooms: 1
- Main level bedrooms: 2
Primary bedroom
- Level: Main
Bathroom full
- Level: Main
Kitchen
- Level: Main
Living room
- Level: Main
Heating
- Forced Air, Natural Gas
Cooling
- Central Air
Appliances
- Included: Dishwasher, Electric Range, Refrigerator
- Laundry: Laundry Room
Features
- Flooring: Vinyl, Wood
- Basement: Partial
- Fireplace features: Gas
Interior area
- Total structure area: 1,075
- Total interior livable area: 1,075 sqft
- Finished area above ground: 1,075
- Finished area below ground: 0
Property
Parking
- Total spaces: 1
- Parking features: Driveway, Attached Garage, Shared Driveway
- Attached garage spaces: 1
- Has uncovered spaces: Yes
Features
- Levels: One
- Stories: 1
- Patio & porch: Deck
Lot
- Size: 0.31 Acres
Details
- Parcel number: 2850613290
- Zoning: r1
- Special conditions: Real Estate Owned
Construction
Type & style
- Home type: SingleFamily
- Architectural style: Ranch
- Property subtype: Single Family Residence
Materials
- Brick Partial, Vinyl
- Foundation: Crawl Space
- Roof: Composition
Condition
- New construction: No
- Year built: 1951
Utilities & green energy
- Sewer: Public Sewer
- Water: Public
Community & HOA
Community
- Subdivision: None
Location
- Region: Lenoir
Financial & listing details
- Price per square foot: $171/sqft
- Tax assessed value: $200,100
- Annual tax amount: $1,013
- Date on market: 10/20/2025
- Cumulative days on market: 217 days
- Road surface type: Concrete, Paved
Visit our professional directory to find a foreclosure specialist in your area that can help with your home search.
Find a foreclosure agentForeclosure details
Estimated market value
$184,000
$175,000 - $193,000
$1,313/mo
Price history
| Date | Event | Price |
|---|---|---|
| 6/5/2026 | Sold | $184,000+30.8%$171/sqft |
Source:  Canopy MLS as distributed by MLS GRID #4314281 Report a problem Canopy MLS as distributed by MLS GRID #4314281 Report a problem | ||
| 7/25/2025 | Sold | $140,655+6.6%$131/sqft |
Source: Public Record Report a problem | ||
| 5/28/2020 | Sold | $132,000-5.6%$123/sqft |
Source: Canopy MLS as distributed by MLS GRID #3599290 Report a problem | ||
| 3/12/2020 | Pending sale | $139,900$130/sqft |
Source: The Property Shop #3599290 Report a problem | ||
| 3/5/2020 | Listed for sale | $139,900+169%$130/sqft |
Source: The Property Shop #3599290 Report a problem | ||
| 10/8/2019 | Sold | $52,000-42.2%$48/sqft |
Source: Canopy MLS as distributed by MLS GRID #3511402 Report a problem | ||
| 9/17/2019 | Listed for sale | $89,900$84/sqft |
Source: Walker Real Estate Services LLC #3511402 Report a problem | ||
| 8/27/2019 | Pending sale | $89,900$84/sqft |
Source: Walker Real Estate Services LLC #3511402 Report a problem | ||
| 6/28/2019 | Price change | $89,900-10%$84/sqft |
Source: Walker Real Estate Services LLC #3511402 Report a problem | ||
| 6/4/2019 | Price change | $99,900-4.8%$93/sqft |
Source: Walker Real Estate Services LLC #3511402 Report a problem | ||
| 5/24/2019 | Listed for sale | $104,900$98/sqft |
Source: Walker Real Estate Services LLC #3511402 Report a problem | ||
Public tax history
| Year | Property taxes | Tax assessment |
|---|---|---|
| 2025 | $1,013 +27.9% | $200,100 +62.8% |
| 2024 | $792 | $122,900 |
| 2023 | $792 | $122,900 |
| 2022 | $792 | $122,900 |
| 2021 | $792 -40.4% | $122,900 +73.3% |
| 2020 | $1,328 +186% | $70,900 |
| 2019 | $464 +92.6% | $70,900 |
| 2018 | $241 | $70,900 |
| 2017 | $241 -1.2% | $70,900 |
| 2016 | $244 | $70,900 |
| 2015 | $244 -43.8% | $70,900 |
| 2014 | $434 | $70,900 |
| 2013 | -- | $70,900 +4.9% |
| 2012 | -- | $67,600 |
| 2011 | -- | $67,600 |
| 2010 | -- | $67,600 |
| 2009 | -- | $67,600 |
| 2008 | -- | $67,600 |
| 2007 | -- | $67,600 |
| 2006 | -- | $67,600 |
| 2005 | -- | $67,600 -0.9% |
| 2004 | -- | $68,200 |
| 2003 | -- | $68,200 |
| 2002 | -- | $68,200 |
| 2001 | -- | $68,200 +36.7% |
| 2000 | -- | $49,900 |
Find assessor info on the county website
Monthly payment
Climate risks
Neighborhood: 28645
Nearby schools
GreatSchools rating
- 5/10Lower Creek ElementaryGrades: PK-5Distance: 0.2 mi
- 8/10William Lenoir MiddleGrades: 6-8Distance: 0.9 mi
- 4/10Hibriten HighGrades: PK,9-12Distance: 1 mi
- $271,0003 bd2 ba1.4k sqft717 Circle Dr NE, Lenoir, NC 28645Sold
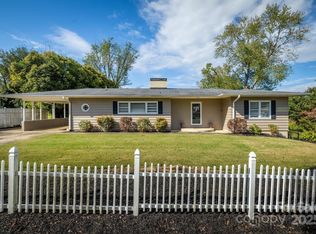
- $208,9003 bd1 ba1.2k sqft709 Circle Dr NE, Lenoir, NC 28645Off Market
- $287,8003 bd1 ba1.5k sqft614 Powell Rd, Lenoir, NC 28645Off Market
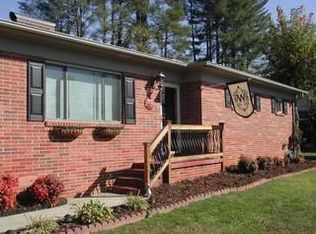
- $239,6003 bd2 ba1.4k sqft610 Powell Rd, Lenoir, NC 28645Off Market
- $271,3003 bd2 ba1.5k sqft618 Powell Rd, Lenoir, NC 28645Off Market
- $247,400-- bd10 ba1.6k sqft706 Ridgecrest Dr NE, Lenoir, NC 28645Off Market
- $233,6003 bd1 ba1.4k sqft705 Circle Dr NE, Lenoir, NC 28645Off Market
- $260,0004 bd1 ba1.5k sqft712 Circle Dr, Lenoir, NC 28645Sold
Similar homes
- $173,9002 bd1 ba1k sqft813 Severt Cir, Lenoir, NC 28645For Sale

 MLS ID #4355098, Angela Carter, Walker Real Estate Services LLC. Canopy MLS as distributed by MLS GRID
 - $--3 bd2 ba1.5k sqft1416 Mimosa Ln NW, Lenoir, NC 28645Auction
 Xome
Xome - $209,0002 bd2 ba1k sqft1406 Walt Arney Rd, Lenoir, NC 28645For Sale
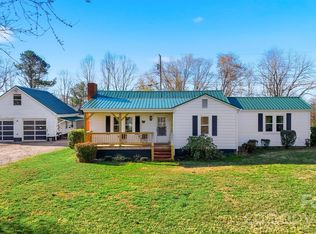 MLS ID #4405497, Sasha Oachs, Harper Realty. Canopy MLS as distributed by MLS GRID
 - $209,9003 bd2 ba1.1k sqft416 Edgewood Dr, Lenoir, NC 28645For Sale
 MLS ID #4410934, Stephen Scott, Realty Dynamics Inc.. Canopy MLS as distributed by MLS GRID
 - $189,9003 bd1 ba1.2k sqft129 Edgebrook Pl NW, Lenoir, NC 28645For SaleMLS ID #4395446, Lee Pennell, Berkshire Hathaway HomeServices Blue Ridge REALTORS®. Canopy MLS as distributed by MLS GRID
- $165,0003 bd1 ba946 sqft713 Prospect Street, Lenoir, NC 28645For SaleMLS ID #263554, Judith Sullivan. High Country AOR
- $115,0002 bd1 ba1.1k sqft329 Finley Ave NW, Lenoir, NC 28645For SaleMLS ID #4409548, Michelle Hrin, Realty Executives of Hickory. Canopy MLS as distributed by MLS GRID
- $189,9003 bd2 ba1.3k sqft1606 Poplar St NW, Lenoir, NC 28645For SaleMLS ID #4325750, Bryan Heyl, Realty Executives of Hickory. Canopy MLS as distributed by MLS GRID
- $--2 bd1 ba1.4k sqft3762 Hollywood Ridge Rd, Lenoir, NC 28645AuctionServiceLink Auction
- $237,0003 bd2 ba1.3k sqftNone, Lenoir, NC 28645For SaleMLS ID #4330329, Gina Jenkins, Realty Executives of Hickory. Canopy MLS as distributed by MLS GRID
- $192,9002 bd1 ba929 sqft325 Swanson Dr SW, Lenoir, NC 28645For SaleMLS ID #4383433, Jake Fristoe, EXP Realty LLC Mooresville. Canopy MLS as distributed by MLS GRID
- $175,0002 bd1 ba788 sqft703 Stage St NW, Lenoir, NC 28645For SaleMLS ID #4354953, Sandra Puett, Ace Home Sales LLC. Canopy MLS as distributed by MLS GRID
- $169,9992 bd1 ba850 sqft529 Stage St NW, Lenoir, NC 28645For SaleMLS ID #4400462, Taha Naveed, Austin-Barnett Realty LLC. Canopy MLS as distributed by MLS GRID
- $194,9003 bd2 ba1k sqft224 Broadway St NW, Lenoir, NC 28645For SaleMLS ID #4389505, Tyler Wilcox, EXP Realty LLC Mooresville. Canopy MLS as distributed by MLS GRID
- $230,0003 bd2 ba1.1k sqft915 Kenham Pl, Lenoir, NC 28645For SaleMLS ID #4409318, Regina Toner, Opendoor Brokerage LLC. Canopy MLS as distributed by MLS GRID
- $199,9003 bd1 ba988 sqft2308 Walt Arney Rd, Lenoir, NC 28645For SaleMLS ID #4379333, Tina Wilson, Walker Real Estate Services LLC. Canopy MLS as distributed by MLS GRID
- $224,9003 bd1 ba1.3k sqft509 Westview St SW, Lenoir, NC 28645For SaleMLS ID #4410233, Donna Laws, Foothills Realty, LLC. Canopy MLS as distributed by MLS GRID
- $149,900-- bd2 ba1.4k sqft1715 Morningstar Church Rd, Lenoir, NC 28645For SaleMLS ID #4397399, Curtis Baker, C² Realty Group and Management LLC. Canopy MLS as distributed by MLS GRID
- $171,0003 bd2 ba1k sqft530 Stage St NW, Lenoir, NC 28645PendingMLS ID #4402490, Stephanie Evans, Bloom Realty Group LLC. Canopy MLS as distributed by MLS GRID
- $222,0003 bd1 ba1.1k sqft2379 Indian Grave Rd, Lenoir, NC 28645For SaleMLS ID #4397098, Rob Mould, RE/MAX Southern Lifestyles. Canopy MLS as distributed by MLS GRID
