Welcome home to this immaculately maintained, completely updated, ranch-style in the highly desirable Foxgate neighborhood. Offering the perfect blend of modern upgrades in a well established neighborhood, this 3-bedroom, 2-bathroom home, with a beautifully landscaped yard, is completely move-in ready. Step inside to find an inviting, sun-drenched layout boasting a ton of natural light and gorgeous engineered hardwood flooring that flows throughout the main living spaces. Every corner of this home has been thoughtfully updated within the last 5 years. Kitchen features premium granite countertops, sleek stainless steel appliances, and shaker-style cabinetry. Both bathrooms have also been completely transformed with high-end, modern finishes to create a spa-like experience. The main level provides seamless transitions to the large back deck overlooking a well-maintained yard. Need more space? The expansive unfinished basement offers incredible storage, or a blank canvas for you to finish and customize to your lifestyle. Rest easy knowing the big-ticket maintenance items are already done: the roof is just one year old, and the HVAC system and windows were replaced five years ago. Combining prime location, extensive recent renovations, and peace of mind when it comes to big-ticket items, this Foxgate gem will not last long. Schedule your private tour today before it's gone!
For sale
$495,000
713 Foxgate Rd, Louisville, KY 40223
3beds
1,906sqft
Single Family Residence
Built in 1989
10,454 Square Feet Lot
$478,700 Zestimate®
$260/sqft
$45/mo HOA
What's special
Shaker-style cabinetryWell-maintained yardImmaculately maintainedLarge back deckCompletely updatedSleek stainless steel appliancesInviting sun-drenched layout
- 2 days
- 492
- 56
Zillow last checked:
Listing updated:
Listed by:
Arijan Kevric 270-996-3852,
Housing Associates
Source: Metro Search Inc. LLC DBA Apex MLS,MLS#: 1731526
Facts & features
Interior
Bedrooms & bathrooms
- Bedrooms: 3
- Bathrooms: 2
- Full bathrooms: 2
Primary bedroom
- Level: First
Bedroom
- Level: First
Bedroom
- Level: First
Primary bathroom
- Level: First
Dining room
- Level: First
Laundry
- Level: First
Living room
- Level: First
Heating
- Natural Gas
Cooling
- Central Air
Features
- Basement: Unfinished
- Has fireplace: No
Interior area
- Total structure area: 1,906
- Total interior livable area: 1,906 sqft
- Finished area above ground: 1,906
- Finished area below ground: 0
Property
Parking
- Total spaces: 2
- Parking features: Attached, Entry Side
- Attached garage spaces: 2
Features
- Stories: 1
- Patio & porch: Deck
Lot
- Size: 10,454 Square Feet
- Dimensions: 80 x 128
Details
- Parcel number: 21243200370000
Construction
Type & style
- Home type: SingleFamily
- Property subtype: Single Family Residence
Materials
- Brick
- Foundation: Concrete Perimeter
- Roof: Shingle
Condition
- Year built: 1989
Utilities & green energy
- Sewer: Public Sewer
- Water: Public
- Utilities for property: Electricity Connected, Natural Gas Connected
Community & HOA
Community
- Subdivision: Foxgate
HOA
- Has HOA: Yes
- HOA fee: $535 annually
Location
- Region: Louisville
Financial & listing details
- Price per square foot: $260/sqft
- Tax assessed value: $328,450
- Annual tax amount: $3,118
- Date on market: 10/10/2026
- Electric utility on property: Yes
Estimated market value
$478,700
$455,000 - $503,000
$2,178/mo
Price history
| Date | Event | Price |
|---|---|---|
| 10/10/2026 | Listed for sale | $495,000$260/sqft |
Source:  Metro Search Inc. LLC DBA Apex MLS #1731526 Report a problem Metro Search Inc. LLC DBA Apex MLS #1731526 Report a problem | ||
Public tax history
| Year | Property taxes | Tax assessment |
|---|---|---|
| 2025 | $3,118 -2.9% | $328,450 |
| 2024 | $3,210 -1.7% | $328,450 |
| 2023 | $3,267 -2.4% | $328,450 |
| 2022 | $3,346 +39.7% | $328,450 +42% |
| 2021 | $2,395 +8.3% | $231,330 |
| 2020 | $2,212 | $231,330 |
| 2019 | $2,212 +2.4% | $231,330 |
| 2018 | $2,161 | $231,330 |
| 2017 | $2,161 +1.1% | $231,330 +8.2% |
| 2013 | $2,138 | $213,820 |
| 2011 | $2,138 | $213,820 |
| 2010 | $2,138 | $213,820 |
| 2009 | $2,138 | $213,820 |
| 2007 | -- | $213,820 |
| 2006 | -- | $213,820 |
| 2005 | -- | $213,820 +6.8% |
| 2004 | -- | $200,170 |
Find assessor info on the county website
Monthly payment
Est. payment
Payment breakdown
Explore the cost of this home by adjusting the details. Changes won't be saved.Climate risks
Neighborhood: 40223
Similar homes

- $499,0004 bd3 ba2.5k sqft703 Foxgate Rd, Louisville, KY 40223For Sale

 MLS ID #1729120, Lisa D Phillips, Coldwell Banker McMahan. Metro Search Inc. LLC DBA Apex MLS
 - $390,0004 bd3 ba2k sqft10215 Radford Rd, Blue Ridge Manor, KY 40223For Sale
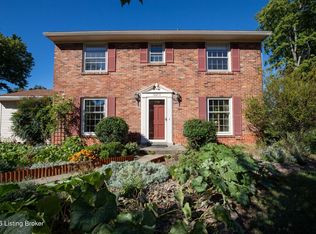 MLS ID #1731387, Brad Long, 85W Real Estate. Metro Search Inc. LLC DBA Apex MLS
 - $429,0003 bd3 ba2.1k sqft13309 Crystal Cv, Louisville, KY 40223For Sale
 MLS ID #1731007, Phil Moffett, Edelen & Edelen REALTORS. Metro Search Inc. LLC DBA Apex MLS
 - $485,0003 bd3 ba2.8k sqft9604 Bay Hill Dr, Louisville, KY 40223For Sale
 MLS ID #1730189, Tiffany Stewart, Coldwell Banker McMahan. Metro Search Inc. LLC DBA Apex MLS
 - $464,0003 bd3 ba2.3k sqft703 Eastgate Village Pl, Louisville, KY 40223For SaleMLS ID #1729770, Joe K Bradshaw, simpler.realestate. Metro Search Inc. LLC DBA Apex MLS
- $469,9003 bd3 ba1.8k sqft9411 Tamarisk Pkwy, Louisville, KY 40223For SaleMLS ID #1728667, The Breland Team, The Breland Group. Metro Search Inc. LLC DBA Apex MLS
- $470,0003 bd3 ba2.1k sqft1421 Twin Ridge Rd, Lyndon, KY 40242For SaleMLS ID #1731595, Stephen Couch, Legacy Home REALTORS. Metro Search Inc. LLC DBA Apex MLS
- $399,9003 bd2 ba2.3k sqft10536 Eagle Pines Ln, Louisville, KY 40223For SaleMLS ID #1731469, Carol Weber, Louisville Realty Group. Metro Search Inc. LLC DBA Apex MLS
- $475,0003 bd3 ba2.6k sqft502 Dorsey Way, Louisville, KY 40223For SaleMLS ID #1728152, Karen Hilkert-Dunn, Forman, Jones & Associates REALTORS. Metro Search Inc. LLC DBA Apex MLS
- $485,0004 bd3 ba2.8k sqft100 Cambridge Station Rd, Louisville, KY 40223For SaleMLS ID #1728313, Erick Barger, Presley Realty. Metro Search Inc. LLC DBA Apex MLS
- $383,7954 bd3 ba2.5k sqft10701 Linn Station Rd, Louisville, KY 40223For SaleMLS ID #1731291, Maria C Perez, Real Estate Unlimited. Metro Search Inc. LLC DBA Apex MLS
- $500,0004 bd3 ba2.6k sqft10206 Falling Tree Way, Louisville, KY 40223For SaleMLS ID #1724709, Paige Williams, United Real Estate Louisville. Metro Search Inc. LLC DBA Apex MLS
- $429,0003 bd2 ba2.5k sqft225 Moser Rd, Louisville, KY 40223For SaleMLS ID #1728994, Kim Paulley, Exclusively Yours, REALTORS. Metro Search Inc. LLC DBA Apex MLS
- $425,0003 bd3 ba2.4k sqft705 Dorsey Way, Louisville, KY 40223For SaleMLS ID #1728617, Carmen P Cabral, 85W Real Estate. Metro Search Inc. LLC DBA Apex MLS
- $400,0004 bd3 ba2.7k sqft513 Moser Rd, Louisville, KY 40223For SaleMLS ID #1727704, Heather Spencer, Keller Williams Collective. Metro Search Inc. LLC DBA Apex MLS
- $425,0003 bd4 ba2.7k sqft504 Evergreen Place Ct, Louisville, KY 40223For SaleMLS ID #1722775, Boyd Hurst, Semonin Realtors. Metro Search Inc. LLC DBA Apex MLS
- $499,0003 bd2 ba2.7k sqft10911 Falkirk Rd, Douglass Hills, KY 40243For SaleMLS ID #1726975, Cade Mattingly, United Real Estate Louisville. Metro Search Inc. LLC DBA Apex MLS
- $411,0004 bd3 ba1.9k sqft14113 Victory Ridge Dr, Louisville, KY 40245For SaleMLS ID #1731443, Casey A Perkins, Real Estate Go To. Metro Search Inc. LLC DBA Apex MLS
