Coming Soon! Adorable updated brick cottage with a view! 3 bedroom/ 2 bath home ( w/ bonus room that could be 4th bedroom) situated on almost half an acre with a gorgeous mountain view. Fall in love w/ all the charm as you access the home! You are immediately greeted with a lovely dutch door & charming gas lantern on the front porch. Enter to experience all the designer details throughout to include the paint palette to the fabulous brick floors in the den. Each room is perfectly designed w/ so much warmth & character. The kitchen is perfect for entertaining & flows between the den and dining room to cater to all your family & friends. Enjoy the beautiful sunrise and sunset off your back porch, overlooking the spacious backyard with new fence & fire pit area. Venture downstairs to find a play/rec area, office sitting area & bonus room. And you will find so much storage behind the curtains! Open the French doors to find covered parking. Showings start Nov 17th!
Coming soon
$624,900
713 Lexington Rd, Vestavia Hills, AL 35216
3beds
1,845sqft
Single Family Residence
Built in 1960
0.44 Acres Lot
$-- Zestimate®
$339/sqft
$-- HOA
What's special
- 1 day
- 967
- 144
Zillow last checked:
Listing updated:
Listed by:
Megan Twitty Kincaid 205-907-7441,
ARC Realty Vestavia
Source: GALMLS,MLS#: 21470208
Facts & features
Interior
Bedrooms & bathrooms
- Bedrooms: 3
- Bathrooms: 2
- Full bathrooms: 2
Rooms
- Room types: Bedroom, Bonus Room, Den/Family (ROOM), Dining Room, Bathroom, Kitchen, Master Bathroom, Master Bedroom, Play/Rec (ROOM)
Primary bedroom
- Level: First
Bedroom 1
- Level: First
Bedroom 2
- Level: First
Primary bathroom
- Level: First
Bathroom 1
- Level: First
Dining room
- Level: First
Family room
- Level: First
Kitchen
- Features: Stone Counters, Eat-in Kitchen, Pantry
- Level: First
Living room
- Level: First
Basement
- Area: 918
Heating
- Central, Natural Gas
Cooling
- Central Air, Electric, Ceiling Fan(s)
Appliances
- Included: Convection Oven, Dishwasher, Disposal, Microwave, Refrigerator, Stainless Steel Appliance(s), Stove-Gas, Gas Water Heater
- Laundry: Electric Dryer Hookup, Washer Hookup, In Basement, Main Level, Laundry Closet, Laundry (ROOM), Yes
Features
- Recessed Lighting, Crown Molding, Smooth Ceilings, Linen Closet, Separate Shower, Tub/Shower Combo
- Flooring: Brick, Concrete, Hardwood, Tile
- Windows: Double Pane Windows
- Basement: Full,Partially Finished,Daylight
- Attic: Pull Down Stairs,Yes
- Has fireplace: No
Interior area
- Total interior livable area: 1,845 sqft
- Finished area above ground: 1,701
- Finished area below ground: 144
Property
Parking
- Total spaces: 1
- Parking features: Attached, Basement, Driveway, Off Street
- Has attached garage: Yes
- Carport spaces: 1
- Has uncovered spaces: Yes
Features
- Levels: One
- Stories: 1
- Patio & porch: Open (PATIO), Patio, Open (DECK), Deck
- Exterior features: Lighting
- Pool features: None
- Has view: Yes
- View description: Mountain(s)
- Waterfront features: No
Lot
- Size: 0.44 Acres
- Features: Interior Lot, Few Trees
Details
- Parcel number: 2800292001019.000
- Special conditions: N/A
Construction
Type & style
- Home type: SingleFamily
- Property subtype: Single Family Residence
Materials
- Brick, HardiPlank Type
- Foundation: Basement
Condition
- Year built: 1960
Utilities & green energy
- Sewer: Septic Tank
- Water: Public
- Utilities for property: Underground Utilities
Green energy
- Energy efficient items: Thermostat
Community & HOA
Community
- Features: Curbs
- Subdivision: Mountain View Estates
Location
- Region: Vestavia Hills
Financial & listing details
- Price per square foot: $339/sqft
- Tax assessed value: $487,500
- Annual tax amount: $4,373
- Price range: $624.9K - $624.9K
- Date on market: 11/14/2026
- Road surface type: Paved
Estimated market value
Not available
Estimated sales range
Not available
Not available
Price history
| Date | Event | Price |
|---|---|---|
| 10/16/2024 | Sold | $500,000+0%$271/sqft |
Source:  GALMLS #21396254 Report a problem | ||
| 9/20/2024 | Contingent | $499,900$271/sqft |
Source: GALMLS #21396254 Report a problem | ||
| 9/4/2024 | Price change | $499,900-4.8%$271/sqft |
Source: GALMLS #21396254 Report a problem | ||
| 9/3/2024 | Listed for sale | $524,9000%$284/sqft |
Source: GALMLS #21396254 Report a problem | ||
| 8/24/2024 | Listing removed | $525,000$285/sqft |
Source: GALMLS #21386986 Report a problem | ||
| 7/9/2024 | Price change | $525,000-4.5%$285/sqft |
Source: GALMLS #21386986 Report a problem | ||
| 6/13/2024 | Listed for sale | $550,000$298/sqft |
Source: GALMLS #21386986 Report a problem | ||
| 6/8/2024 | Contingent | $550,000$298/sqft |
Source: GALMLS #21386986 Report a problem | ||
| 5/30/2024 | Listed for sale | $550,000+12.2%$298/sqft |
Source: GALMLS #21386986 Report a problem | ||
| 3/7/2022 | Sold | $490,000-3.7%$266/sqft |
Source: GALMLS #1309094 Report a problem | ||
| 2/15/2022 | Pending sale | $509,000$276/sqft |
Source: GALMLS #1309094 Report a problem | ||
| 1/24/2022 | Listed for sale | $509,000+107.8%$276/sqft |
Source: GALMLS #1309094 Report a problem | ||
| 11/30/2017 | Sold | $245,000-9.2%$133/sqft |
Source: GALMLS #797637 Report a problem | ||
| 10/16/2017 | Pending sale | $269,900$146/sqft |
Source: RE/MAX Southern Homes 280 #797637 Report a problem | ||
| 10/6/2017 | Listed for sale | $269,900$146/sqft |
Source: RE/MAX Southern Homes-280 #797637 Report a problem | ||
Public tax history
| Year | Property taxes | Tax assessment |
|---|---|---|
| 2025 | $4,373 +7.1% | $47,800 +7% |
| 2024 | $4,084 | $44,680 |
| 2023 | $4,084 +31.7% | $44,680 +31.2% |
| 2022 | $3,101 +4.8% | $34,060 +4.7% |
| 2021 | $2,960 +3.1% | $32,540 +3% |
| 2020 | $2,871 +9.3% | $31,580 +9.1% |
| 2019 | $2,627 | $28,940 +0.8% |
| 2018 | -- | $28,700 +12.5% |
| 2017 | -- | $25,520 -0.6% |
| 2016 | -- | $25,680 +7.2% |
| 2015 | -- | $23,960 +4.4% |
| 2014 | $2,203 | $22,940 |
| 2013 | $2,203 | $22,940 -3.6% |
| 2012 | $2,203 -0.7% | $23,790 -0.7% |
| 2011 | $2,218 | $23,950 |
| 2010 | $2,218 -3.7% | $23,950 -3.7% |
| 2009 | $2,303 -6.1% | $24,870 -6.1% |
| 2008 | $2,453 +10% | $26,490 +10% |
| 2007 | $2,230 +1.5% | $24,080 +1.5% |
| 2006 | $2,196 +20.7% | $23,720 +20.7% |
| 2005 | $1,820 +4% | $19,650 -48% |
| 2004 | $1,749 +16.6% | $37,780 +16.6% |
| 2003 | $1,500 +13.8% | $32,400 +127.7% |
| 2002 | $1,318 | $14,230 |
| 2001 | $1,318 | $14,230 |
| 2000 | $1,318 | $14,230 |
Find assessor info on the county website
Monthly payment
Est. payment
Payment breakdown
Explore the cost of this home by adjusting the details. Changes won't be saved.Climate risks
Neighborhood: 35216
Nearby schools
Schools provided by the listing agent
- Elementary: Vestavia - East
- Middle: Pizitz
- High: Vestavia Hills
Source: GALMLS. This data may not be complete. We recommend contacting the local school district to confirm school assignments for this home.
- $601,0003 bd2 ba1.5k sqft711 Lexington Rd, Vestavia Hills, AL 35216Sold

- $642,3003 bd3 ba2k sqft715 Lexington Rd, Vestavia Hills, AL 35216Off Market
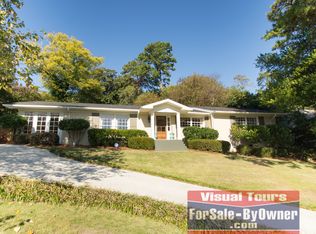
- $605,6003 bd2 ba1.9k sqft714 Lexington Rd, Vestavia Hills, AL 35216Off Market
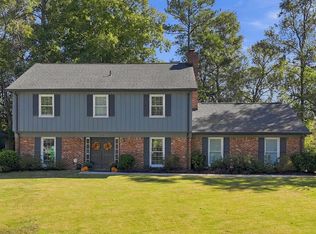
- $658,4003 bd3 ba2.5k sqft707 Lexington Rd, Vestavia Hills, AL 35216Off Market

Similar homes
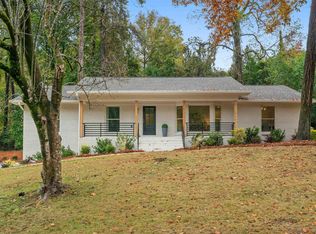
- $649,9004 bd3 ba2.5k sqftAt&t, Vestavia Hills, AL 35216For Sale
 MLS ID #21468123, Molly Giddens, Keller Williams Realty Hoover. GALMLS
- $699,0003 bd3 ba2.5k sqft1373 Willoughby Rd, Vestavia Hills, AL 35216For Sale
 MLS ID #21469438, Maggie Moore, EXIT Realty Southern Select. GALMLS
- $659,0003 bd2 ba2.2k sqft2709 Altadena Lake Rd, Birmingham, AL 35243For Sale
 MLS ID #21468245, Cliff Glansen, FlatFee.com. GALMLS
- $550,0003 bd2 ba1.5k sqftAt&t / Spectrum, Homewood, AL 35209For Sale
 MLS ID #21470259, Becky Miller Sturgeon, RealtySouth-OTM-Acton Rd. GALMLS
- $560,0003 bd3 ba2.7k sqft1001 Chestnut St, Vestavia Hills, AL 35216For SaleMLS ID #21457990, Cathy Rogoff, ARC Realty Vestavia. GALMLS
- $699,0003 bd3 ba2.2k sqft2429 Highbluff Rd, Vestavia Hills, AL 35216For SaleMLS ID #21466160, Liz Phillips-Guest, RealtySouth-MB-Crestline. GALMLS
- $675,0003 bd3 ba2.5k sqftAt&t, Birmingham, AL 35243For SaleMLS ID #21469568, Julia Crigler, RealtySouth-MB-Crestline. GALMLS
- $399,0003 bd2 ba1.5k sqft1727 Old Columbiana Rd, Vestavia Hills, AL 35216For SaleMLS ID #21469328, Gene Darden, Real Broker LLC. GALMLS
- $499,9003 bd2 ba2.6k sqftTba, Birmingham, AL 35226For SaleMLS ID #21469841, Megan Twitty Kincaid, ARC Realty Vestavia. GALMLS
- $497,0004 bd3 ba2.6k sqftSpectrum, Birmingham, AL 35216For SaleMLS ID #21466832, Sunday Stephens, RealtySouth-Inverness Office. GALMLS
- $399,9003 bd2 ba1.5k sqft3425 Wisteria Dr, Birmingham, AL 35216For SaleMLS ID #21469489, Drew Taylor, Keller Williams Realty Vestavia. GALMLS
- $599,9004 bd3 ba1.5k sqftAtt, Homewood, AL 35209For SaleMLS ID #21468798, David Dutton, LAH Sotheby's International Realty Crestline. GALMLS
- $499,9003 bd2 ba1.7k sqft2209 Sterling Ridge Cir, Vestavia, AL 35216For SaleMLS ID #21467555, Leesa Warren, Keller Williams Homewood. GALMLS
- $394,9003 bd3 ba1.2k sqftSpectrum, Birmingham, AL 35209For SaleMLS ID #21470171, Barbara Wheeler, ARC Realty - Homewood. GALMLS
- $599,0003 bd2 ba2k sqft2233 21st Ave S, Birmingham, AL 35223For SaleMLS ID #21469638, Mimi Nolen, RealtySouth-MB-Cahaba Rd. GALMLS
- $499,0003 bd2 ba1.5k sqft2987 Donita Ct, Birmingham, AL 35243For SaleMLS ID #21469162, Justin Brewton, Semaan Realty. GALMLS
- $449,9003 bd2 ba2.3k sqft3937 Knollwood Trce, Birmingham, AL 35243For SaleMLS ID #21470195, Dawn Kirkland, RE/MAX Advantage. GALMLS
- $429,0004 bd2 ba2.2k sqft3549 William And Mary Rd, Birmingham, AL 35216For SaleMLS ID #21466664, Hoa Huynh, ARC Realty 280. GALMLS
- $429,9003 bd3 ba1.6k sqftSpectrum, Birmingham, AL 35223For SaleMLS ID #21470126, Susan Marsh, Red Realty Brokers. GALMLS
- $575,0003 bd2 ba1.6k sqftAt&t Fiber, Homewood, AL 35209For SaleMLS ID #21466218, James Rodgers, Keller Williams Homewood. GALMLS
