Stop renting and start owning one of the best values in Denton, TX. Built in 2018, this fully updated 3 bedroom, 2 bathroom home at 713 N Wood Street delivers modern finishes, an unbeatable location near Texas Woman's University, and a price tag well below Denton's median all at $279,000.
Step inside to a wide open living, dining, and kitchen layout flooded with natural light from multiple windows. Rich luxury vinyl plank flooring runs throughout the entire home no carpet, no compromises. The chef worthy kitchen features a center island with sink, dark granite countertops, tall custom wood cabinetry, and a full stainless steel appliance package including refrigerator, range, microwave, and dishwasher. This is the kitchen renters dream about owning.
The primary suite includes a spa style double vanity bath with dark granite counters, dual undermount sinks, and LVP flooring a setup you won't find at this price point in Denton. The secondary bath offers a full tub shower combo with matching granite finishes. Both bathrooms are completely move in ready.
Outside, a massive fully fenced backyard shaded by mature trees gives you the space to breathe, entertain, and make it your own rare for in-town living this close to campus. The classic blue exterior with covered front porch adds undeniable curb appeal.
Located minutes from TWU, UNT, Denton Square restaurants, coffee shops, and I35E access this is Denton living at its best.
Pending
$274,900
713 N Wood St, Denton, TX 76209
3beds
1,232sqft
:
Get pre-qualified$2,067/mo
Single Family Residence
Built in 2018
7,492 Square Feet Lot
$268,800 Zestimate®
$223/sqft
$-- HOA
What's special
Dark granite countertopsChef worthy kitchenTall custom wood cabinetryCenter island with sink
- 41 days |
- 723 |
- 84 |
Zillow last checked:
Listing updated:
Listed by:
Jeff Withers 0644917,
Stag Residential 940-400-7824
Source: NTREIS,MLS#: 21278215
Facts & features
Interior
Bedrooms & bathrooms
- Bedrooms: 3
- Bathrooms: 2
- Full bathrooms: 2
Primary bedroom
- Features: Linen Closet, Walk-In Closet(s)
- Level: First
- Dimensions: 12 x 12
Bedroom
- Features: Ceiling Fan(s), Split Bedrooms
- Level: First
- Dimensions: 10 x 10
Bedroom
- Features: Ceiling Fan(s), Split Bedrooms
- Level: First
- Dimensions: 10 x 11
Primary bathroom
- Features: Built-in Features, Linen Closet, Stone Counters
- Level: First
- Dimensions: 11 x 4
Dining room
- Level: First
- Dimensions: 10 x 8
Other
- Features: Built-in Features, Stone Counters
- Level: First
- Dimensions: 5 x 5
Kitchen
- Features: Breakfast Bar, Built-in Features, Eat-in Kitchen, Granite Counters, Kitchen Island, Pantry
- Level: First
- Dimensions: 6 x 10
Living room
- Features: Ceiling Fan(s)
- Level: First
- Dimensions: 15 x 15
Utility room
- Features: Utility Room
- Level: First
- Dimensions: 6 x 6
Heating
- Central, Electric, Heat Pump
Cooling
- Central Air, Electric
Appliances
- Included: Dishwasher, Electric Range, Microwave, Refrigerator
Features
- Eat-in Kitchen, Granite Counters, High Speed Internet, Kitchen Island, Other, Pantry, Cable TV, Walk-In Closet(s)
- Flooring: Luxury Vinyl Plank
- Has basement: No
- Has fireplace: No
Interior area
- Total interior livable area: 1,232 sqft
Video & virtual tour
Property
Parking
- Parking features: Concrete, Driveway, Open, On Street
- Has uncovered spaces: Yes
Features
- Levels: One
- Stories: 1
- Pool features: None
- Fencing: Wood
Lot
- Size: 7,492 Square Feet
- Features: Hardwood Trees, Interior Lot, Landscaped, Many Trees, Subdivision
Details
- Parcel number: R24688
Construction
Type & style
- Home type: SingleFamily
- Architectural style: Traditional,Detached
- Property subtype: Single Family Residence
Materials
- Fiber Cement
- Foundation: Slab
- Roof: Composition
Condition
- Year built: 2018
Utilities & green energy
- Sewer: Public Sewer
- Water: Public
- Utilities for property: Electricity Available, Electricity Connected, Sewer Available, Separate Meters, Water Available, Cable Available
Community & HOA
Community
- Features: Curbs
- Subdivision: College View
HOA
- Has HOA: No
Location
- Region: Denton
Financial & listing details
- Price per square foot: $223/sqft
- Tax assessed value: $275,000
- Annual tax amount: $5,752
- Date on market: 6/23/2026
- Cumulative days on market: 38 days
- Listing terms: Cash,Conventional,FHA,VA Loan
Estimated market value
$268,800
$255,000 - $282,000
$1,873/mo
Price history
| Date | Event | Price |
|---|---|---|
| 7/31/2026 | Pending sale | $274,900$223/sqft |
Source: NTREIS #21278215 Report a problem | ||
| 7/27/2026 | Contingent | $274,900$223/sqft |
Source: NTREIS #21278215 Report a problem | ||
| 6/23/2026 | Listed for sale | $274,900-9.9%$223/sqft |
Source: NTREIS #21278215 Report a problem | ||
| 6/28/2025 | Listing removed | $2,025$2/sqft |
Source: Zillow Rentals Report a problem | ||
| 6/19/2025 | Price change | $2,025-3.6%$2/sqft |
Source: Zillow Rentals Report a problem | ||
| 6/11/2025 | Price change | $2,100-4.5%$2/sqft |
Source: Zillow Rentals Report a problem | ||
| 5/25/2025 | Price change | $2,200-4.1%$2/sqft |
Source: Zillow Rentals Report a problem | ||
| 5/2/2025 | Listed for rent | $2,295+12%$2/sqft |
Source: Zillow Rentals Report a problem | ||
| 4/24/2025 | Listing removed | $305,000$248/sqft |
Source: NTREIS #20843725 Report a problem | ||
| 3/11/2025 | Price change | $305,000-3.2%$248/sqft |
Source: NTREIS #20843725 Report a problem | ||
| 2/13/2025 | Listed for sale | $315,000$256/sqft |
Source: NTREIS #20843725 Report a problem | ||
| 7/31/2022 | Listing removed | -- |
Source: Zillow Rental Manager Report a problem | ||
| 7/28/2022 | Listed for rent | $2,050$2/sqft |
Source: Zillow Rental Manager Report a problem | ||
| 5/28/2022 | Listing removed | -- |
Source: Zillow Rental Manager Report a problem | ||
| 5/27/2022 | Listed for rent | $2,050$2/sqft |
Source: Zillow Rental Manager Report a problem | ||
Public tax history
| Year | Property taxes | Tax assessment |
|---|---|---|
| 2025 | $5,468 -4.9% | $275,000 -7.7% |
| 2024 | $5,752 -3.1% | $298,000 -4.2% |
| 2023 | $5,938 +10.1% | $311,000 +22.4% |
| 2022 | $5,392 +19.9% | $254,000 +22.1% |
| 2021 | $4,496 | $208,066 +40.4% |
| 2020 | -- | $148,243 -15.3% |
| 2019 | $4,000 +520.2% | $175,000 +548.1% |
| 2018 | $645 | $27,000 +128.6% |
| 2016 | -- | $11,813 |
| 2015 | -- | $11,813 |
Find assessor info on the county website
Monthly payment
Est. payment
Payment breakdown
Explore the cost of this home by adjusting the details. Changes won't be saved.Climate risks
Neighborhood: 76209
Nearby schools
GreatSchools rating
- 5/10Evers Park Elementary SchoolGrades: PK-5Distance: 2.1 mi
- 5/10Calhoun Middle SchoolGrades: 6-8Distance: 1.6 mi
- 7/10Guyer High SchoolGrades: 9-12Distance: 5.9 mi
Schools provided by the listing agent
- Elementary: Evers Park
- Middle: Calhoun
- High: Guyer
- District: Denton ISD
Source: NTREIS. This data may not be complete. We recommend contacting the local school district to confirm school assignments for this home.
- $197,7002 bd1 ba1k sqft719 N Wood St, Denton, TX 76209Off Market
- $106,5957,405 Square Feet709 N Wood St, Denton, TX 76209Off Market
- $237,2003 bd2 ba1k sqft721 N Wood St, Denton, TX 76209Off Market
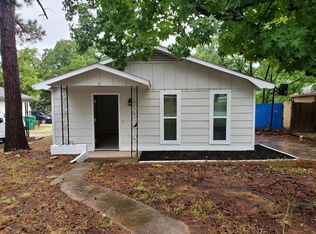
- $209,2002 bd1 ba1k sqft701 N Wood St, Denton, TX 76209Off Market
- $174,9002 bd1 ba772 sqft723 N Wood St, Denton, TX 76209Off Market
- $231,2002 bd1 ba836 sqft722 N Wood St, Denton, TX 76209Off Market
- $305,9003 bd2 ba1.4k sqft710 N Crawford St, Denton, TX 76209Off Market
- $252,2003 bd1 ba1.1k sqft626 N Crawford St, Denton, TX 76209Off Market
A local agent can set up tours, give advice and negotiate with sellers.
A local lender can help you make sure your offer is ready when you are.
Similar homes
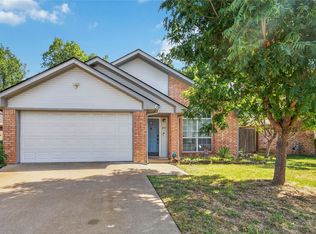
- $290,0003 bd2 ba1.2k sqft812 Brittany Dr, Denton, TX 76209For Sale
 MLS ID #21347254, Sabre DuFrene. NTREIS
 - $255,0004 bd2 ba1.4k sqft1400 Paisley St, Denton, TX 76209For Sale
 MLS ID #21203341, Maureen Lane. NTREIS
 - $295,0003 bd2 ba1.4k sqft506 Retama St, Denton, TX 76209For Sale
 MLS ID #21330265, William Shuler. NTREIS
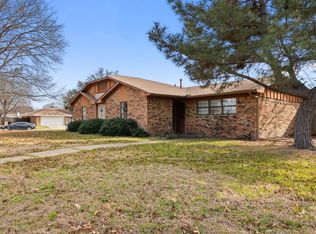
 - $245,0003 bd2 ba1.4k sqft2736 Chebi Ln, Denton, TX 76209For Sale
 MLS ID #21151537, Nick Good. NTREIS
 - $299,9003 bd2 ba1.5k sqft112 Inman St, Denton, TX 76205For SaleMLS ID #21283160, Kevin Andrews. NTREIS
- $312,5003 bd2 ba1.8k sqft1905 Malone St, Denton, TX 76201For SaleMLS ID #21317806, Lorrie Semler. NTREIS
- $329,0004 bd2 ba1.6k sqft2513 Chebi Ln, Denton, TX 76209For SaleMLS ID #21318840, Delane Miles. NTREIS
- $300,0003 bd2 ba1.6k sqft6008 Marsh Rail Dr, Denton, TX 76208For SaleMLS ID #21340467, Tanya ONeil. NTREIS
- $320,0004 bd2 ba1.4k sqft1820 Emery St, Denton, TX 76201For SaleMLS ID #21301512, Jesse Woolery. NTREIS
- $279,0003 bd3 ba1.6k sqft10249 Nantucket Dr, Aubrey, TX 76227For SaleMLS ID #21342741, Manoj Juneja. NTREIS
- $185,0003 bd1 ba978 sqft1005 Monterey Dr, Denton, TX 76209For SaleMLS ID #21327166, LISA MERCER. NTREIS
- $250,0003 bd2 ba1.1k sqft1705 Canvasback, Aubrey, TX 76227For SaleMLS ID #21347419, Angie Hackett. NTREIS
- $285,0003 bd2 ba1.7k sqft1005 Lake Ridge Dr, Sanger, TX 76266For SaleMLS ID #21344671, Robert Vernon. NTREIS
- $274,9003 bd2 ba1.5k sqft1817 Elk Lake Trl, Justin, TX 76247For SaleMLS ID #21346539, Robert Salmons. NTREIS
- $--3 bd2 ba1.1k sqft9839 Birch Dr, Aubrey, TX 76227AuctionAuction.com 2
- $259,9003 bd2 ba1.3k sqft1219 Eagles Nest Trl, Krum, TX 76249For SaleMLS ID #21320909, Kelli Holdsclaw. NTREIS
- $315,0003 bd3 ba1.6k sqft4313 Hayes, Denton, TX 76207For SaleMLS ID #21262022, Leslie Schmidtke. NTREIS
- $--3 bd2 ba1.3k sqft10061 Cedar Lake Dr, Aubrey, TX 76227AuctionAuction.com 2
- $324,9003 bd2 ba1.6k sqft3104 Mulholland Rd, Corinth, TX 76210For SaleMLS ID #21338062, Robert Salmons. NTREIS
- $300,0003 bd2 ba1.2k sqft2 Finley Cir, Krum, TX 76249For SaleMLS ID #21335460, Nick Good. NTREIS
