This exceptional 3-bedroom, 2-bathroom single-story home beautifully combines convenient stairs-free living with a highly functional layout and premium modern updates, complete with an attached 2-car garage for secure parking and extra utility storage. The heart of the home highlights a modern kitchen fully outfitted with elegant solid surface countertops and a sleek suite appliances, creating a sophisticated and durable hub for cooking and entertaining. Designed with ultimate comfort in mind, the private sleeping quarters feature plush carpeting in the bedrooms for added warmth, noise reduction, and relaxation underfoot. The inviting interior living spaces transition beautifully to the outdoors, opening up to a private backyard that provides a wonderful open-air canvas for gardening, pets, play, or relaxing weekend barbecues.
One or more photos in this listing have been virtually staged.
Pending
$274,900
1817 Elk Lake Trl, Justin, TX 76247
3beds
1,507sqft
Single Family Residence
Built in 2006
5,719 Square Feet Lot
$269,600 Zestimate®
$182/sqft
$30/mo HOA
What's special
Sleek suite appliances
- 70 days
- 151
- 8
Zillow last checked:
Listing updated:
Listed by:
Robert Salmons 0473731 888-216-6364,
Entera Realty LLC 888-216-6364
Source: NTREIS,MLS#: 21346539
Facts & features
Interior
Bedrooms & bathrooms
- Bedrooms: 3
- Bathrooms: 2
- Full bathrooms: 2
Primary bedroom
- Level: First
- Dimensions: 12 x 15
Bedroom
- Level: First
- Dimensions: 11 x 11
Bedroom
- Level: First
- Dimensions: 12 x 12
Kitchen
- Level: First
- Dimensions: 13 x 9
Living room
- Level: First
- Dimensions: 21 x 15
Heating
- Central, Electric
Cooling
- Central Air, Ceiling Fan(s)
Appliances
- Included: Dishwasher, Disposal, Microwave
- Laundry: Washer Hookup, Electric Dryer Hookup
Features
- High Speed Internet, Cable TV
- Flooring: Carpet, Ceramic Tile
- Has basement: No
- Has fireplace: No
Interior area
- Total interior livable area: 1,507 sqft
Video & virtual tour
Property
Parking
- Total spaces: 2
- Parking features: Garage
- Attached garage spaces: 2
Features
- Levels: One
- Stories: 1
- Patio & porch: Patio
- Pool features: None
- Fencing: Wood
Lot
- Size: 5,719 Square Feet
- Dimensions: 111 x 52
- Features: Interior Lot, Subdivision
Details
- Parcel number: R285681
Construction
Type & style
- Home type: SingleFamily
- Architectural style: Traditional,Detached
- Property subtype: Single Family Residence
Materials
- Brick, Wood Siding
- Foundation: Slab
- Roof: Composition
Condition
- Year built: 2006
Utilities & green energy
- Sewer: Public Sewer
- Water: Public
- Utilities for property: Sewer Available, Underground Utilities, Water Available, Cable Available
Community & HOA
Community
- Features: Curbs, Sidewalks
- Security: Security System, Carbon Monoxide Detector(s), Smoke Detector(s)
- Subdivision: Harriet Creek Ranch Ph 4
HOA
- Has HOA: Yes
- Services included: Utilities
- HOA fee: $356 annually
- HOA name: Harriet Creek Ranch Hoa
- HOA phone: 800-337-5850
Location
- Region: Justin
Financial & listing details
- Price per square foot: $182/sqft
- Tax assessed value: $256,000
- Annual tax amount: $4,967
- Date on market: 8/4/2026
- Cumulative days on market: 72 days
- Listing terms: Cash,Conventional,FHA,VA Loan
Estimated market value
$269,600
$256,000 - $283,000
$2,001/mo
Price history
| Date | Event | Price |
|---|---|---|
| 9/21/2026 | Pending sale | $274,900$182/sqft |
Source: NTREIS #21346539 Report a problem | ||
| 8/4/2026 | Listed for sale | $274,900+139%$182/sqft |
Source: NTREIS #21346539 Report a problem | ||
| 4/8/2014 | Listing removed | $1,207$1/sqft |
Source: American Residential Properties Inc Report a problem | ||
| 2/19/2014 | Price change | $1,207+0.6%$1/sqft |
Source: American Residential Properties Inc Report a problem | ||
| 11/12/2013 | Listed for rent | $1,200$1/sqft |
Source: Century 21 Mike Bowman, Inc. #12053326 Report a problem | ||
| 9/13/2013 | Sold | -- |
Source: Agent Provided Report a problem | ||
| 8/15/2013 | Pending sale | $115,000$76/sqft |
Source: CENTURY 21 Judge Fite Company #12002019 Report a problem | ||
| 8/4/2013 | Listed for sale | $115,000$76/sqft |
Source: CENTURY 21 Judge Fite Co. #12002019 Report a problem | ||
Public tax history
| Year | Property taxes | Tax assessment |
|---|---|---|
| 2025 | $3,251 -7.4% | $256,000 -4.8% |
| 2024 | $3,513 -6.4% | $269,000 -8.3% |
| 2023 | $3,754 -1.8% | $293,377 +14.5% |
| 2022 | $3,824 +34.1% | $256,301 +32.6% |
| 2021 | $2,852 +10.7% | $193,255 +17.1% |
| 2020 | $2,576 -5.1% | $165,000 |
| 2019 | $2,715 +4.3% | $165,000 +8.8% |
| 2018 | $2,602 -15.9% | $151,700 +6.8% |
| 2017 | $3,094 | $142,000 +16.4% |
| 2016 | $3,094 +12.8% | $122,000 +4.8% |
| 2015 | $2,742 | $116,400 +9.5% |
| 2014 | $2,742 | $106,277 +7.1% |
| 2013 | $2,742 | $99,241 +3.2% |
| 2012 | -- | $96,187 -5.4% |
| 2011 | -- | $101,660 -1.9% |
| 2010 | -- | $103,608 -0.9% |
| 2009 | -- | $104,564 -2.3% |
| 2007 | -- | $107,002 |
Find assessor info on the county website
Monthly payment
Est. payment
Payment breakdown
Explore the cost of this home by adjusting the details. Changes won't be saved.Climate risks
Neighborhood: Harriet Creek Ranch
Nearby schools
Schools provided by the listing agent
- Elementary: Justin
- Middle: Pike
- High: Northwest
- District: Northwest ISD
Source: NTREIS. This data may not be complete. We recommend contacting the local school district to confirm school assignments for this home.
Similar homes
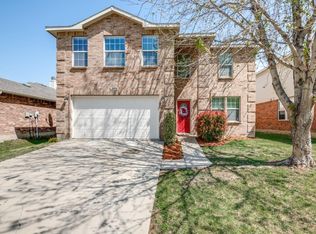
- $298,5003 bd2 ba1.3k sqft332 S Sealy Ave, Justin, TX 76247For Sale
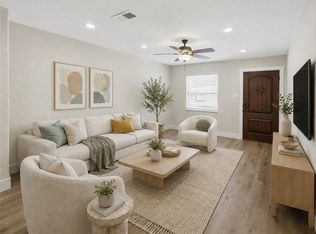 MLS ID #21334910, Stacy Fritchen. NTREIS
 - $268,0003 bd2 ba1.2k sqft11741 Marcellus Way, Justin, TX 76247For Sale
 MLS ID #21368150, Nicola Kellogg. NTREIS
 - $299,9003 bd2 ba1.4k sqft16313 Milwaukee St, Justin, TX 76247For Sale
 MLS ID #21327628, Melody Abraham Torres. NTREIS
 - $289,5004 bd2 ba1.7k sqft12933 Azure Heights Pl, Rhome, TX 76078For Sale
 MLS ID #21387669, Lorrie Shear. NTREIS
