Located in the heart of Bedford Borough, this well-maintained 2-bedroom, 2-bathroom home offers the perfect blend of comfort, character, and convenience. Just minutes from Historic Downtown Bedford, you'll enjoy easy access to local shops, restaurants, parks, and community events. Inside, beautiful hardwood floors add warmth and character to the living room and guest bedroom, while the spacious primary bedroom features a large dual closet for plenty of storage. Relax year-round in the bright and inviting sunroom, or step outside to enjoy the large, fenced-in backyard with plenty of shade--perfect for entertaining, pets, gardening, or simply unwinding outdoors. A full unfinished basement provides abundant storage and endless potential for a workshop, home gym, or future finished living space. Don't miss your opportunity to make this inviting home your own in a desirable borough location!
Pending
$220,000
713 Preston St, Bedford, PA 15522
2beds
2,115sqft
:
Get pre-qualified$1,379/mo
Single Family Residence
Built in 1962
7,840 Square Feet Lot
$189,000 Zestimate®
$104/sqft
$-- HOA
What's special
Bright and inviting sunroomBeautiful hardwood floorsLarge dual closetSpacious primary bedroom
- 9 days |
- 550 |
- 15 |
Zillow last checked:
Listing updated:
Listed by:
Natalie Cooper 814-494-4946,
Realty One Group Landmark Johnstown 814-408-6495
Source: AHAR,MLS#: 80675
Facts & features
Interior
Bedrooms & bathrooms
- Bedrooms: 2
- Bathrooms: 2
- Full bathrooms: 2
Primary bedroom
- Level: Main
Bedroom 2
- Level: Main
Bathroom 1
- Level: Main
Bathroom 2
- Level: Basement
Kitchen
- Level: Main
Laundry
- Level: Basement
Living room
- Level: Main
Sunroom
- Level: Main
Heating
- Oil, Forced Air, Electric
Cooling
- Central Air
Appliances
- Included: Range, Microwave, Refrigerator
Features
- Flooring: Carpet, Hardwood, Linoleum
- Windows: Insulated Windows, Skylight(s)
- Basement: Full,Unfinished
- Has fireplace: Yes
- Fireplace features: None
Interior area
- Total structure area: 2,115
- Total interior livable area: 2,115 sqft
- Finished area above ground: 2,115
Video & virtual tour
Property
Parking
- Parking features: Driveway, Off Street
Features
- Levels: Two
- Patio & porch: Covered, Deck, Porch
- Exterior features: Private Yard, Rain Gutters
- Pool features: None
- Fencing: Back Yard
Lot
- Size: 7,840 Square Feet
- Features: Gentle Sloping, Year Round Access
Details
- Additional structures: Shed(s)
- Parcel number: E.09D.06186
- Zoning: Residential
- Special conditions: See Remarks
Construction
Type & style
- Home type: SingleFamily
- Architectural style: Ranch
- Property subtype: Single Family Residence
Materials
- Vinyl Siding
- Foundation: Concrete Perimeter
- Roof: Shingle
Condition
- Year built: 1962
Utilities & green energy
- Sewer: Public Sewer
- Water: Public
- Utilities for property: Cable Available
Community & HOA
Community
- Subdivision: None
HOA
- Has HOA: No
Location
- Region: Bedford
Financial & listing details
- Price per square foot: $104/sqft
- Tax assessed value: $98,500
- Annual tax amount: $1,415
- Date on market: 7/14/2026
- Listing terms: Cash,Conventional,FHA,VA Loan
- Inclusions: refrigerator; microwave; range; baseboard pieces
- Exclusions: personal items; deep freezer; flowers
Estimated market value
$189,000
$174,000 - $204,000
$1,113/mo
Price history
| Date | Event | Price |
|---|---|---|
| 7/17/2026 | Pending sale | $220,000$104/sqft |
Source:  AHAR #80675 Report a problem AHAR #80675 Report a problem | ||
| 7/14/2026 | Listed for sale | $220,000+83.5%$104/sqft |
Source: AHAR #80675 Report a problem | ||
| 11/9/2018 | Sold | $119,900$57/sqft |
Source: Public Record Report a problem | ||
| 10/5/2018 | Pending sale | $119,900$57/sqft |
Source: Howard Hanna - Bedford - Bardell Realty, LLC #52531 Report a problem | ||
| 9/13/2018 | Listed for sale | $119,900+8.5%$57/sqft |
Source: Howard Hanna Bardell Realty #52531 Report a problem | ||
| 5/12/2015 | Sold | $110,500-3.9%$52/sqft |
Source: Public Record Report a problem | ||
| 3/19/2015 | Pending sale | $115,000$54/sqft |
Source: Coldwell Banker SKS Realty #40759 Report a problem | ||
| 2/3/2015 | Price change | $115,000-8%$54/sqft |
Source: Coldwell Banker SKS Realty #40759 Report a problem | ||
| 11/8/2014 | Listed for sale | $125,000$59/sqft |
Source: Coldwell Banker SKS Realty #40759 Report a problem | ||
Public tax history
| Year | Property taxes | Tax assessment |
|---|---|---|
| 2025 | $1,444 +6% | $98,500 |
| 2024 | $1,363 +2.3% | $98,500 |
| 2023 | $1,332 -22.8% | $98,500 |
| 2022 | $1,726 -3.4% | $98,500 |
| 2021 | $1,787 +4.7% | $98,500 |
| 2020 | $1,706 +5.9% | $98,500 |
| 2018 | $1,612 +1.2% | $98,500 |
| 2017 | $1,592 | $98,500 |
| 2016 | -- | $98,500 -0.4% |
| 2014 | -- | $98,900 +46.5% |
| 2012 | -- | $67,500 |
| 2011 | -- | $67,500 -10% |
| 2010 | -- | $75,000 |
Find assessor info on the county website
Monthly payment
Est. payment
Payment breakdown
Explore the cost of this home by adjusting the details. Changes won't be saved.Climate risks
Neighborhood: 15522
Nearby schools
GreatSchools rating
- 5/10Bedford Elementary SchoolGrades: K-5Distance: 1.6 mi
- 7/10Bedford Middle SchoolGrades: 6-8Distance: 0.6 mi
- 8/10Bedford Senior High SchoolGrades: 9-12Distance: 0.7 mi
- $38,000-- bd-- ba-- sqft713 Preston St, Bedford, PA 15522Off Market
- $243,9003 bd2 ba2.2k sqft711 Preston St, Bedford, PA 15522Off Market
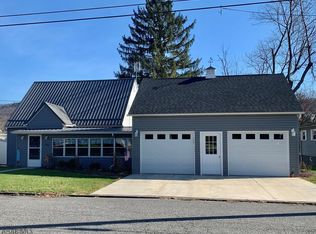
- $3,800-- bd-- ba-- sqft711 Preston St, Bedford, PA 15522Off Market
- $214,4003 bd3 ba1.2k sqft709 Preston St, Bedford, PA 15522Off Market
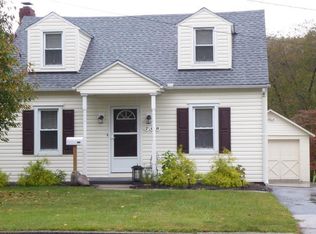
- $219,3003 bd2 ba1k sqft721 Preston St, Bedford, PA 15522Off Market
- $8,300-- bd-- ba-- sqft721 Preston St, Bedford, PA 15522Off Market
- $189,2003 bd1 ba-- sqft707 Preston St, Bedford, PA 15522Off Market
- $223,1003 bd3 ba1.3k sqft730 Green Ln, Bedford, PA 15522Off Market
A local agent can set up tours, give advice and negotiate with sellers.
Similar homes
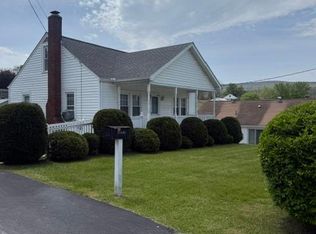
- $225,0003 bd1 ba1.5k sqft110 Colfelt Ln, Bedford, PA 15522For Sale
 MLS ID #80036, Hugh Dean Lemley, Re/max Olde Towne Realty. AHAR
 - $225,0003 bd2 ba2k sqft5822 Business Highway 220, Bedford, PA 15522For Sale

 MLS ID #PABD2003288, Brian Imgrund, Howard Hanna Bardell Realty. Bright MLS
 - $250,0003 bd2 ba1.3k sqft133 Liberty St, Bedford, PA 15522For Sale
 MLS ID #80761, Betty Everly, Charis Realty Group Bedford. AHAR
 - $249,9003 bd2 ba2k sqft6957 Bedford Valley Rd, Bedford, PA 15522For Sale
 MLS ID #80366, Lisa Boors, Century 21 Strayer And Assocs - Bedford. AHAR
 - $242,9994 bd2 ba2.5k sqft2165 Bedford Valley Rd, Bedford, PA 15522For SaleMLS ID #PABD2003252, David Robertson, Better Homes & Gardens Real Estate Old Line Group. Bright MLS
- $124,9003 bd2 ba1.5k sqft216 Sunnyside Rd, Bedford, PA 15522For SaleMLS ID #1761042, Jeffrey Walker. WPMLS
- $219,9003 bd2 ba1.9k sqft736 Quaker Valley Rd, New Paris, PA 15554For SaleMLS ID #79023, Brian Imgrund, Howard Hanna Bardell Realty. AHAR
- $225,0003 bd2 ba1.6k sqft117 W South St, Everett, PA 15537For SaleMLS ID #PABD2003220, Cody Smith, Juniata Realty. Bright MLS
- $330,0002 bd2 ba1.5k sqft587 Point Rd, Bedford, PA 15522For SaleMLS ID #80519, Betty Everly, Charis Realty Group Bedford. AHAR
- $239,9003 bd2 ba1.4k sqft188 Old Route 26, Everett, PA 15537For SaleMLS ID #PABD2003312, Kay Fisher, Howard Hanna Bardell Realty. Bright MLS
- $299,0003 bd3 ba1.8k sqft9370 Us Route 220, Bedford, PA 15522For SaleMLS ID #PABD2002762, Lisa Cessna, Bedford County Real Estate Inc. Bright MLS
- $--3 bd2 ba1.6k sqft128 Bedford St, Sproul, PA 16682AuctionAuction.com 1
- $225,0003 bd2 ba1.6k sqft161 Serenity Cir, Bedford, PA 15522For SaleMLS ID #PABD2003096, Vickie Lemley, Howard Hanna Bardell Realty. Bright MLS
- $249,5003 bd2 ba1.5k sqft3311 Valley Rd, Fishertown, PA 15539For SaleMLS ID #PABD2003322, Vickie Lemley, Howard Hanna Bardell Realty. Bright MLS
- $215,0003 bd2 ba1.5k sqft1597 Market St, Schellsburg, PA 15559For SaleMLS ID #79413, Colleen Fix, Howard Hanna Bardell Realty. AHAR
- $275,0003 bd2 ba1.8k sqft456 & 462 West St, Everett, PA 15537For SaleMLS ID #PABD2003242, Stacey Clingerman, Coldwell Banker Premier. Bright MLS
- $175,0004 bd3 ba2.1k sqft20 W 3rd St, Everett, PA 15537For SaleMLS ID #80467, Meghan Mlinek, Perry Wellington Realty, LLC. AHAR
- $299,0003 bd3 ba1.9k sqft189 N Milk And Water Rd, Everett, PA 15537For Sale By Owner
- $299,9003 bd1 ba1k sqft5587 Big Creek Rd, Clearville, PA 15535For SaleMLS ID #PABD2003366, Cody Smith, Juniata Realty. Bright MLS
- $260,0004 bd2 ba1.4k sqft2391 Raystown Rd, Everett, PA 15537For SaleMLS ID #PABD2003316, Amy Barfield, Charis Realty Group. Bright MLS
