Welcome home to this well-maintained, move-in-ready home located on a corner lot in the cozy town of Manton. Inside, you'll find an expansive primary bedroom and a spacious family room with plenty of room to relax and gather. The home also features a one-stall garage and a large yard with plenty of space for kids, pets, or outdoor entertaining. Conveniently located just 10 miles from Cadillac and about 35 miles from Traverse City, this home offers small-town living while still being within easy reach of shopping, dining, and more. Buyer to verify all measurements.
Contingent
$250,000
713 S Maple St, Manton, MI 49663
3beds
1,465sqft
Single Family Residence
Built in 1935
0.43 Acres Lot
$244,100 Zestimate®
$171/sqft
$-- HOA
What's special
One-stall garageCorner lotExpansive primary bedroomSpacious family room
- 41 days
- 180
- 3
Zillow last checked:
Listing updated:
Listed by:
Chad Phillips 231-846-1482,
Five Star Real Estate - Mitchell St Cadillac 231-842-1200
Source: NGLRMLS,MLS#: 1950161
Facts & features
Interior
Bedrooms & bathrooms
- Bedrooms: 3
- Bathrooms: 2
- Full bathrooms: 2
- Main level bathrooms: 1
- Main level bedrooms: 2
Rooms
- Room types: Dining Room
Primary bedroom
- Level: Upper
- Area: 317.1
- Dimensions: 21 x 15.1
Bedroom 2
- Level: Main
- Area: 99.18
- Dimensions: 11.4 x 8.7
Bedroom 3
- Level: Main
- Area: 99.18
- Dimensions: 11.4 x 8.7
Primary bathroom
- Features: Shared
Dining room
- Level: Main
- Area: 180.12
- Dimensions: 15.8 x 11.4
Kitchen
- Level: Main
- Area: 174.8
- Dimensions: 15.2 x 11.5
Living room
- Level: Lower
- Area: 414.06
- Dimensions: 20.6 x 20.1
Heating
- Wall Furnace, Natural Gas, Fireplace(s)
Appliances
- Included: Refrigerator, Oven/Range, Dishwasher, Washer, Dryer
- Laundry: Main Level
Features
- Beamed Ceilings, Vaulted Ceiling(s), Drywall
- Flooring: Carpet, Wood
- Windows: Skylight(s)
- Basement: Crawl Space
- Has fireplace: Yes
- Fireplace features: Gas
Interior area
- Total structure area: 1,465
- Total interior livable area: 1,465 sqft
- Finished area above ground: 1,465
- Finished area below ground: 0
Property
Parking
- Total spaces: 1
- Parking features: Detached, Concrete
- Garage spaces: 1
Accessibility
- Accessibility features: None
Features
- Levels: One and One Half
- Stories: 1
- Exterior features: None
- Waterfront features: None
Lot
- Size: 0.43 Acres
- Dimensions: 147' x 126'
- Features: Level, Metes and Bounds
Details
- Additional structures: None
- Parcel number: MNSMQH08
- Zoning description: Residential
- Other equipment: Dish TV
Construction
Type & style
- Home type: SingleFamily
- Property subtype: Single Family Residence
Materials
- Frame, Vinyl Siding
- Foundation: Block
- Roof: Asphalt
Condition
- New construction: No
- Year built: 1935
Utilities & green energy
- Sewer: Public Sewer
- Water: Public
Community & HOA
Community
- Features: None
- Subdivision: SEAMAN MAQUESTON ADDITION
HOA
- Services included: None
Location
- Region: Manton
Financial & listing details
- Price per square foot: $171/sqft
- Tax assessed value: $39,614
- Annual tax amount: $1,845
- Price range: $250K - $250K
- Date on market: 9/3/2026
- Cumulative days on market: 41 days
- Listing agreement: Exclusive Right Sell
- Listing terms: Conventional,Cash,FHA,USDA Loan,VA Loan
- Ownership type: Private Owner
- Road surface type: Concrete
Estimated market value
$244,100
$232,000 - $256,000
$2,070/mo
Price history
| Date | Event | Price |
|---|---|---|
| 9/16/2026 | Contingent | $250,000$171/sqft |
Source:  NGLRMLS #1950161 Report a problem NGLRMLS #1950161 Report a problem | ||
| 9/3/2026 | Listed for sale | $250,000$171/sqft |
Source: NGLRMLS #1950161 Report a problem | ||
Public tax history
| Year | Property taxes | Tax assessment |
|---|---|---|
| 2025 | $1,845 +9.6% | $72,600 +5.4% |
| 2024 | $1,683 +5% | $68,900 +16% |
| 2023 | $1,603 0% | $59,400 +14.5% |
| 2022 | $1,603 | $51,900 +7.9% |
| 2021 | -- | $48,100 +10.6% |
| 2020 | $1,636 | $43,500 +11.8% |
| 2019 | -- | $38,900 +12.1% |
| 2018 | -- | $34,700 -2.5% |
| 2017 | -- | $35,600 +5% |
| 2016 | -- | $33,900 +8.3% |
| 2015 | -- | $31,300 +4.7% |
| 2013 | -- | $29,900 -4.8% |
| 2012 | -- | $31,400 |
| 2011 | -- | $31,400 -22.1% |
| 2010 | -- | $40,300 |
Find assessor info on the county website
Monthly payment
Est. payment
Payment breakdown
Explore the cost of this home by adjusting the details. Changes won't be saved.Climate risks
Neighborhood: 49663
Nearby schools
Schools provided by the listing agent
- Elementary: Manton Consolidated Elementary School
- Middle: Manton Consolidated Middle School
- High: Manton Consolidated High School
- District: Manton Consolidated Schools
Source: NGLRMLS. This data may not be complete. We recommend contacting the local school district to confirm school assignments for this home.
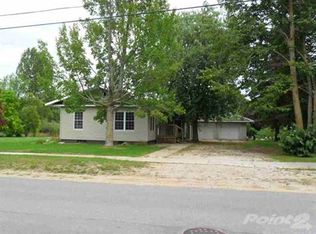
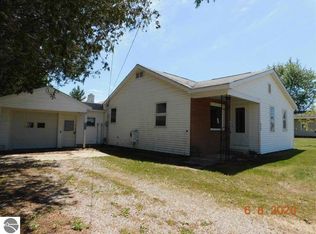
Similar homes
- $274,9003 bd2 ba1.3k sqft100 Sturtevant St, Manton, MI 49663For Sale
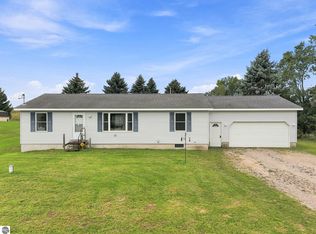 MLS ID #1950254, Pam Sibary. NGLRMLS
 - $229,9003 bd3 ba1.4k sqft220 1st St, Manton, MI 49663For Sale
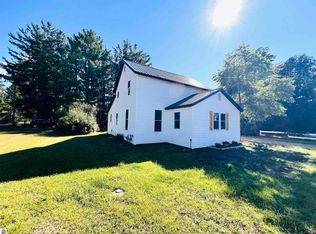 MLS ID #1949911, Betsy Kirkby. NGLRMLS
 - $179,9003 bd2 ba1.2k sqft109 N Park St, Manton, MI 49663For Sale
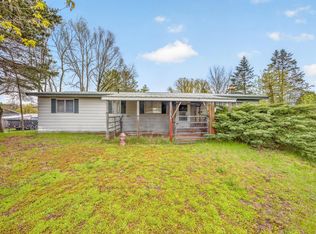 MLS ID #1945139, Jeffrey Wagner. NGLRMLS
 - $229,0003 bd1 ba1.1k sqft3868 Cecil Rd, Cadillac, MI 49601For Sale
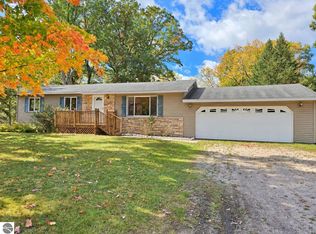 MLS ID #1951358, Darby Schaub. NGLRMLS
 - $160,0002 bd2 ba1.7k sqft7439 E 22 1/2 Rd, Manton, MI 49663For Sale
 MLS ID #201841636, Carlos A. Jean-Francois, ERA Greater North Properties. WWMLS
 - $144,0002 bd1 ba1.4k sqft1930 N Mackinaw Trl, Manton, MI 49663For Sale
 MLS ID #50217340, Jamie Diffin, Gateway Brokerage. MiRealSource
