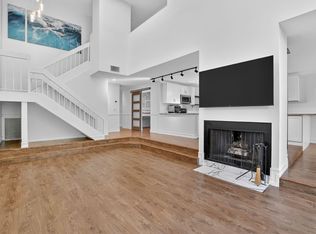
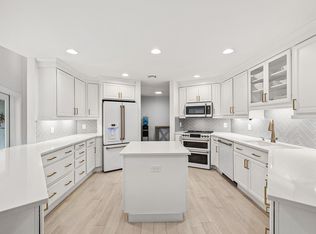
You must see! Stunning end-unit waterfront townhouse, tucked beneath the lush tree canopy of Land's End in East Boca Raton. This unique, fully renovated home offers 3 bedrooms/3 baths/a den and 2-car garage with designer finishes throughout. Dramatic vaulted ceilings upstairs and down will take your breath away, a floating staircase, fireplaces in living room and master, plus wall-to-wall glass and sliding doors that fill your home with natural light all day. Updates galore! 2026: new HVAC / 2025: Roof, Impact glass, Remote shades, Landscaping / and 2023: Tankless water heater, new kitchen, bathrooms, all appliances and flooring. Sliding doors open to your resort-like yard with water and wildlife views. Enjoy the pool, jacuzzi and sauna, just steps away. 4-6 mins. from downtown, beach, Town Center Mall, hospitals & schools. See it before it's gone!
For sale
$950,000
713 Saint Albans Drive, Boca Raton, FL 33486
3beds
2,091sqft
Townhouse
Built in 1981
4,230 Square Feet Lot
$907,100 Zestimate®
$454/sqft
$450/mo HOA
What's special
Designer finishes throughoutFully renovated homeFloating staircaseStunning end-unit waterfront townhouse
- 9 days
- 506
- 38
Likely to sell faster than
Zillow last checked:
Listing updated:
Listed by:
Susan C Brown 908-377-3456,
United Realty Group Inc.
Source: BeachesMLS,MLS#: B26089596 Originating MLS: BeachesMLS
Facts & features
Interior
Bedrooms & bathrooms
- Bedrooms: 3
- Bathrooms: 3
- Full bathrooms: 2
- 1/2 bathrooms: 1
- Main level bathrooms: 1
Primary bedroom
- Level: Second
- Area: 2640
- Dimensions: 16 X 165
Bedroom 2
- Level: Second
- Area: 210
- Dimensions: 15 X 14
Bedroom 3
- Level: Second
- Area: 182
- Dimensions: 14 X 13
Dining room
- Level: First
- Area: 195
- Dimensions: 15 X 13
Family room
- Level: First
- Area: 182
- Dimensions: 14 X 13
Kitchen
- Level: First
- Area: 130
- Dimensions: 10 X 13
Laundry
- Level: First
- Area: 81
- Dimensions: 9 X 9
Living room
- Level: First
- Area: 266
- Dimensions: 19 X 14
Heating
- Central, Electric
Cooling
- Central Air
Appliances
- Included: Dryer, Dishwasher, Electric Range, Electric Water Heater, Disposal, Ice Maker, Microwave, Refrigerator, Tankless Water Heater, Water Heater, Washer
- Laundry: Inside, Main Level, Laundry Room
Features
- Breakfast Bar, Bathtub, Dining Area, Separate/Formal Dining Room, Dual Sinks, High Ceilings, Living/Dining Room, Pantry, Split Bedrooms, Soaking Tub, Separate Shower, Upper Level Primary, Vaulted Ceiling(s), Walk-In Closet(s)
- Flooring: Laminate, Marble, Tile
- Windows: Insulated Windows, Other, Sliding
- Has fireplace: Yes
- Fireplace features: Wood Burning
Interior area
- Total structure area: 2,373
- Total interior livable area: 2,091 sqft
Video & virtual tour
Property
Parking
- Total spaces: 6
- Parking features: Attached, Driveway, Garage, Garage Door Opener
- Attached garage spaces: 2
- Has uncovered spaces: Yes
Accessibility
- Accessibility features: None
Features
- Levels: Multi/Split,Two
- Stories: 2
- Entry location: Entry Level Living Area Y
- Patio & porch: Deck, Open, Patio, Balcony
- Exterior features: Balcony, Outdoor Living Area
- Pool features: Association
- Has view: Yes
- View description: Garden, Pond, Water
- Has water view: Yes
- Water view: Pond,Water
- Waterfront features: Pond, Seawall
Lot
- Size: 4,230 Square Feet
- Features: Landscaped, Many Trees, Sprinklers Automatic, Sprinkler System, < 1/4 Acre
Details
- Parcel number: 06434719230000910
- Zoning: R3_PUD (city)
- Special conditions: Standard,Listed As-Is
Construction
Type & style
- Home type: Townhouse
- Property subtype: Townhouse
Materials
- CBS (Concrete Block Structure), Block, Fiber Cement, Concrete, Stucco
- Roof: Concrete,Tile
Condition
- Resale,Updated/Remodeled
- New construction: No
- Year built: 1981
Utilities & green energy
- Sewer: Public Sewer
- Water: Public
- Utilities for property: Cable Connected, Electricity Connected, Natural Gas Available, Phone Available, Underground Utilities, Water Available
Community & HOA
Community
- Features: Home Owners Association, Street Lights
- Security: Security System Owned, Closed Circuit Camera(s), Motion Detectors, Smoke Detector(s), Security Lights
- Subdivision: LANDS END
HOA
- Has HOA: Yes
- Amenities included: Maintenance Grounds, Pool, Sauna, Spa/Hot Tub
- Services included: Common Areas, Legal/Accounting, Maintenance Grounds, Pest Control, Pool(s), Reserve Fund, Trash
- HOA fee: $450 monthly
- HOA name: Homeowners Association of Land's End, Inc.
Location
- Region: Boca Raton
Financial & listing details
- Price per square foot: $454/sqft
- Tax assessed value: $616,846
- Annual tax amount: $9,944
- Date on market: 10/21/2026
- Cumulative days on market: 9 days
- Listing terms: Cash,Conventional
- Electric utility on property: Yes
Estimated market value
$907,100
$862,000 - $952,000
$5,170/mo
Price history
| Date | Event | Price |
|---|---|---|
| 10/21/2026 | Listed for sale | $950,000+31.8%$454/sqft |
Source:  BeachesMLS #B26089596 Report a problem | ||
| 2/16/2023 | Sold | $721,000+415%$345/sqft |
Source: Public Record Report a problem | ||
| 2/15/2022 | Sold | $140,000-62.7%$67/sqft |
Source: Public Record Report a problem | ||
| 9/1/2016 | Sold | $375,000+50%$179/sqft |
Source: Public Record Report a problem | ||
| 9/1/2009 | Sold | $250,000$120/sqft |
Source: Public Record Report a problem | ||
Public tax history
| Year | Property taxes | Tax assessment |
|---|---|---|
| 2025 | $9,944 +0% | $616,846 +0.1% |
| 2024 | $9,941 +13.3% | $616,336 +24.2% |
| 2023 | $8,775 +73.9% | $496,336 +58.2% |
| 2022 | $5,047 +0.8% | $313,660 +3% |
| 2021 | $5,008 +1.5% | $304,524 +1.4% |
| 2020 | $4,936 -3.1% | $300,320 -1.6% |
| 2019 | $5,094 | $305,288 -1.3% |
| 2018 | $5,094 +1.8% | $309,301 |
| 2017 | $5,001 -13.8% | $309,301 +40.1% |
| 2016 | $5,805 +63.9% | $220,791 +0.7% |
| 2015 | $3,542 -2.4% | $219,256 +0.8% |
| 2014 | $3,628 +1.4% | $217,516 +1.5% |
| 2013 | $3,577 -3.6% | $214,301 -1.8% |
| 2012 | $3,712 -1.2% | $218,301 |
| 2011 | $3,755 +0.4% | $218,301 |
| 2010 | $3,741 +57.1% | $218,301 +39.4% |
| 2009 | $2,381 +9.6% | $156,565 +0.1% |
| 2008 | $2,172 -6.6% | $156,409 +3% |
| 2007 | $2,324 -5.3% | $151,853 +2.5% |
| 2006 | $2,453 | $148,149 +3% |
| 2005 | -- | $143,834 +3% |
| 2004 | $1,275 +2305.6% | $139,645 +1.9% |
| 2003 | $53 -97.7% | $137,041 +2.4% |
| 2002 | $2,300 +0.1% | $133,829 +1.6% |
| 2001 | $2,297 +4% | $131,721 +3% |
| 2000 | $2,210 +9.9% | $127,884 -1.9% |
| 1999 | $2,011 | $130,409 |
Find assessor info on the county website
Monthly payment
Est. payment
Payment breakdown
Explore the cost of this home by adjusting the details. Changes won't be saved.Climate risks
Neighborhood: 33486
Nearby schools
Schools provided by the listing agent
- Elementary: J. C. Mitchell
- Middle: Boca Raton Community
- High: Boca Raton
Source: BeachesMLS. This data may not be complete. We recommend contacting the local school district to confirm school assignments for this home.

Similar homes
- $749,0003 bd3 ba2k sqft736 St Albans Drive, Boca Raton, FL 33486For Sale

 MLS ID #B26090389, Anthony Vallagi, United Realty Group Inc.. BeachesMLS
- $750,0003 bd2 ba1.5k sqft721 West Camino Real, Boca Raton, FL 33486For Sale
 MLS ID #B26091021, Marie T Story PA, Keller Williams Realty Service. BeachesMLS
- $800,0003 bd3 ba2.8k sqft23373 Water Circle, Boca Raton, FL 33486For Sale
 MLS ID #B26001894, Esther Levin-Morrison, The Corcoran Group. BeachesMLS
- $925,0003 bd3 ba2.5k sqft6486 Brava Way, Boca Raton, FL 33433For Sale
 MLS ID #B26091289, Matan Morag PA, Regency Realty Services. BeachesMLS
- $750,0003 bd3 ba2.8k sqft23309 WATER Circle, Boca Raton, FL 33486For SaleMLS ID #B26058473, Allison Felter-Mariani, Compass Florida LLC. BeachesMLS
- $845,0003 bd2 ba1.3k sqft1002 SW 1st Street, Boca Raton, FL 33486For SaleMLS ID #B26051624, Dina Blau, REDFIN CORPORATION. BeachesMLS
- $780,0004 bd4 ba2.4k sqft2495 NW 66TH Drive, Boca Raton, FL 33496For SaleMLS ID #B26093976, Julian Simon Soffer, Keller Williams Realty Boca Ra. BeachesMLS
- $1,300,0003 bd4 ba3.1k sqft613 NE FRANCESCA Lane, Boca Raton, FL 33487For SaleMLS ID #B26094168, Toni M Valentino, Compass Florida LLC. BeachesMLS
- $772,5003 bd2 ba1.3k sqft1207 SW 12th Avenue, Boca Raton, FL 33486For SaleMLS ID #B26038915, Ian M Greenen, Douglas Elliman Jupiter. BeachesMLS
- $916,0003 bd2 ba1.8k sqft7658 SOLIMAR Circle, Boca Raton, FL 33433For SaleMLS ID #B26068295, Naomi Molavi, Scuttina Signature Real Estate. BeachesMLS
- $949,0002 bd2 ba1.9k sqft7164 VIA PALOMAR, Boca Raton, FL 33433For SaleMLS ID #B26067225, Sheryl L Sagel, Coldwell Banker. BeachesMLS
- $1,150,0003 bd3 ba2.3k sqft2584, Boca Raton, FL 33496For SaleMLS ID #B26093138, Susan Schaevitz, Lang Realty/ BR. BeachesMLS
- $1,150,0004 bd3 ba1.9k sqft874 NW 2ND Avenue, Boca Raton, FL 33432For SaleMLS ID #B26062977, Lawrence A Mastropieri, Mastropieri Group LLC. BeachesMLS
- $785,0003 bd2 ba1.7k sqft5106 Windsor Parke Drive, Boca Raton, FL 33496For SaleMLS ID #B26030724, Michael Andrew Ledwitz, Engel & Volkers Boca Raton. BeachesMLS
- $649,0003 bd3 ba1.5k sqft21692 Cromwell Circle, Boca Raton, FL 33486For SaleMLS ID #B26047162, Karen M Kennedy PA, Coldwell Banker/BR. BeachesMLS
- $725,0003 bd3 ba1.7k sqft2930 Florida Boulevard, Delray Beach, FL 33483For SaleMLS ID #B26016898, Marie-Eve Parent, LoKation. BeachesMLS
- $970,0003 bd3 ba2k sqft5041 NE 24th Avenue, Lighthouse Point, FL 33064For SaleMLS ID #B26033347, Dina Blau, REDFIN CORPORATION. BeachesMLS
- $782,5003 bd3 ba2.4k sqft9925 BRICKHILL Drive, Boca Raton, FL 33428For SaleMLS ID #B26076832, Carole Boucard, Coldwell Banker. BeachesMLS
- $775,0003 bd3 ba2k sqft11270 Cloverleaf Circle, Boca Raton, FL 33428For SaleMLS ID #B26085707, Liliane Weinstein, William Raveis Real Estate. BeachesMLS
- $850,0003 bd3 ba2.2k sqft2505 NE 2nd Street, Pompano Beach, FL 33062For SaleMLS ID #B26045313, Michele Vairo, EXP Realty LLC. BeachesMLS
