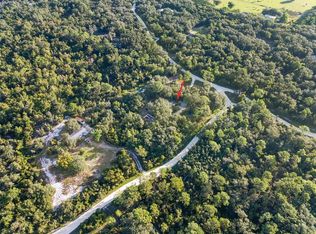
Virtually Staged. Discover a truly unique Florida oasis nestled in the desirable Tiger Creek Acres community of Babson Park! This exceptional property offers the perfect combination of privacy, natural beauty, country living, and modern improvements. Enter through your PRIVATE GATED DRIVEWAY beneath majestic mature oak trees and experience a peaceful retreat surrounded by nature, abundant wildlife, and endless possibilities. The home features numerous valuable updates, including a NEWER ROOF (2021), NEWER HVAC SYSTEM (2023), durable Hardie board siding, EXTERIOR PAINT (2022), double-pane tilt-in windows, WATER HEATER (2022), and an updated hall bathroom sink and toilet. A water softener and filtration system provide additional comfort and convenience. At the rear of the home, a spacious FULLY ENCLOSED SCREENED ROOM creates the perfect setting for outdoor entertaining, relaxing, or simply enjoying the peaceful surroundings. Outdoor enthusiasts and hobby farmers will appreciate the incredible variety of established PRODUCING FRUIT TREES, including loquat, avocado, guava, peach, citrus, cherry, mango, and starfruit. A picturesque SPRING-FED POND enhances the property's natural beauty, while the greenhouse, dedicated garden area, and irrigation system provide opportunities for gardening and sustainable country living. The property is FULLY FENCED with additional cross fencing and offers an impressive collection of functional improvements, including a POLE BARN, livestock shelters, multiple storage sheds, and an RV HOOKUP. A designated area at the rear of the property has been transformed into a PRIVATE SHOOTING RANGE complete with a backstop berm, adding another distinctive feature for outdoor recreation, subject to applicable laws and regulations. Need a dedicated workspace or creative retreat? A DETACHED, REMODELED, AIR-CONDITIONED BUILDING offers excellent flexibility for a PRIVATE OFFICE, RECORDING STUDIO, hobby room, or creative workspace. Whether you envision a peaceful country homestead, space for animals and gardening, a private recreational retreat, or simply a place to escape the hustle and bustle, this remarkable property delivers a lifestyle that's increasingly difficult to find.
For sale
$439,999
713 SULTENFUSS ROAD, BABSON PARK, FL 33827
4beds
1,728sqft
Manufactured Home, Single Family Residence
Built in 1993
10.05 Acres Lot
$-- Zestimate®
$255/sqft
$-- HOA
What's special
Pole barnLivestock sheltersRv hookupMajestic mature oak treesDouble-pane tilt-in windowsIrrigation systemPicturesque spring-fed pond
- 1 day
- 84
- 7
Likely to sell faster than
Zillow last checked:
Listing updated:
Listed by:
Craig Burke 863-899-5010,
CRAIG BURKE REAL ESTATE GROUP, LLC 863-899-5010
Source: Stellar MLS,MLS#: B4902398 Originating MLS: Bartow
Originating MLS: Bartow
Facts & features
Interior
Bedrooms & bathrooms
- Bedrooms: 4
- Bathrooms: 2
- Full bathrooms: 2
Rooms
- Room types: Family Room, Dining Room, Living Room, Garage Apartment
Primary bedroom
- Features: Ceiling Fan(s), En Suite Bathroom, Built-in Closet
- Level: First
- Area: 230.75 Square Feet
- Dimensions: 13x17.75
Bedroom 1
- Features: Ceiling Fan(s), Built-in Closet
- Level: First
- Area: 162.5 Square Feet
- Dimensions: 12.5x13
Bedroom 2
- Features: Ceiling Fan(s), Built-in Closet
- Level: First
- Area: 149.5 Square Feet
- Dimensions: 11.5x13
Primary bathroom
- Features: Bath w Spa/Hydro Massage Tub, Dual Sinks, En Suite Bathroom, Exhaust Fan, Tub with Separate Shower Stall
- Level: First
- Area: 120 Square Feet
- Dimensions: 10x12
Bathroom 1
- Features: Exhaust Fan, Single Vanity, Tub With Shower
- Level: First
- Area: 36 Square Feet
- Dimensions: 4.5x8
Bathroom 4
- Features: Built-in Closet
- Level: First
- Area: 147.25 Square Feet
- Dimensions: 9.5x15.5
Balcony porch lanai
- Level: First
- Area: 630 Square Feet
- Dimensions: 10x63
Dinette
- Features: Ceiling Fan(s)
- Level: First
- Area: 80 Square Feet
- Dimensions: 8x10
Dining room
- Features: Ceiling Fan(s)
- Level: First
- Area: 123.5 Square Feet
- Dimensions: 9.5x13
Family room
- Features: Ceiling Fan(s)
- Level: First
- Area: 247 Square Feet
- Dimensions: 13x19
Kitchen
- Features: Breakfast Bar, Pantry, Kitchen Island
- Level: First
- Area: 182 Square Feet
- Dimensions: 13x14
Laundry
- Level: First
- Area: 81 Square Feet
- Dimensions: 9x9
Living room
- Features: Sink - Pedestal
- Level: First
- Area: 210 Square Feet
- Dimensions: 17.5x12
Heating
- Central, Electric
Cooling
- Central Air
Appliances
- Included: Convection Oven, Cooktop, Dishwasher, Dryer, Electric Water Heater, Ice Maker, Range Hood, Refrigerator, Washer, Water Filtration System
- Laundry: Laundry Room, Outside
Features
- Built-in Features, Ceiling Fan(s), Eating Space In Kitchen, Living Room/Dining Room Combo, Open Floorplan, Primary Bedroom Main Floor, Split Bedroom, Thermostat
- Flooring: Laminate, Linoleum
- Doors: Sliding Doors, Sliding Doors
- Windows: Window Treatments
- Has fireplace: Yes
- Fireplace features: Living Room, Wood Burning
Interior area
- Total structure area: 1,728
- Total interior livable area: 1,728 sqft
Video & virtual tour
Property
Parking
- Parking features: Driveway, Other
- Has uncovered spaces: Yes
Features
- Levels: One
- Stories: 1
- Patio & porch: Covered, Rear Porch, Screened, Side Porch, Wrap Around
- Exterior features: Garden, Irrigation System, Lighting, Rain Gutters, Storage
- Fencing: Barbed Wire,Cross Fenced,Electric,Fenced,Wire
- Has view: Yes
- View description: Trees/Woods, Water, Pond
- Has water view: Yes
- Water view: Water,Pond
- Waterfront features: Pond, Pond Access
Lot
- Size: 10.05 Acres
- Features: Farm, In County, Pasture, Rolling Slope, Unincorporated, Zoned for Horses, Non Toxic Fertilizer/Pesticides, Veg. (Productive) Garden
- Residential vegetation: Fruit Trees, Oak Trees, Wooded
Details
- Additional structures: Barn(s), Corral(s), Greenhouse, Other, Shed(s), Workshop
- Parcel number: 283111959600001130
- Zoning: ACREAGE
- Special conditions: None
Construction
Type & style
- Home type: MobileManufactured
- Architectural style: Ranch
- Property subtype: Manufactured Home, Single Family Residence
Materials
- HardiPlank Type
- Foundation: Crawlspace
- Roof: Metal,Shingle
Condition
- Completed
- New construction: No
- Year built: 1993
Utilities & green energy
- Sewer: Septic Tank
- Water: Private, Well
- Utilities for property: Electricity Connected, Street Lights
Green energy
- Energy efficient items: Lighting, Water Heater, Windows
- Indoor air quality: No Smoking-Interior Buildg
- Water conservation: Fl. Friendly/Native Landscape
Community & HOA
Community
- Features: Community Mailbox, Golf Carts OK, Horses Allowed
- Security: Security Fencing/Lighting/Alarms, Security Gate, Smoke Detector(s)
- Pet fee: $0 monthly
- Subdivision: TIGER CREEK GROVES
HOA
- Has HOA: No
Location
- Region: Babson Park
Financial & listing details
- Price per square foot: $255/sqft
- Tax assessed value: $232,989
- Annual tax amount: $3,141
- Date on market: 10/17/2026
- Cumulative days on market: 391 days
- Listing terms: Cash,Conventional,FHA,USDA Loan,VA Loan
- Ownership: Fee Simple
- Total actual rent: 0
- Electric utility on property: Yes
- Road surface type: Unimproved, Dirt, Other
- Body type: Double Wide
Estimated market value
Not available
Estimated sales range
Not available
Not available
Price history
| Date | Event | Price |
|---|---|---|
| 10/17/2026 | Listed for sale | $439,999-11.5%$255/sqft |
Source:  Stellar MLS #B4902398 Report a problem Stellar MLS #B4902398 Report a problem | ||
| 10/1/2026 | Listing removed | $497,000$288/sqft |
Source: Stellar MLS #L4955619 Report a problem | ||
| 7/8/2026 | Price change | $497,000-0.4%$288/sqft |
Source: Stellar MLS #L4955619 Report a problem | ||
| 3/18/2026 | Price change | $499,000-2.9%$289/sqft |
Source: Stellar MLS #L4955619 Report a problem | ||
| 12/12/2025 | Price change | $514,000-1%$297/sqft |
Source: Stellar MLS #L4955619 Report a problem | ||
| 10/15/2025 | Price change | $519,000-1.1%$300/sqft |
Source: Stellar MLS #L4955619 Report a problem | ||
| 9/5/2025 | Listed for sale | $525,000+26.5%$304/sqft |
Source: Stellar MLS #L4955619 Report a problem | ||
| 9/5/2023 | Sold | $415,000-7.8%$240/sqft |
Source: Public Record Report a problem | ||
| 7/2/2023 | Pending sale | $450,000$260/sqft |
Source: Stellar MLS #P4924727 Report a problem | ||
| 2/28/2023 | Listed for sale | $450,000+109.3%$260/sqft |
Source: Stellar MLS #P4924727 Report a problem | ||
| 3/24/2021 | Listing removed | -- |
Source: Owner Report a problem | ||
| 8/19/2019 | Sold | $215,000-14%$124/sqft |
Source: Public Record Report a problem | ||
| 7/2/2019 | Listed for sale | $250,000+127.3%$145/sqft |
Source: Owner Report a problem | ||
| 2/20/2015 | Sold | $110,000-21.4%$64/sqft |
Source: Public Record Report a problem | ||
| 12/18/2011 | Listing removed | $139,900$81/sqft |
Source: FREEDOM REALTY #B4584457 Report a problem | ||
| 10/5/2011 | Price change | $139,900-1.9%$81/sqft |
Source: FREEDOM REALTY #B4584457 Report a problem | ||
| 8/27/2011 | Price change | $142,555-4.9%$82/sqft |
Source: FREEDOM REALTY #B4584457 Report a problem | ||
| 7/15/2011 | Listed for sale | $149,900+130.6%$87/sqft |
Source: FREEDOM REALTY #B4584457 Report a problem | ||
| 3/24/2009 | Sold | $65,000+57.4%$38/sqft |
Source: Public Record Report a problem | ||
| 12/12/2008 | Price change | $41,300-56.3%$24/sqft |
Source: NRT Florida #L4615294 Report a problem | ||
| 11/13/2008 | Price change | -- |
Source: foreclosure.com Report a problem | ||
| 5/22/2008 | Listed for sale | $94,500-37%$55/sqft |
Source: ERA #P4602035 Report a problem | ||
| 11/16/2006 | Sold | $150,000+275%$87/sqft |
Source: Public Record Report a problem | ||
| 3/12/2003 | Sold | $40,000$23/sqft |
Source: Public Record Report a problem | ||
Public tax history
| Year | Property taxes | Tax assessment |
|---|---|---|
| 2025 | $2,493 +0.1% | $232,989 +0.3% |
| 2024 | $2,491 +120.3% | $232,216 +84.5% |
| 2023 | $1,130 +3% | $125,863 +3% |
| 2022 | $1,097 +0% | $122,197 +3% |
| 2021 | $1,097 +1.1% | $118,638 +1.4% |
| 2020 | $1,085 +128.1% | $117,000 +69.6% |
| 2019 | $476 -47.2% | $69,006 +1.9% |
| 2018 | $900 +2.7% | $67,719 +2.1% |
| 2017 | $877 +86% | $66,326 +2.1% |
| 2016 | $471 -0.1% | $64,962 +3.1% |
| 2015 | $472 -38.5% | $62,980 +0.8% |
| 2014 | $767 +61.4% | $62,480 +1.5% |
| 2013 | $475 +0.2% | $61,557 -0.7% |
| 2012 | $475 -7.4% | $62,005 -6.1% |
| 2011 | $512 -12.4% | $66,064 -10.9% |
| 2010 | $584 -66.4% | $74,120 -28.1% |
| 2009 | $1,740 -17.3% | $103,142 -23% |
| 2008 | $2,104 | $133,989 |
| 2007 | -- | -- |
| 2006 | $1,621 | -- |
| 2005 | -- | -- |
| 2004 | $948 +9.3% | -- |
| 2003 | $867 | $52,050 |
Find assessor info on the county website
Monthly payment
Climate risks
Neighborhood: 33827
Nearby schools
Schools provided by the listing agent
- Elementary: Ben Hill Griffin Elem
- Middle: Frostproof Middle Se
- High: Frostproof Middle - Senior High
Source: Stellar MLS. This data may not be complete. We recommend contacting the local school district to confirm school assignments for this home.

Similar homes
- $225,0004 bd2 ba1.2k sqft3310 BOB CAT TRAIL, LAKE WALES, FL 33898For Sale
 MLS ID #TB8558626, Debra Valdes, COASTAL PROPERTIES GROUP INTER. Stellar MLS
 - $395,0003 bd3 ba1.8k sqft2242 FOX RUN LANE, LAKE WALES, FL 33898For Sale
 MLS ID #L4964984, Ian Rylott, DALTON WADE INC. Stellar MLS
 - $481,9974 bd2 ba2.4k sqft1518 DICKENS ROAD, LAKE WALES, FL 33898For Sale
 MLS ID #O6441178, Omar Andreasen, BLUE KEY PROPERTY MANAGEMENT. Stellar MLS
 - $430,0003 bd2 ba1.5k sqft6449 AVOCADO DRIVE, INDIAN LAKE ESTATES, FL 33855For Sale
 MLS ID #TB8554508, Richard Williamson, EXP REALTY LLC. Stellar MLS
 - $358,0004 bd2 ba2k sqft8045 ALTURAS BABSON PARK CUTOFF RD, BARTOW, FL 33830For SaleMLS ID #L4964927, Kathy Agner, REMAX EXPERTS. Stellar MLS
- $430,0004 bd3 ba2k sqft246 CANAL DRIVE, LAKE WALES, FL 33859For SaleMLS ID #L4963372, Desi Rivera, COLDWELL BANKER REALTY. Stellar MLS
- $439,9003 bd2 ba1.6k sqft2124 FOX RUN LANE, LAKE WALES, FL 33898For SaleMLS ID #L4964975, Ian Rylott, DALTON WADE INC. Stellar MLS
- $390,0004 bd3 ba2.1k sqft3850 GRANADA DRIVE, INDIAN LAKE ESTATES, FL 33855For SaleMLS ID #P4940076, Karen Boyette, KB REALTY TEAM LLC. Stellar MLS
- $475,0002 bd2 ba1.6k sqft2204 R E BYRD ROAD, FROSTPROOF, FL 33843For SaleMLS ID #L4960190, Michael Stone, THE STONES REAL ESTATE FIRM. Stellar MLS
- $445,0003 bd2 ba1.9k sqft214 N LAKE REEDY BOULEVARD, FROSTPROOF, FL 33843For SaleMLS ID #K4903747, Luray Marston, ESTELLE SULLIVAN REALTY, LLC. Stellar MLS
- $329,9003 bd2 ba1.6k sqft8812 OAKWOOD DRIVE, LAKE WALES, FL 33898For SaleMLS ID #S5158619, Patricia De Graaff, LLC, RE/MAX HERITAGE PROFESSIONALS. Stellar MLS
- $429,9503 bd2 ba1.7k sqft5418 COOPER LANE, FORT MEADE, FL 33841For SaleMLS ID #L4963367, Angie Reynolds, PORCHLIGHT HOMES LLC. Stellar MLS
- $479,9003 bd3 ba1.7k sqft3437 MAR LISA COVE ROAD, LAKE WALES, FL 33898For SaleMLS ID #P4938686, Austin Henry, CENTURY 21 MYERS REALTY LAKE WALES. Stellar MLS
- $365,0003 bd2 ba1.3k sqft8025 ALTURAS BABSON PARK CUTOFF ROAD, BARTOW, FL 33830For SaleMLS ID #L4964585, David Small, KELLER WILLIAMS REALTY SMART 1. Stellar MLS
- $427,0003 bd2 ba1.7k sqft4101 POINCIANA DRIVE, INDIAN LAKE ESTATES, FL 33855For SaleMLS ID #TB8516649, Laura Carter, SIGNATURE REALTY ASSOCIATES. Stellar MLS
- $408,0004 bd2 ba2.5k sqft705 LAKE ADA BOULEVARD, DUNDEE, FL 33838For SaleMLS ID #TB8547905, Miguel Shellie, MARK SPAIN REAL ESTATE. Stellar MLS
- $500,0003 bd3 ba1.9k sqft6168 ARBOREA DRIVE, INDIAN LAKE ESTATES, FL 33855For SaleMLS ID #L4963476, Don Jerue, KELLER WILLIAMS REALTY SMART 1. Stellar MLS
- $272,5003 bd2 ba1.5k sqft115 SEMINOLE ROAD, BABSON PARK, FL 33827For SaleMLS ID #P4939170, Renee Butler, BROKERS REALTY OF CENTRAL FLOR. Stellar MLS
- $464,0003 bd3 ba1.8k sqft148 N LAKE REEDY BOULEVARD, FROSTPROOF, FL 33843For SaleMLS ID #L4959613, Annie Wood, HARPER REALTY FL, LLC. Stellar MLS
- $425,0004 bd2 ba2.1k sqft2770 LAKE PIERCE DRIVE, LAKE WALES, FL 33898For SaleMLS ID #L4959263, Tammy Storie, REGAL REAL ESTATE LLC. Stellar MLS
