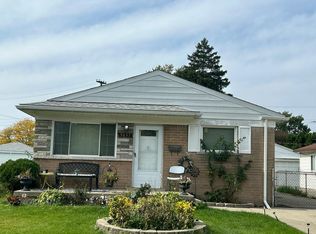
Welcome to this beautifully maintained 3-bedroom brick ranch located in the desirable Crestwood School District! This clean, move-in-ready home offers comfortable single-level living with a spacious living room, an inviting eat-in kitchen with generous dining space, and the convenience of first-floor laundry. A standout feature is the newer oversized 3-car garage, perfect for car enthusiasts, hobbyists, or anyone needing extra storage and workspace! Enjoy a generously sized, fully fenced backyard with a patio, ideal for outdoor entertaining and relaxation. Additional highlights include a furnace, central air, and an extra-wide driveway offering plenty of parking. Conveniently located within walking distance of schools and a nearby golf course. Whether you're a first-time homebuyer, looking to downsize, or searching for an investment opportunity, this home has plenty to offer! Seller to provide Certificate of Occupancy. All measurements and data are approximate.
For sale
$210,000
7130 N Beech Daly Rd, Dearborn Heights, MI 48127
3beds
1,007sqft
Single Family Residence
Built in 1969
4,791 Square Feet Lot
$208,500 Zestimate®
$209/sqft
$-- HOA
What's special
- 10 days
- 546
- 27
Zillow last checked:
Listing updated:
Listed by:
Ahmad Salame 313-355-3134,
Century 21 Curran & Oberski 313-274-7200
Source: Realcomp II,MLS#: 20261082184
Facts & features
Interior
Bedrooms & bathrooms
- Bedrooms: 3
- Bathrooms: 1
- Full bathrooms: 1
Primary bedroom
- Level: Entry
- Area: 132
- Dimensions: 12 X 11
Bedroom
- Level: Entry
- Area: 90
- Dimensions: 9 X 10
Bedroom
- Level: Entry
- Area: 104
- Dimensions: 8 X 13
Other
- Level: Entry
- Area: 77
- Dimensions: 7 X 11
Kitchen
- Level: Entry
- Area: 110
- Dimensions: 10 X 11
Laundry
- Level: Entry
- Area: 48
- Dimensions: 6 X 8
Living room
- Level: Entry
- Area: 195
- Dimensions: 15 X 13
Heating
- Forced Air, Natural Gas
Cooling
- Ceiling Fans, Central Air
Appliances
- Included: Dishwasher, Dryer, Free Standing Gas Range, Free Standing Refrigerator, Microwave, Range Hood, Washer, Washer Dryer Allin One
Features
- Has basement: No
- Has fireplace: Yes
- Fireplace features: Living Room
Interior area
- Total interior livable area: 1,007 sqft
- Finished area above ground: 1,007
Property
Parking
- Total spaces: 3
- Parking features: Three Car Garage, Detached, Garage Door Opener
- Garage spaces: 3
Features
- Levels: One
- Stories: 1
- Entry location: GroundLevel
- Patio & porch: Patio
- Exterior features: Lighting
- Pool features: None
- Fencing: Back Yard,Fenced
Lot
- Size: 4,791 Square Feet
- Dimensions: 49 x 95.65
Details
- Parcel number: 33016020025001
- Special conditions: Short Sale No,Standard
Construction
Type & style
- Home type: SingleFamily
- Architectural style: Ranch
- Property subtype: Single Family Residence
Materials
- Brick
- Foundation: Slab
- Roof: Asphalt
Condition
- New construction: No
- Year built: 1969
Utilities & green energy
- Sewer: Public Sewer
- Water: Public
Community & HOA
Community
- Subdivision: FRISCHKORN GOLFDALE QUARTER ACRES SUB
HOA
- Has HOA: No
Location
- Region: Dearborn Heights
Financial & listing details
- Price per square foot: $209/sqft
- Tax assessed value: $50,857
- Annual tax amount: $3,784
- Date on market: 10/16/2026
- Cumulative days on market: 10 days
- Listing agreement: Exclusive Right To Sell
- Listing terms: Cash,Conventional,FHA,Usda Loan,Va Loan
Estimated market value
$208,500
$198,000 - $219,000
$1,709/mo
Price history
| Date | Event | Price |
|---|---|---|
| 10/16/2026 | Listed for sale | $210,000+251.2%$209/sqft |
Source:  Realcomp II #20261082184 Report a problem | ||
| 1/23/2011 | Listing removed | $59,800+1.4%$59/sqft |
Source: Century 21 Curran & Christie #29050627 Report a problem | ||
| 2/3/2010 | Sold | $59,000-1.3%$59/sqft |
Source: Public Record Report a problem | ||
| 1/23/2010 | Price change | $59,800-37%$59/sqft |
Source: Century 21 Curran & Christie #29050627 Report a problem | ||
| 1/14/2010 | Listed for sale | $94,900+60.8%$94/sqft |
Source: Keller Williams Realty #28129167 Report a problem | ||
| 12/9/2009 | Sold | $59,000-1.3%$59/sqft |
Source:  MiRealSource #278394 Report a problem | ||
| 8/17/2009 | Price change | $59,800-7.6%$59/sqft |
Source: CENTURY 21 Curran & Christie #29050627 Report a problem | ||
| 7/24/2009 | Price change | $64,700-0.2%$64/sqft |
Source: CENTURY 21 Curran & Christie #29050627 Report a problem | ||
| 6/18/2009 | Listed for sale | $64,800$64/sqft |
Source: CENTURY 21 Curran & Christie #29050627 Report a problem | ||
Public tax history
| Year | Property taxes | Tax assessment |
|---|---|---|
| 2025 | -- | $82,700 +12.8% |
| 2024 | -- | $73,300 +11.6% |
| 2023 | -- | $65,700 +7.4% |
| 2022 | -- | $61,200 +4.6% |
| 2021 | -- | $58,500 |
| 2020 | $3,238 +29.6% | $58,500 +8.1% |
| 2019 | $2,498 | $54,100 +11.8% |
| 2018 | $2,498 | $48,400 +3.6% |
| 2017 | -- | $46,700 +9.1% |
| 2016 | $1,601 | $42,800 +4.1% |
| 2015 | $1,601 -57.2% | $41,100 +5.7% |
| 2013 | $3,738 +133.5% | $38,900 -11.8% |
| 2010 | $1,601 | $44,100 -25% |
| 2008 | -- | $58,800 +2.4% |
| 2006 | $1,675 -36% | $57,400 -2.4% |
| 2005 | $2,616 +4.1% | $58,800 -0.8% |
| 2003 | $2,514 +3.8% | $59,300 +38.4% |
| 2001 | $2,422 +30.7% | $42,841 +25.1% |
| 2000 | $1,853 | $34,246 |
Find assessor info on the county website
Monthly payment
Est. payment
Payment breakdown
Explore the cost of this home by adjusting the details. Changes won't be saved.Climate risks
Neighborhood: 48127
- $209,7003 bd1 ba1k sqft7148 N Beech Daly Rd, Dearborn Heights, MI 48127Off Market
- $236,0003 bd2 ba1k sqft7108 N Beech Daly Rd, Dearborn Heights, MI 48127Off Market

- $426,300-- bd-- ba2.6k sqft7121 Whitefield St, Dearborn Heights, MI 48127Off Market
- $219,700-- bd1 ba1k sqft7062 N Beech Daly Rd, Dearborn Heights, MI 48127Off Market
Similar homes
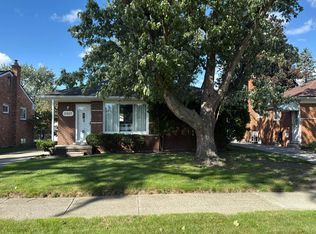
- $--3 bd2 ba936 sqft5657 Nightingale St, Dearborn Heights, MI 48127Auction
 Auction.com 2
- $--3 bd2 ba1k sqft8507 Salem Ln, Dearborn Heights, MI 48127Auction
 Auction.com 2
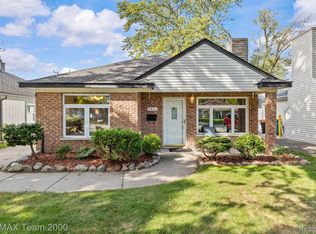
- $229,9003 bd1 ba1.1k sqft7411 N Vernon St, Dearborn Heights, MI 48127For Sale
 MLS ID #20261082457, Jason Sharaay, RE/MAX Team 2000. Realcomp II
- $199,5003 bd1 ba1k sqft5970 N Silvery Ln, Dearborn Heights, MI 48127For Sale
 MLS ID #20261074111, Fadi Dabaja, EXP Realty Main. Realcomp II
- $264,0003 bd1 ba1k sqft6953 N Vernon St, Dearborn Heights, MI 48127For SaleMLS ID #20261084695, Ahmed Fayz, Real Estate One-Dbn Hts. Realcomp II
- $195,0003 bd1 ba1.3k sqft6521 Berwyn St, Dearborn Heights, MI 48127For SaleMLS ID #20261074499, Abdulilah Aljabur, Century 21 Curran & Oberski. Realcomp II
- $225,0003 bd2 ba1k sqft8225 Lochdale St, Dearborn Heights, MI 48127For SaleMLS ID #20261064208, Romond Gordon, The Gordon Realty Group. Realcomp II
- $220,0004 bd2 ba1.3k sqft6644 N Vernon St, Dearborn Heights, MI 48127For SaleMLS ID #20261066896, Fadi Dabaja, EXP Realty Main. Realcomp II
- $200,0003 bd1 ba954 sqft8280 Fenton St, Dearborn Heights, MI 48127For SaleMLS ID #20261076798, Sam Bazzi, Pro Realty Group. Realcomp II
- $171,0002 bd1 ba974 sqft24987 Joy Rd, Dearborn Heights, MI 48127For SaleMLS ID #20261085488, Dominic Shaba, EXP Realty Main. Realcomp II
- $229,9993 bd1 ba975 sqft8031 N Silvery Ln, Dearborn Heights, MI 48127For SaleMLS ID #20261075260, Hassan Makhzoum, Keller Williams Legacy. Realcomp II
- $229,9003 bd1 ba1.2k sqft7514 N Silvery Ln, Dearborn Heights, MI 48127For SaleMLS ID #20261073737, Hassan Alsalamy, Golden Key Realty Group LLC. Realcomp II
- $209,9003 bd1 ba1k sqft10003 Appleton Ave, Redford, MI 48239For SaleMLS ID #20261084740, Violetta G Vilenchuk, Michigan First Realty LLC. Realcomp II
- $244,9003 bd2 ba1.1k sqft26366 Ann Arbor Trl, Dearborn Heights, MI 48127For SaleMLS ID #20261074864, Ali M Sobh, RE/MAX Team 2000. Realcomp II
- $229,0003 bd2 ba1k sqft6698 Rockdale St, Dearborn Heights, MI 48127For SaleMLS ID #20261073146, Ali Fayz, Real Estate One-Dbn Hts. Realcomp II
- $184,9003 bd1 ba1k sqft7518 Hazelton St, Detroit, MI 48127For SaleMLS ID #20261060728, Abdallah A Zreik, XPI Realty. Realcomp II
- $225,0003 bd1 ba992 sqft9017 Danzig St, Livonia, MI 48150For Sale
 MLS ID #26055564, Jerry Gardner, Remerica Hometown One. MichRIC
- $184,9003 bd1 ba1.1k sqft6475 N Highland St, Dearborn Heights, MI 48127For SaleMLS ID #20261063354, Abir El Cheikh Ali, ARG Realty. Realcomp II
