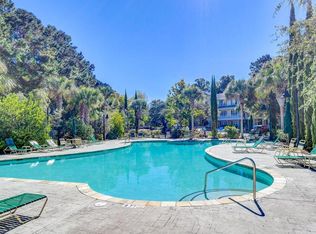
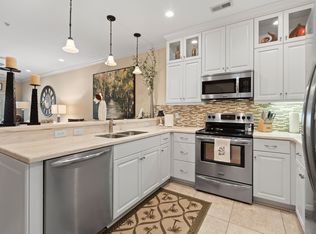
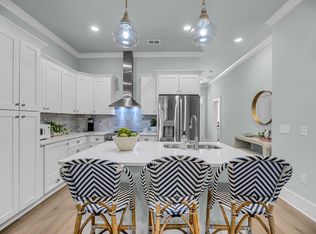
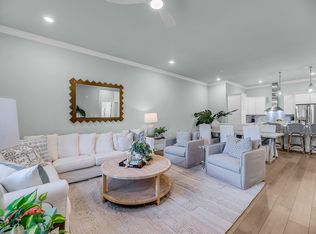
TOP FLOOR, 1 B/1B UNIT IN SOUGHT AFTER BUILDING ONE. Kitchen has custom cabinets with granite counter tops, stainless steel appliances. Bathroom has seamless glass shower, custom vanity. Enjoy a a relaxing morning having your coffee or evening cocktail on the screened porch over looking green space that belongs to Oak Point golf course. New HVAC installed in 2025. Building has commercial size elevators OWNERS AT INDIGO HALL HAVE THE PRIVILIDGE OF JOINING THE GOVERNOR'S CLUB AT THE PRESTIGIOUS KIAWAH ISLAND GOLF RESORT . Freshfields shopping village, Bohicket Marina and Beachwalker park are within 10 minutes of Indigo Hall. Regime fee covers all exterior maintenance, common area, trash pickup.Buyer to pay at closing a one time contribution of $1404 to capital funds reserve at Indigo Hal
Active
$330,000
7132 Indigo Palms Way #7132, Johns Island, SC 29455
1beds
1,087sqft
Condominium
Built in 2013
-- sqft lot
$324,300 Zestimate®
$304/sqft
$-- HOA
What's special
Stainless steel appliancesCustom vanitySeamless glass shower
- 21 days
- 221
- 11
Zillow last checked:
Listing updated:
Listed by:
Akers Ellis Real Estate LLC
Source: CTMLS,MLS#: 26022672
Facts & features
Interior
Bedrooms & bathrooms
- Bedrooms: 1
- Bathrooms: 1
- Full bathrooms: 1
Rooms
- Room types: Living/Dining Combo, Utility Room, Laundry, Utility
Heating
- Heat Pump, See Remarks
Cooling
- Central Air
Appliances
- Laundry: Electric Dryer Hookup, Washer Hookup, Laundry Room
Features
- Ceiling - Smooth, High Ceilings, Walk-In Closet(s)
- Flooring: Ceramic Tile
- Has fireplace: No
Interior area
- Total structure area: 1,087
- Total interior livable area: 1,087 sqft
Property
Parking
- Parking features: Off Street
Features
- Levels: One
- Stories: 1
- Patio & porch: Porch
- Exterior features: Lighting, Stoop
- Has private pool: Yes
- Pool features: In Ground
Lot
- Features: Level, Wooded
Construction
Type & style
- Home type: Condo
- Property subtype: Condominium
- Attached to another structure: Yes
Materials
- Cement Siding, Stucco
- Foundation: Slab
- Roof: Architectural
Condition
- New construction: No
- Year built: 2013
Utilities & green energy
- Sewer: Public Sewer
- Water: Public
- Utilities for property: Berkeley Elect Co-Op, John IS Water Co
Community & HOA
Community
- Features: Club Membership Available, Golf, Pool, Trash
- Security: Fire Sprinkler System
- Subdivision: Indigo Hall at Hope Plantation
Location
- Region: Johns Island
Financial & listing details
- Price per square foot: $304/sqft
- Date on market: 8/9/2026
- Listing terms: Any
Estimated market value
$324,300
$308,000 - $341,000
$1,968/mo
Price history
| Date | Event | Price |
|---|---|---|
| 8/9/2026 | Listed for sale | $330,000$304/sqft |
Source:  CTMLS #26022672 Report a problem CTMLS #26022672 Report a problem | ||
Public tax history
Tax history is unavailable.
Monthly payment
Est. payment
Payment breakdown
Explore the cost of this home by adjusting the details. Changes won't be saved.Climate risks
Neighborhood: 29455
Nearby schools
Schools provided by the listing agent
- Elementary: Mt. Zion
- Middle: Haut Gap
- High: St. Johns
Source: CTMLS. This data may not be complete. We recommend contacting the local school district to confirm school assignments for this home.
- $315,0002 bd2 ba1.1k sqft7321 Indigo Palms Way, Johns Island, SC 29455Sold
- $375,0002 bd2 ba1.2k sqft7133 Indigo Palms Way, Johns Island, SC 29455Sold
- $315,0001 bd1 ba939 sqft7525 Indigo Palms Way, Johns Island, SC 29455New Construction
- $450,0003 bd2 ba1.5k sqft7611 Indigo Palms Way, Johns Island, SC 29455Sold
Similar homes
- $324,9001 bd1 ba939 sqft7532 Indigo Palms Way, Johns Island, SC 29455New Construction

 MLS ID #26018087, Caleb Pearson. CTMLS
 - $324,9001 bd1 ba939 sqft7535 Indigo Palms Way, Johns Island, SC 29455New Construction
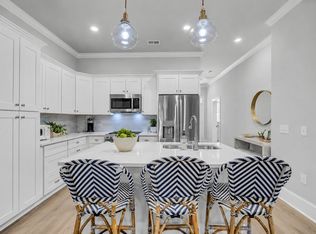 MLS ID #26016280, Caleb Pearson. CTMLS
 - $314,9001 bd1 ba939 sqft7512 Indigo Palms Way, Johns Island, SC 29455New ConstructionCTMLS
- $315,0001 bd1 ba939 sqft7522 Indigo Palms Way, Johns Island, SC 29455New Construction
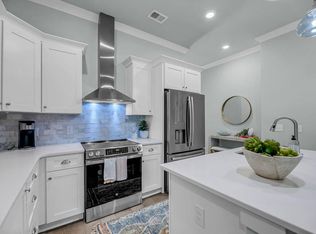 MLS ID #26008423, Caleb Pearson. CTMLS
 - $315,0001 bd1 ba939 sqft7515 Indigo Palms Way, Johns Island, SC 29455New ConstructionMLS ID #26015797, Caleb Pearson. CTMLS
- $315,0001 bd1 ba939 sqft7525 Indigo Palms Way, Johns Island, SC 29455New ConstructionMLS ID #26007885, Caleb Pearson. CTMLS
- $339,0001 bd2 ba1k sqft183 High Hammock Vlg, Seabrook Island, SC 29455For SaleMLS ID #26022556, Emery Macpherson. CTMLS
- $389,9002 bd2 ba1.2k sqft7514 Indigo Palms Way, Johns Island, SC 29455New ConstructionCTMLS
- $435,0002 bd2 ba1.2k sqft7513 Indigo Palms Way, Johns Island, SC 29455New ConstructionMLS ID #26021174, Caleb Pearson. CTMLS
- $449,9002 bd2 ba1.2k sqft7534 Indigo Palms Way, Johns Island, SC 29455New ConstructionCTMLS
- $445,0002 bd2 ba1.2k sqft7523 Indigo Palms Way, Johns Island, SC 29455New ConstructionMLS ID #26018225, Caleb Pearson. CTMLS
- $365,0001 bd2 ba774 sqft621 Double Eagle Trce, Johns Island, SC 29455For SaleMLS ID #26023977, Ingrid Phillips. CTMLS
- $455,0002 bd2 ba1.2k sqft7533 Indigo Palms Way, Johns Island, SC 29455New ConstructionMLS ID #26008190, Caleb Pearson. CTMLS
- $359,0003 bd2 ba1.2k sqft60 Fenwick Hall Aly APT 912, Johns Island, SC 29455For SaleMLS ID #26023110, Jim Hart. CTMLS
- $425,0003 bd2 ba1.2k sqft3579 Walkers Ferry Ln, Johns Island, SC 29455For SaleMLS ID #26024166, Anna Mccormick. CTMLS
- $355,0003 bd2 ba1.2k sqft60 Fenwick Hall Allee Aly #217, Johns Island, SC 29455For SaleMLS ID #26021856, Gail Young. CTMLS
- $369,0002 bd2 ba1.2k sqft3275 Walter Dr, Johns Island, SC 29455For SaleMLS ID #26022519, Mike Ciucci. CTMLS
- $379,0001 bd2 ba950 sqft172 High Hammock Vlg, Johns Island, SC 29455For SaleMLS ID #25026903, Mary Ann Lloyd. CTMLS
- $435,0002 bd2 ba1k sqft197 High Hammock Vlg, Seabrook Island, SC 29455For SaleMLS ID #26013225, Maria Knab. CTMLS
- $419,0001 bd1 ba708 sqft2123 Landfall Way, Johns Island, SC 29455For SaleMLS ID #26017024, Ryan Straup. CTMLS
