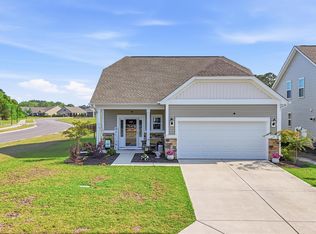
This home in the Heather Glen community in Little River, South Carolina, offers spacious living with upgraded kitchen features and 4 bedrooms and 3 full baths and a half-bath. With a 2-car, side entry garage, this corner lot house has pond views from the back yard and features almost 2,400 heated square feet. With a front porch main entry, you enter into a foyer that leads to an open-floor-plan great room with over 500-square feet of space that is perfect for dining, entertaining and enjoying family time. Downstairs also has a half-bath for convenience when you have guests. The kitchen is stunning and features like-new stainless steel appliances, with a gas range, side-by-side fridge/freezer, microwave and dishwasher. The countertops are upgraded granite and also has a huge island for meal prep, informal dining, and entertaining guests, along with cabinet space galore. The laundry room is right off the garage entry door and comes complete with the Washer and Dryer. All appliances convey and come with a Home Warranty to provide worry-free living. Stepping out of the sliding doors, you will find a great screeded porch, perfect for relaxing and grilling out. The yard is a generous quarter of an acre lot, with a sprinkler system to easily keep your lawn lush and green. Upstairs, the second en-suite features a full bath with granite top vanity and tub-shower combo. Additional Jack-&-Jill bedrooms with a 3rd full bath and a spacious bonus area provide ample space for the kids to have their own playroom area or for guests, hobbies, or even a movie room. Living in Heather Glen provides great community amenities, including a resort-style pool, clubhouse, workout-fitness center, dog park and even a community garden area - giving you a lifestyle that is perfect for everyday living. Located just up the street from the historic Little River waterfront, famous for fresh seafood, the annual Blue Crab and Shrimp & Jazz Festivals, as well as water sports with Pontoon and JetSki rentals and dolphin sight-seeing boat cruises. You can enjoy easy access to boating, fishing, waterfront dining, local shops, and some of the area’s best golf courses. You’re only mere miles to the beaches of North Myrtle Beach, shopping, dining, numerous grocery store options and even medical care at SeaCoast Hospital. Be sure to schedule a showing to see this great property that will make a great home.
Pending
Price cut: $12.4K (6/25)
$447,499
7132 McGregor Dr., Little River, SC 29566
4beds
2,390sqft
:
Get pre-qualified$2,716/mo
Single Family Residence
Built in 2023
10,454 Square Feet Lot
$435,600 Zestimate®
$187/sqft
$120/mo HOA
What's special
Front porch main entryUpgraded kitchen featuresCorner lotSpacious livingGas rangeLike-new stainless steel appliancesCabinet space galore
- 106 days |
- 298 |
- 16 |
Zillow last checked:
Listing updated:
Listed by:
Joel E Turner 843-504-8473,
KingOne Properties
Source: CCAR,MLS#: 2609397 Originating MLS: Coastal Carolinas Association of Realtors
Originating MLS: Coastal Carolinas Association of RealtorsFacts & features
Interior
Bedrooms & bathrooms
- Bedrooms: 4
- Bathrooms: 4
- Full bathrooms: 3
- 1/2 bathrooms: 1
Rooms
- Room types: Bonus Room, Screened Porch, Utility Room
Primary bedroom
- Features: Linen Closet, Main Level Primary, Walk-In Closet(s)
- Level: First
Primary bathroom
- Features: Dual Sinks, Separate Shower, Vanity
Dining room
- Features: Kitchen/Dining Combo, Living/Dining Room
Kitchen
- Features: Dishwasher, Kitchen Island, Pantry, Stainless Steel Appliances, Solid Surface Counters
Other
- Features: Bedroom on Main Level, Utility Room
Heating
- Central, Forced Air
Cooling
- Central Air
Appliances
- Included: Dishwasher, Freezer, Disposal, Microwave, Range, Refrigerator, Dryer, Washer
- Laundry: Washer Hookup
Features
- Attic, Dual Sinks, Linen Closet, Main Level Primary, Pull Down Attic Stairs, Permanent Attic Stairs, Sitting Area in Primary, Separate Shower, Vanity, Walk-In Closet(s), Bedroom on Main Level, Kitchen Island, Stainless Steel Appliances, Solid Surface Counters
- Flooring: Carpet, Luxury Vinyl, Luxury VinylPlank, Tile
- Doors: Insulated Doors
- Attic: Pull Down Stairs,Permanent Stairs
Interior area
- Total structure area: 3,034
- Total interior livable area: 2,390 sqft
Property
Parking
- Total spaces: 4
- Parking features: Attached, Two Car Garage, Garage
- Attached garage spaces: 2
Features
- Levels: Two
- Stories: 2
- Patio & porch: Front Porch, Patio, Porch, Screened
- Exterior features: Sprinkler/Irrigation, Patio
- Pool features: Community, Outdoor Pool
- Has view: Yes
- View description: Lake
- Has water view: Yes
- Water view: Lake
Lot
- Size: 10,454 Square Feet
- Dimensions: 83 (46+37) x 104 x 92 x 137
- Features: Corner Lot, Outside City Limits, Rectangular, Rectangular Lot
Details
- Additional parcels included: ,
- Parcel number: 30710020034
- Zoning: MRD 1
- Special conditions: None
Construction
Type & style
- Home type: SingleFamily
- Architectural style: Traditional
- Property subtype: Single Family Residence
Materials
- Brick Veneer, Vinyl Siding, Wood Frame
- Foundation: Slab
Condition
- Resale
- Year built: 2023
Details
- Builder model: Belfort D
- Builder name: DR Horton
- Warranty included: Yes
Utilities & green energy
- Water: Public
- Utilities for property: Cable Available, Electricity Available, Natural Gas Available, Phone Available, Sewer Available, Underground Utilities, Water Available
Green energy
- Energy efficient items: Doors, Windows
Community & HOA
Community
- Features: Clubhouse, Golf Carts OK, Other, Recreation Area, Long Term Rental Allowed, Pool
- Security: Smoke Detector(s)
- Subdivision: Heather Glen
HOA
- Has HOA: Yes
- Amenities included: Clubhouse, Owner Allowed Golf Cart, Other, Pet Restrictions
- Services included: Association Management, Common Areas, Insurance, Pool(s), Recreation Facilities, Trash
- HOA fee: $120 monthly
Location
- Region: Little River
Financial & listing details
- Price per square foot: $187/sqft
- Tax assessed value: $413,214
- Annual tax amount: $1,609
- Date on market: 4/10/2026
- Listing terms: Cash,Conventional,FHA,VA Loan
- Electric utility on property: Yes
Estimated market value
$435,600
$414,000 - $457,000
$2,748/mo
Price history
| Date | Event | Price |
|---|---|---|
| 7/13/2026 | Pending sale | $447,499$187/sqft |
Source:  CCAR #2609397 Report a problem CCAR #2609397 Report a problem | ||
| 6/25/2026 | Price change | $447,499-2.7%$187/sqft |
Source: CCAR #2609397 Report a problem | ||
| 5/7/2026 | Price change | $459,900-2.1%$192/sqft |
Source: CCAR #2609397 Report a problem | ||
| 4/11/2026 | Listed for sale | $469,900+11.4%$197/sqft |
Source: CCAR #2609397 Report a problem | ||
| 5/25/2023 | Sold | $422,000-4.6%$177/sqft |
Source: Public Record Report a problem | ||
| 1/25/2023 | Listed for sale | $442,245$185/sqft |
Source:  DR Horton Report a problem DR Horton Report a problem | ||
Public tax history
| Year | Property taxes | Tax assessment |
|---|---|---|
| 2025 | $1,609 | $413,214 |
| 2024 | $1,609 | $413,214 |
| 2023 | -- | -- |
| 2022 | -- | -- |
Find assessor info on the county website
Monthly payment
Est. payment
Payment breakdown
Explore the cost of this home by adjusting the details. Changes won't be saved.Climate risks
Neighborhood: 29566
Nearby schools
GreatSchools rating
- 7/10Waterway ElementaryGrades: PK-5Distance: 5.5 mi
- 9/10North Myrtle Beach Middle SchoolGrades: 6-8Distance: 5.4 mi
- 6/10North Myrtle Beach High SchoolGrades: 9-12Distance: 4.4 mi
Schools provided by the listing agent
- Elementary: Waterway Elementary
- Middle: North Myrtle Beach Middle School
- High: North Myrtle Beach High School
Source: CCAR. This data may not be complete. We recommend contacting the local school district to confirm school assignments for this home.
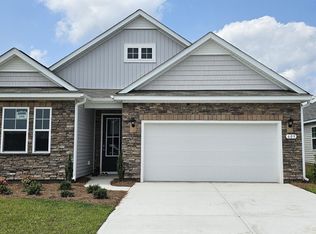
- $392,9003 bd2 ba1.6k sqft609 Edinburgh Dr LOT 1016, Little River, SC 29566Off Market
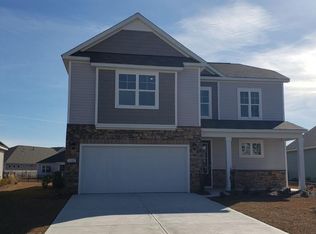
- $414,0004 bd4 ba2.4k sqft1182 Heather Glen Blvd LOT 1019, Belfort C Little River, SC 29566Sold
- $413,0004 bd2 ba1.9k sqft1183 Heather Glen Blvd LOT 1036, Litchfield C Little River, SC 29566Sold

- $415,3004 bd2 ba1.9k sqft1171 Heather Glen Blvd LOT 39, Litchfield C Little River, SC 29566Off Market

- $410,0004 bd4 ba2.3k sqft1184 Heather Glen Blvd LOT 1020, Little River, SC 29566Sold
- $406,7004 bd2 ba1.9k sqft7120 McGregor Dr LOT 1003, Little River, SC 29566Off Market
- $465,3005 bd3 ba2.6k sqft630 Edinburgh Dr LOT 1010, Little River, SC 29566Off Market
- $435,0003 bd3 ba2.3k sqft626 Edinburgh Dr LOT 1009, Little River, SC 29566Sold
A local agent can set up tours, give advice and negotiate with sellers.
A local lender can help you make sure your offer is ready when you are.
Similar homes
- $405,0005 bd4 ba2.6k sqft1149 Maxwell Dr., Little River, SC 29566For Sale
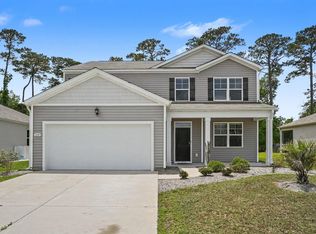
 MLS ID #2613869, Lori Lentz-Widner, Century 21 The Harrelson Group. CCAR
 - $443,0004 bd3 ba2.6k sqft2249 Spring Tree Dr., Little River, SC 29566For Sale
 MLS ID #2616180, Filomena M Thompson, Realty ONE Group Dockside. CCAR
 - $369,0005 bd3 ba2.5k sqft254 Hollandbush Dr., Little River, SC 29566For Sale
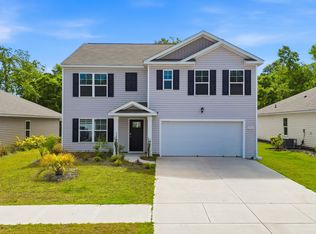 MLS ID #2611884, Desiree Rowles, Rowles Real Estate. CCAR
 - $368,0003 bd3 ba1.7k sqft276 Sundew Loop, Little River, SC 29566For Sale
 MLS ID #2610748, Jay R Gray, Keller Williams Innovate South. CCAR
 - $365,0003 bd2 ba1.4k sqft1225 Pyxie Moss Dr., Little River, SC 29566For SaleMLS ID #2613333, Lea Webster, North Beach Realty. CCAR
- $405,9904 bd3 ba2.4k sqft1129 Forest Bend Drive NW, Calabash, NC 28467New Construction
 MLS ID #100578136, Scott Glenfield, Dream Finders Realty LLC. Hive MLS
 - $407,9904 bd3 ba2.4k sqft1129 NW Forest Bend Dr. Lot 110, Calabash, NC 28467New ConstructionMLS ID #2611774, Cheryl Crary, DFH Realty Georgia, LLC. CCAR
- $419,9004 bd3 ba2k sqft118 Dorset Pl., Conway, SC 29526New ConstructionMLS ID #2618349, Ford Duncan, Duncan Group Properties. CCAR
- $450,0002 bd2 ba1.3k sqft1535 Harbour Place Drive, Calabash, NC 28467For SaleMLS ID #100558593, Lara N Wilson, Keller Williams Innovate-OIB Mainland. Hive MLS
- $400,9904 bd3 ba2.4k sqft1196 NW Forest Bend Dr. Lot 88, Calabash, NC 28467New ConstructionMLS ID #2613921, Cheryl Crary, DFH Realty Georgia, LLC. CCAR
- $424,9005 bd4 ba2.4k sqft8850 Baton Rouge Avenue NW, Calabash, NC 28467For SaleMLS ID #100574387, Kathleen Sherman, Keller Williams Innovate-OIB Mainland. Hive MLS
- $529,9905 bd4 ba2.5k sqft975 Triton Ave. Lot 29 Santorini, Little River, SC 29566New ConstructionCCAR
- $397,9904 bd3 ba2.4k sqft1140 Forest Bend Drive NW, Calabash, NC 28467New ConstructionHive MLS
- $375,0003 bd2 ba1.5k sqft507 Leatherwood Drive NW, Calabash, NC 28467For SaleMLS ID #100571608, LeAnn Everhart, EverHome Realty, LLC. Hive MLS
- $411,1303 bd3 ba2k sqft153 Furnies Place, Loris, SC 29569New ConstructionMLS ID #2618018, Laura M Baptiste, DFH Realty Georgia, LLC. CCAR
- $438,5194 bd3 ba2.1k sqft6790 Highway 1124, Conway, SC 29526New ConstructionMLS ID #2607975, Carol J Wallauer, The Beverly Group. CCAR
- $367,9904 bd3 ba2.7k sqft739 Sun Colony Blvd., Longs, SC 29568New ConstructionCCAR
- $371,9903 bd2 ba2k sqft1124 Forest Bend Drive NW, Calabash, NC 28467New ConstructionMLS ID #100574494, Scott Glenfield, Dream Finders Realty LLC. Hive MLS
- from $359,9904 bd3 ba2.4k sqftJordan Plan, Calabash Station, Calabash, NC 28467New ConstructionDream Finders Homes
- $369,9903 bd2 ba2k sqft1135 Forest Bend Drive NW, Calabash, NC 28467New ConstructionHive MLS
