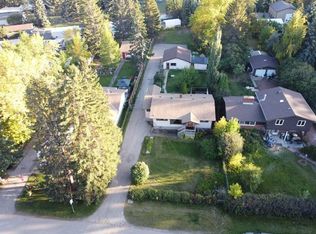
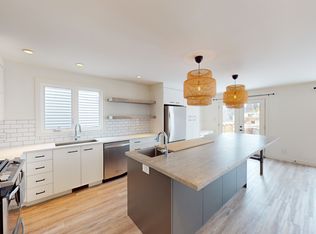
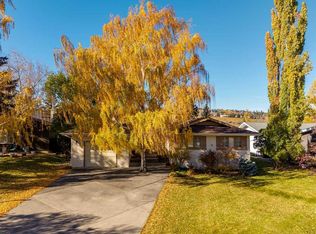
Rare Riverfront Opportunity: Character Bungalow & Developer’s Dream Experience sweeping river views and architectural character in this meticulously kept bungalow, or seize the ultimate development opportunity on a premier waterfront lot. The Residence - Architectural Details: A stunning living room features a dramatic barrel vault ceiling and rustic exposed beams. - Courtyard Living: Enjoy seamless indoor-outdoor living with a private center courtyard accessed from 3 sides. - Panoramic Views: The primary bedroom and flexible bonus space are wrapped in full-glass windows with door access, framing unmatched, uninterrupted views of the river. - Impeccable Care: Meticulously maintained and move-in ready for buyers who appreciate mid-century charm and architectural integrity. The Opportunity - Prime Canvas: A rare, high-value footprint perfect for an ambitious luxury renovation or a multi-million dollar custom rebuild. - Unbeatable Lot: With planning permission, this lot will accomodate 2 river view new builds $250,000 In Upgrades (Last 12 Months) - Exterior & Views: Extensive clearing of backyard trees and brush to further enhance the panoramic views, plus a brand-new roof and new eavestroughs. - Interior Enhancements: Beautiful new flooring throughout and new blinds installed. - Premium Triple Garage: Fully optimized with new insulation and a newly installed gas heater, creating the ultimate year-round workshop or showroom.
For sale
C$2,200,000
7132 W Bow Cres NW, Calgary, AB T3B 2B9
4beds
2,127sqft
Single Family Residence
Built in 1972
0.66 Acres Lot
$-- Zestimate®
C$1,034/sqft
C$-- HOA
What's special
Sweeping river viewsArchitectural characterDramatic barrel vault ceilingRustic exposed beamsSeamless indoor-outdoor livingPanoramic viewsBrand-new roof
- 1 day
- 21
- 0
Zillow last checked:
Listing updated:
Listed by:
Catherine Ruta, Associate,
Real Estate Professionals Inc.
Source: courtesy of Pillar9 System,MLS®#: A2353913 Originating MLS®#: Calgary
Facts & features
Interior
Bedrooms & bathrooms
- Bedrooms: 4
- Bathrooms: 3
- Full bathrooms: 3
Other
- Level: Main
- Dimensions: 11`11" x 15`8"
Bedroom
- Level: Main
- Dimensions: 10`7" x 10`3"
Bedroom
- Level: Main
- Dimensions: 10`8" x 12`8"
Bedroom
- Level: Main
- Dimensions: 10`7" x 10`7"
Other
- Level: Main
- Dimensions: 5`2" x 6`6"
Other
- Level: Main
- Dimensions: 9`8" x 6`7"
Other
- Level: Main
- Dimensions: 8`0" x 5`0"
Den
- Level: Main
- Dimensions: 10`11" x 12`2"
Dining room
- Level: Main
- Dimensions: 13`1" x 15`11"
Family room
- Level: Main
- Dimensions: 14`3" x 18`10"
Foyer
- Level: Main
- Dimensions: 8`11" x 6`11"
Kitchen
- Level: Main
- Dimensions: 14`4" x 12`3"
Laundry
- Level: Main
- Dimensions: 6`11" x 11`7"
Living room
- Level: Main
- Dimensions: 14`6" x 17`11"
Heating
- Forced Air, Natural Gas
Cooling
- None
Appliances
- Included: Built-In Oven, Dryer, Electric Cooktop, Microwave, Range Hood, Refrigerator, Washer
- Laundry: Main Level
Features
- Beamed Ceilings, Bookcases, Breakfast Bar, Built-in Features, No Smoking Home, Storage, Vaulted Ceiling(s)
- Flooring: Hardwood, Tile
- Windows: Window Coverings
- Basement: None
- Number of fireplaces: 2
- Fireplace features: Family Room, Living Room, Wood Burning
Interior area
- Total interior livable area: 2,127 sqft
- Finished area above ground: 2,127
Property
Parking
- Total spaces: 5
- Parking features: Heated Garage, Insulated
- Garage spaces: 3
Features
- Levels: One
- Stories: 1
- Patio & porch: Patio
- Exterior features: Courtyard, Private Yard
- Fencing: Partial
- Has view: Yes
- On waterfront: Yes
- Frontage length: 30.54M 100`2"
Lot
- Size: 0.66 Acres
- Features: Back Yard, Creek/River/Stream/Pond, Landscaped, Many Trees, No Neighbours Behind, Private, Views, Waterfront
Details
- Parcel number: 112094599
- Zoning: R-C1
Construction
Type & style
- Home type: SingleFamily
- Architectural style: Bungalow
- Property subtype: Single Family Residence
Materials
- Brick, Stucco, Wood Frame
- Foundation: Concrete Perimeter
- Roof: Asphalt Shingle
Condition
- New construction: No
- Year built: 1972
Community & HOA
Community
- Features: Park, Playground
- Subdivision: Bowness
HOA
- Has HOA: No
Location
- Region: Calgary
Financial & listing details
- Price per square foot: C$1,034/sqft
- Date on market: 10/21/2026
- Inclusions: Second Refrigerator, Cut Wood for Fireplace
Price history
Price history is unavailable.
Public tax history
Tax history is unavailable.
Climate risks
Neighborhood: Bowness
Nearby schools
GreatSchools rating
No schools nearby
We couldn't find any schools near this home.

Similar homes
- C$1,788,0005 bd4 ba2.8k sqft1216 SW Varsity Estates Dr NW, Calgary, AB T3B 5H8For Sale
 MLS ID #A2343657, Livia Mccabe, Associate, Re/Max First. courtesy of Pillar9 System
- C$2,500,0003 bd4 ba2.8k sqft5960 Bow Cres SW, Calgary, AB T3B 2B9For Sale
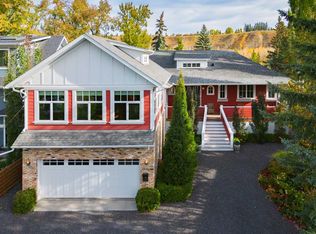 MLS ID #A2350154, Sylvia Calixte, Associate, Wahi Realty Inc.. courtesy of Pillar9 System
- C$2,000,0005 bd4 ba2.7k sqft1215 NE Varsity Estates Dr NW, Calgary, AB T3B 4P1For Sale
 MLS ID #A2345948, Ricky Easthope, Associate, Real Broker. courtesy of Pillar9 System
- C$1,355,0003 bd4 ba1.6k sqft339 E Wildwood Dr SW, Calgary, AB T3C 3E4For Sale
 MLS ID #A2353704, Matt Williams, Associate, Re/Max Realty Professionals. courtesy of Pillar9 System
