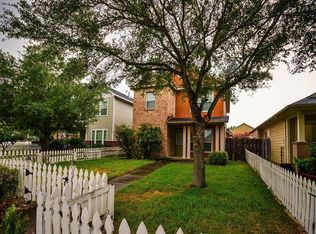
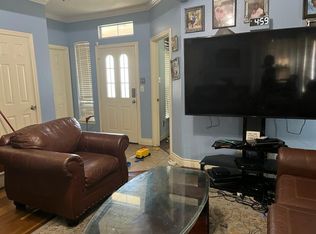
This inviting property is ideally situated in a convenient neighborhood, with easy access to Hwy 6, Chinatown, and a variety of shopping and dining options.Upon entry, you’re welcomed by a formal living room and a private home office, perfect for remote work or study. The main floor has been beautifully updated with deluxe tile flooring and features an open-concept layout, highlighted by a modern kitchen with upgraded finishes and a premium range hood.The spacious primary suite offers a walk-in closet and a well-appointed en-suite bath complete with dual sinks and a separate soaking tub. Upstairs, you’ll find two additional bedrooms and a full bathroom, providing comfortable space for family or guests, Situated on a desirable corner lot, the home boasts a well-maintained front yard and added curb appeal. A brand-new premium garage door opener was installed recently, a refrigerator, washer, and dryer are all included. This home offers so much more and has great rental potential.
Pending
$295,000
7138 Sun Village Dr, Houston, TX 77083
3beds
1,608sqft
:
Get pre-qualified$2,406/mo
Single Family Residence
Built in 2003
4,565 Square Feet Lot
$287,500 Zestimate®
$183/sqft
$50/mo HOA
What's special
Private home officeDeluxe tile flooringWell-maintained front yardAdded curb appealSeparate soaking tubWell-appointed en-suite bathWalk-in closet
- 88 days |
- 9 |
- 0 |
Zillow last checked:
Listing updated:
Listed by:
Kelly Wang TREC #0746750 832-551-4690,
KingFay Inc
Source: HAR,MLS#: 90496920
Facts & features
Interior
Bedrooms & bathrooms
- Bedrooms: 3
- Bathrooms: 3
- Full bathrooms: 3
Rooms
- Room types: Family Room
Primary bathroom
- Features: Primary Bath: Double Sinks, Primary Bath: Shower Only, Secondary Bath(s): Tub/Shower Combo
Kitchen
- Features: Kitchen open to Family Room, Pantry
Heating
- Electric
Cooling
- Ceiling Fan(s), Electric
Appliances
- Included: Disposal, Double Oven, Electric Oven, Freestanding Oven, Microwave, Gas Cooktop, Gas Range, Dishwasher
- Laundry: Electric Dryer Hookup
Features
- Primary Bed - 2nd Floor, Walk-In Closet(s)
- Has fireplace: No
Interior area
- Total structure area: 1,608
- Total interior livable area: 1,608 sqft
Property
Parking
- Total spaces: 2
- Parking features: Electric Gate, Detached, Garage Door Opener, Double-Wide Driveway
- Garage spaces: 2
Features
- Stories: 2
Lot
- Size: 4,565 Square Feet
- Features: Subdivided, 0 Up To 1/4 Acre
Details
- Parcel number: 1246530020017
Construction
Type & style
- Home type: SingleFamily
- Architectural style: Traditional
- Property subtype: Single Family Residence
Materials
- Brick, Cement Siding
- Foundation: Slab
- Roof: Composition
Condition
- New construction: No
- Year built: 2003
Utilities & green energy
- Sewer: Public Sewer
- Water: Public, Water District
Community & HOA
Community
- Subdivision: Terra Del Sol Sec 03
HOA
- Has HOA: Yes
- Amenities included: Playground, Pool
- HOA fee: $600 annually
Location
- Region: Houston
Financial & listing details
- Price per square foot: $183/sqft
- Tax assessed value: $244,276
- Annual tax amount: $162
- Date on market: 4/30/2026
- Listing terms: Cash,Conventional,FHA,VA Loan
- Ownership: Full Ownership
Estimated market value
$287,500
$273,000 - $302,000
$1,859/mo
Price history
| Date | Event | Price |
|---|---|---|
| 6/26/2026 | Price change | $2,200+4.8%$1/sqft |
Source:  HAR #46560747 Report a problem HAR #46560747 Report a problem | ||
| 6/21/2026 | Price change | $2,100-7.9%$1/sqft |
Source: HAR #46560747 Report a problem | ||
| 6/7/2026 | Listed for rent | $2,280$1/sqft |
Source: HAR #46560747 Report a problem | ||
| 6/5/2026 | Pending sale | $295,000$183/sqft |
Source:  HAR #90496920 Report a problem HAR #90496920 Report a problem | ||
| 4/30/2026 | Listed for sale | $295,000$183/sqft |
Source: HAR #90496920 Report a problem | ||
| 4/18/2026 | Listing removed | $295,000$183/sqft |
Source: HAR #8621475 Report a problem | ||
| 4/17/2026 | Price change | $295,000-1%$183/sqft |
Source: HAR #8621475 Report a problem | ||
| 4/2/2026 | Price change | $298,000-0.6%$185/sqft |
Source: HAR #8621475 Report a problem | ||
| 3/20/2026 | Price change | $299,800-3.3%$186/sqft |
Source: HAR #39467883 Report a problem | ||
| 2/28/2026 | Listed for sale | $309,900$193/sqft |
Source: HAR #39467883 Report a problem | ||
Public tax history
| Year | Property taxes | Tax assessment |
|---|---|---|
| 2025 | $162 +3.4% | $244,276 -6.1% |
| 2024 | $157 | $260,154 -1% |
| 2023 | -- | $262,689 +12.6% |
| 2022 | $107 | $233,209 +23.8% |
| 2021 | -- | $188,437 +6.3% |
| 2020 | $1,128 -3.3% | $177,200 |
| 2019 | $1,167 -66.4% | $177,200 +7.1% |
| 2018 | $3,474 | $165,411 |
| 2017 | $3,474 +8.8% | $165,411 +9.2% |
| 2016 | $3,192 +14.4% | $151,441 +8.1% |
| 2015 | $2,790 | $140,127 +23.5% |
| 2014 | $2,790 | $113,491 +8.6% |
| 2013 | -- | $104,495 |
| 2012 | -- | $104,495 -11% |
| 2011 | -- | $117,384 |
| 2010 | -- | $117,384 -4.8% |
| 2009 | -- | $123,331 +6.5% |
| 2007 | -- | $115,806 +1.2% |
| 2006 | -- | $114,466 |
| 2005 | -- | $114,466 |
Find assessor info on the county website
Monthly payment
Est. payment
Payment breakdown
Explore the cost of this home by adjusting the details. Changes won't be saved.Climate risks
Neighborhood: 77083
Nearby schools
GreatSchools rating
- 4/10Hicks Elementary SchoolGrades: PK-4Distance: 1.1 mi
- 6/10Albright Middle SchoolGrades: 7-8Distance: 1.1 mi
- 4/10Taylor High SchoolGrades: 9-12Distance: 0.5 mi
Schools provided by the listing agent
- Elementary: Hicks Elementary School (Alief)
- Middle: Albright Middle School
- High: Aisd Draw
Source: HAR. This data may not be complete. We recommend contacting the local school district to confirm school assignments for this home.
- $1151,655 Square FeetRancho Mission Dr, Houston, TX 77083Off Market
- $283,9004 bd3 ba2.1k sqft7134 Sun Village Dr, Houston, TX 77083Off Market
- $247,0003 bd2 ba1.3k sqft7130 Sun Village Dr, Houston, TX 77083Off Market
- $282,5004 bd3 ba1.6k sqft7126 Sun Village Dr, Houston, TX 77083Off Market
- $1131,393 Square FeetRancho Mission Dr, Houston, TX 77083Off Market
- $247,8003 bd3 ba1.6k sqft14451 Summer Garden Dr, Houston, TX 77083Off Market
- $250,6004 bd2 ba2.1k sqft7122 Sun Village Dr, Houston, TX 77083Off Market
- $277,6004 bd3 ba1.6k sqft14447 Summer Garden Dr, Houston, TX 77083Off Market
A local agent can set up tours, give advice and negotiate with sellers.
A local lender can help you make sure your offer is ready when you are.
Similar homes
- $275,0004 bd3 ba2k sqft15119 Plaza Libre Dr, Houston, TX 77083For Sale
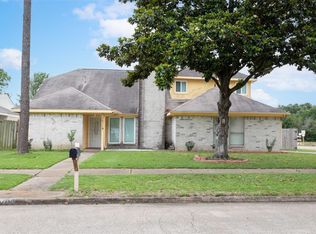 MLS ID #35634177, Mia Li, MA Realty LLC. HAR
 - $325,0003 bd2 ba1.6k sqft2207 Briarwest Blvd, Houston, TX 77077For Sale
 MLS ID #43856939, Heather Fordham, Compass RE Texas, LLC - Houston. HAR
 - $272,9003 bd2 ba2k sqft3155 Hazel Park Dr, Houston, TX 77082For Sale
 MLS ID #28764010, Victor Zambrano, eXp Realty LLC. HAR
 - $325,0003 bd2 ba2.1k sqft14911 Moss Bridge Ln, Sugar Land, TX 77498For Sale
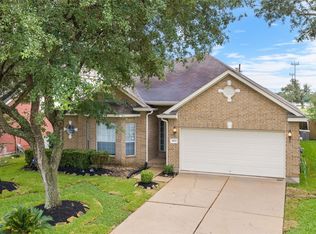 MLS ID #43709922, Grant King, Compass RE Texas, LLC - Houston. HAR
 - $279,9003 bd2 ba1.7k sqft12727 Ashford Knoll Dr, Houston, TX 77082For SaleMLS ID #84207800, Danny Nguyen, Texas Signature Realty. HAR
- $285,0004 bd2 ba1.8k sqft17803 Inland Oaks Dr, Richmond, TX 77407For SaleMLS ID #19539826, Wael Alwazir, Texas Signature Realty. HAR
- $315,0003 bd2 ba2.1k sqft16719 Bishop Knoll Ln, Houston, TX 77084For SaleMLS ID #86483422, Trissa Rosette, CB&A, Realtors. HAR
- $290,0003 bd2 ba1.8k sqft9211 Meaux Dr, Houston, TX 77031For SaleMLS ID #81804404, Joanna Ouderkirk, Orchard Brokerage. HAR
- $292,0003 bd2 ba1.6k sqft5710 S Magazine Cir, Houston, TX 77084For SaleMLS ID #71375012, Richard Berry, Better Homes and Gardens Real Estate Gary Greene - Cypress. HAR
- $310,0004 bd3 ba2.2k sqft8022 Stroud Dr, Houston, TX 77036For SaleMLS ID #85438019, Tai La, LPT Realty, LLC. HAR
- $285,0003 bd3 ba2.3k sqft17111 Kemble Creek Dr, Houston, TX 77084For SaleMLS ID #95824504, Griselda Borrero, Real Broker, LLC. HAR
- $295,0003 bd3 ba1.8k sqft6351 Briar Rose Dr #149, Houston, TX 77057For SaleMLS ID #10543275, Jill Almai, Compass RE Texas, LLC - The Heights. HAR
- $295,0003 bd3 ba1.6k sqft6703 Winton St, Houston, TX 77021For SaleMLS ID #46381913, Mary Morgan, Keller Williams Signature. HAR
- $289,9003 bd2 ba1.9k sqft12410 Pantano Dr, Houston, TX 77065For SaleMLS ID #60473308, Melissa Rowell, Texas Signature Realty. HAR
- $294,9003 bd3 ba2k sqft8427 Battleoak Dr, Houston, TX 77040For SaleMLS ID #26142210, Lucy Vazquez, LPT Realty, LLC. HAR
- $288,5003 bd4 ba1.8k sqft3113 Clearview Cir, Houston, TX 77025For SaleMLS ID #55056920, Cate Gao, RealtyOne Plus, LLC. HAR
- $398,0004 bd2 ba2.1k sqft12435 Hazyglen Dr, Houston, TX 77082For SaleMLS ID #27030448, David Huy Nguyen, Vin Realty LLC. HAR
- $270,0003 bd2 ba2k sqft15903 Seven Springs Dr, Houston, TX 77084For SaleMLS ID #63058917, Shiva Sadegh, Kiani Realty. HAR
- $289,0003 bd3 ba1.9k sqft5622 Long Creek Ln, Houston, TX 77088For SaleMLS ID #59796698, Rosanna Hamilton, RE/MAX Leading Edge. HAR
- $330,0004 bd3 ba2k sqft17027 Gleneviss Dr, Houston, TX 77084For SaleMLS ID #57591466, Tashara Shepherd, Real Broker, LLC. HAR
