Next to new ranch townhome in sought after location! Spacious 2,000 sq ft first level and an additional 687 sq ft in the finished daylight lower level (family room, bedroom, and full bath)***A winning floor plan that offers spaces for everyone! Gracious foyer leads to an office that is private***Totally open great room and kitchen with high cathedral ceiling and gas fireplace***Bumped out dinette that can handle a long table***Covered deck and an open deck for more sun! Generous primary bedroom and bath that connects to laundry room (also accessed from hall). Second bedroom with en-suite bath creates a perfect guest space! Super sized walk-in pantry plus a large utility closet***Beautiful finishes throughout! Location is very convenient-walk into the Village of Victor***This quiet, cul-de-sac street with all perimeter lots and wooded backdrops allows for privacy***Delayed showings until 9/16 at 10:00 am***Delayed negotiations until 9/21 at 2:00 pm***Special features...pre-finished hardwood flooring in main living spaces, surround sound w/built-in speakers, TVs to remain, custom window treatments that include plantation shutters, shades, and fabric drapes***Epoxy garage floor, tankless hot water heater, large daylight windows in lower level***
Pending
$650,000
7139 Cassidy Ct, Victor, NY 14564
3beds
2,000sqft
Townhouse
Built in 2021
4,356 Square Feet Lot
$-- Zestimate®
$325/sqft
$400/mo HOA
What's special
Gas fireplaceCovered deckEpoxy garage floorLarge utility closetGracious foyerBeautiful finishes throughoutSuper sized walk-in pantry
- 40 days
- 86
- 0
Zillow last checked:
Listing updated:
Listed by:
Red Barn Properties 585-381-2222,
Janice E. Fattaruso 585-732-6982
Source: NYSAMLSs,MLS#: R1714511 Originating MLS: Rochester
Originating MLS: RochesterFacts & features
Interior
Bedrooms & bathrooms
- Bedrooms: 3
- Bathrooms: 4
- Full bathrooms: 3
- 1/2 bathrooms: 1
- Main level bathrooms: 3
- Main level bedrooms: 2
Heating
- Gas, Baseboard, Forced Air
Cooling
- Central Air
Appliances
- Included: Dishwasher, Exhaust Fan, Free-Standing Range, Disposal, Gas Oven, Gas Range, Gas Water Heater, Microwave, Oven, Refrigerator, Range Hood, Tankless Water Heater, Humidifier
- Laundry: Main Level
Features
- Breakfast Bar, Ceiling Fan(s), Cathedral Ceiling(s), Den, Entrance Foyer, Guest Accommodations, Granite Counters, Great Room, Home Office, Kitchen Island, Kitchen/Family Room Combo, Sliding Glass Door(s), Walk-In Pantry, Bedroom on Main Level, Bath in Primary Bedroom, Main Level Primary, Programmable Thermostat
- Flooring: Carpet, Hardwood, Tile, Varies
- Doors: Sliding Doors
- Basement: Egress Windows,Full,Finished,Sump Pump
- Number of fireplaces: 1
Interior area
- Total structure area: 2,000
- Total interior livable area: 2,000 sqft
Video & virtual tour
Property
Parking
- Total spaces: 2
- Parking features: Attached, Garage, Open, Garage Door Opener
- Attached garage spaces: 2
- Has uncovered spaces: Yes
Accessibility
- Accessibility features: Accessible Bedroom, Accessible Doors, Accessible Entrance
Features
- Levels: One
- Stories: 1
- Patio & porch: Deck, Open, Porch
- Exterior features: Awning(s), Deck
Lot
- Size: 4,356 Square Feet
- Dimensions: 50 x 87
- Features: Cul-De-Sac, Rectangular, Rectangular Lot, Residential Lot
Details
- Parcel number: 3248890150110001216000
- Special conditions: Standard
Construction
Type & style
- Home type: Townhouse
- Property subtype: Townhouse
Materials
- Attic/Crawl Hatchway(s) Insulated, Vinyl Siding
- Roof: Architectural,Shingle
Condition
- Resale
- Year built: 2021
Details
- Builder model: Morrell
Utilities & green energy
- Electric: Circuit Breakers
- Sewer: Connected
- Water: Connected, Public
- Utilities for property: Cable Available, Electricity Connected, High Speed Internet Available, Sewer Connected, Water Connected
Community & HOA
Community
- Features: Trails/Paths
HOA
- Amenities included: None
- Services included: Common Area Maintenance, Common Area Insurance, Insurance, Maintenance Structure, Reserve Fund, Snow Removal, Trash
- HOA fee: $400 monthly
- HOA name: Realty Performance
- HOA phone: 585-225-7440
Location
- Region: Victor
Financial & listing details
- Price per square foot: $325/sqft
- Tax assessed value: $424,000
- Annual tax amount: $13,363
- Date on market: 9/15/2026
- Cumulative days on market: 35 days
- Listing terms: Conventional,FHA,VA Loan
Estimated market value
Not available
Estimated sales range
Not available
Not available
Price history
| Date | Event | Price |
|---|---|---|
| 9/23/2026 | Pending sale | $650,000$325/sqft |
Source:  NYSAMLSs #R1714511 Report a problem NYSAMLSs #R1714511 Report a problem | ||
| 9/15/2026 | Listed for sale | $650,000+22.7%$325/sqft |
Source: NYSAMLSs #R1714511 Report a problem | ||
| 5/26/2022 | Listing removed | -- |
Source:  Morrell Builders Report a problem Morrell Builders Report a problem | ||
| 6/16/2021 | Price change | $529,900+2.7%$265/sqft |
Source: Morrell Builders Report a problem | ||
| 6/9/2021 | Price change | $515,900+6.4%$258/sqft |
Source: Morrell Builders Report a problem | ||
| 5/7/2021 | Price change | $485,000-3%$243/sqft |
Source: Morrell Builders Report a problem | ||
| 4/7/2021 | Price change | $499,900+1.2%$250/sqft |
Source: NYSAMLSs #R1325732 Report a problem | ||
| 3/26/2021 | Price change | $494,000+1.9%$247/sqft |
Source: NYSAMLSs #R1325732 Report a problem | ||
| 1/7/2021 | Price change | $485,000+1.3%$243/sqft |
Source: NYSAMLSs #R1313751 Report a problem | ||
| 10/8/2020 | Listed for sale | $479,000$240/sqft |
Source: Morrell Realty #R1300027 Report a problem | ||
Public tax history
Tax history is unavailable.
Monthly payment
Climate risks
Neighborhood: 14564
Nearby schools
Schools provided by the listing agent
- District: Victor
Source: NYSAMLSs. This data may not be complete. We recommend contacting the local school district to confirm school assignments for this home.



Similar homes
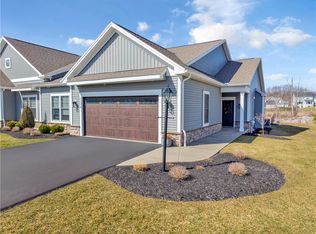
- $630,0003 bd3 ba2.1k sqft1384 Ashwood Ln, Victor, NY 14564For Sale By Owner
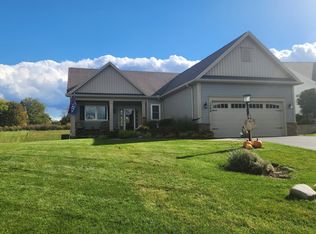
- $625,0004 bd3 ba2.6k sqft6597 Bradhurst St, Victor, NY 14564For Sale

 MLS ID #R1723691, Alan J. Wood, Listing by: RE/MAX Plus. NYSAMLSs
 - $639,7003 bd2 ba1.5k sqft604 High Line Trl Lot 26, Victor, NY 14564New Construction
 MLS ID #R1723676, William Arieno, Listing by: Howard Hanna. NYSAMLSs
 - $619,7003 bd2 ba1.5k sqft613 High Line Trl Lot 7, Victor, NY 14564New Construction
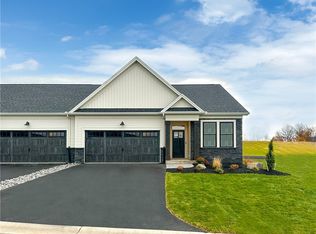 NYSAMLSs
 - $600,9403 bd2 ba1.5k sqft617 High Line Trl Lot 9, Victor, NY 14564New ConstructionNYSAMLSs
- $605,7002 bd2 ba1.4k sqft605 High Line Trl Lot 3, Victor, NY 14564New ConstructionNYSAMLSs
- $499,9004 bd3 ba1.8k sqft7668 Creekwood Ln, Victor, NY 14564For SaleMLS ID #R1720165, Robert J. Ruhland, Listing by: Keller Williams Realty Greater Rochester. NYSAMLSs
- $415,0003 bd3 ba1.7k sqft45 Woodworth St, Victor, NY 14564For SaleMLS ID #R1723441, Jacqueline Tepfer, Listing by: Tru Agent Real Estate. NYSAMLSs
- $499,9002 bd2 ba1.4k sqft607 High Line Trl Lot 4, Victor, NY 14564New ConstructionNYSAMLSs
- $524,9002 bd3 ba1.7k sqft1341 Ashwood Ln, Victor, NY 14564For SaleMLS ID #R1719753, Jessica L Martin, Listing by: Keller Williams Realty Gateway. NYSAMLSs
- $799,9004 bd3 ba2.9k sqft6591 Cherry St, Victor, NY 14564For SaleMLS ID #R1703645, Lauren A. Hanggi, Listing by: Keller Williams Realty Gateway. NYSAMLSs
- $399,9003 bd3 ba1.9k sqft7139 Challenger Cir, Victor, NY 14564For SaleMLS ID #R1709499, Ryan D. Smith, Listing by: Tru Agent Real Estate. NYSAMLSs
- $697,8503 bd2 ba2k sqftLOT 4 Mile Square Rd, Mendon, NY 14472New ConstructionMLS ID #R1661221, John M. Graziose, Listing by: Gerber Homes. NYSAMLSs
- $479,9004 bd3 ba1.6k sqft6005 Redfield Dr, Farmington, NY 14425For SaleMLS ID #R1719071, Jillian R Heinold, Listing by: Keller Williams Realty Gateway. NYSAMLSs
- $669,9003 bd3 ba2k sqft4 Black Wood Cir, Pittsford, NY 14534For SaleMLS ID #R1715064, Duanyang Li, Listing by: Dixon & Carr Realty. NYSAMLSs
- $695,0004 bd3 ba2.8k sqft8 Black Wood Cir, Pittsford, NY 14534For SaleMLS ID #R1721268, Donna D. Snyder, Listing by: Howard Hanna. NYSAMLSs
- $650,0003 bd3 ba2.2k sqft3761 E Lake Rd, Livonia, NY 14487For SaleMLS ID #R1717802, Laurie Hiller, Listing by: Keller Williams Realty Gateway. NYSAMLSs
- $629,9003 bd3 ba2.7k sqft3089 Pierce Brook Trl Lot 17, Canandaigua Town, NY 14424New ConstructionNYSAMLSs
- $649,9003 bd3 ba2.3k sqft106 Cedarway Cir #414, Webster, NY 14580New ConstructionNYSAMLSs
- $594,9003 bd2 ba2.5k sqft55 Chase Meadow Trl Lot 45, Mendon, NY 14472New ConstructionMLS ID #R1715449, William Arieno, Listing by: Howard Hanna. NYSAMLSs
