New to Market! Welcome to "The Gardener on 6th Street," a fully remodeled, redesigned and move in ready home with tons of charm and character. The home is a 3 bed, 2.5 bath home with an extra half bath in front bedroom. True primary suite with a walk in closet, coat closet, laundry room and new primary bath. New updates include exterior and interior paint, all new trim and custom cabinetry, full home hardwood flooring, all new tiled showers, new electrical and plumbing updates, quartz counters and tiled backsplash, hardware, and professional landscaping. It gets better: New roof in 2026, new HVAC 2024, new electric panel 2026, new HW tank 2025, new garage door 2026, new appliances 2026, and all appliances stay (including refrigerator, washer, and dryer). This home is now ready for a new family to grow roots in, and won't last long. Schedule your showing today!
Pending
$219,900
7139 E 6th St, Tulsa, OK 74112
3beds
1,518sqft
Single Family Residence
Built in 1956
6,708 Square Feet Lot
$215,400 Zestimate®
$145/sqft
$-- HOA
What's special
New garage doorNew primary bathProfessional landscapingLaundry roomFull home hardwood flooringCoat closetAll new tiled showers
- 20 days
- 2,011
- 428
Likely to sell faster than
Zillow last checked:
Listing updated:
Listed by:
Caleb Archer 918-691-7126,
Realty of America, LLC
Source: MLS Technology, Inc.,MLS#: 2639520 Originating MLS: MLS Technology
Facts & features
Interior
Bedrooms & bathrooms
- Bedrooms: 3
- Bathrooms: 3
- Full bathrooms: 2
- 1/2 bathrooms: 1
Primary bedroom
- Description: Primary Bedroom,Private Bath,Separate Closets,Walk-in Closet
- Level: First
Bedroom
- Description: Bedroom,Private Bath
- Level: First
Bedroom
- Description: Bedroom,No Bath
- Level: First
Bathroom
- Description: Hall Bath,Bathtub,Full Bath,Vent
- Level: First
Dining room
- Description: Dining Room,Combo w/ Living
- Level: First
Kitchen
- Description: Kitchen,Country
- Level: First
Living room
- Description: Living Room,Combo,Fireplace
- Level: First
Utility room
- Description: Utility Room,Inside
- Level: First
Heating
- Central, Gas
Cooling
- Central Air
Appliances
- Included: Dryer, Dishwasher, Disposal, Gas Water Heater, Microwave, Oven, Range, Refrigerator, Washer
- Laundry: Washer Hookup, Electric Dryer Hookup, Gas Dryer Hookup
Features
- Quartz Counters, Stone Counters, Ceiling Fan(s), Gas Range Connection, Gas Oven Connection
- Flooring: Tile, Wood
- Windows: Bay Window(s), Vinyl
- Basement: Crawl Space
- Number of fireplaces: 1
- Fireplace features: Gas Log
Interior area
- Total structure area: 1,518
- Total interior livable area: 1,518 sqft
Property
Parking
- Total spaces: 1
- Parking features: Attached, Garage
- Attached garage spaces: 1
Features
- Levels: One
- Stories: 1
- Patio & porch: Covered, Patio, Porch
- Exterior features: Landscaping, Rain Gutters
- Pool features: None
- Fencing: Chain Link,Privacy
Lot
- Size: 6,708 Square Feet
- Features: Mature Trees
Details
- Additional structures: Shed(s)
- Parcel number: 37800930210070
Construction
Type & style
- Home type: SingleFamily
- Property subtype: Single Family Residence
Materials
- Brick, Wood Siding, Wood Frame
- Foundation: Crawlspace
- Roof: Asphalt,Fiberglass
Condition
- Year built: 1956
Utilities & green energy
- Sewer: Public Sewer
- Water: Public
- Utilities for property: Electricity Available, Natural Gas Available, Water Available
Community & HOA
Community
- Features: Gutter(s)
- Security: No Safety Shelter, Smoke Detector(s)
- Subdivision: Sheridan Hills
HOA
- Has HOA: No
Location
- Region: Tulsa
Financial & listing details
- Price per square foot: $145/sqft
- Tax assessed value: $89,342
- Annual tax amount: $1,106
- Date on market: 11/1/2026
- Cumulative days on market: 20 days
- Listing terms: Conventional,FHA,VA Loan
Estimated market value
$215,400
$205,000 - $226,000
$1,664/mo
Price history
| Date | Event | Price |
|---|---|---|
| 11/18/2026 | Pending sale | $219,900$145/sqft |
Source:  MLS Technology, Inc. #2639520 Report a problem | ||
| 11/1/2026 | Listed for sale | $219,900$145/sqft |
Source: MLS Technology, Inc. #2639520 Report a problem | ||
Public tax history
| Year | Property taxes | Tax assessment |
|---|---|---|
| 2025 | $1,183 +7% | $8,828 +3.4% |
| 2024 | $1,106 +5.5% | $8,541 +3.4% |
| 2023 | $1,049 -1.6% | $8,264 +3.4% |
| 2022 | $1,066 +4.4% | $7,993 -8.5% |
| 2021 | $1,021 +1.4% | $8,732 |
| 2020 | $1,007 -2.8% | $8,732 +1.9% |
| 2019 | $1,037 0% | $8,565 +17.1% |
| 2018 | $1,037 +3.2% | $7,316 -12% |
| 2017 | $1,005 +2.3% | $8,316 |
| 2016 | $982 | $8,316 |
| 2015 | $982 -0.2% | $8,316 |
| 2014 | $984 | $8,316 |
| 2013 | -- | $8,316 |
| 2012 | -- | $8,316 |
| 2011 | -- | $8,316 |
| 2010 | -- | $8,316 |
| 2009 | -- | $8,316 +4.9% |
| 2008 | -- | $7,931 +5% |
| 2007 | -- | $7,554 +5% |
| 2006 | -- | $7,194 +5% |
| 2005 | -- | $6,851 +5% |
| 2004 | $653 | $6,525 +5% |
| 2003 | -- | $6,215 +2% |
| 2002 | -- | $6,094 +3% |
| 2001 | -- | $5,918 |
| 2000 | -- | $5,918 |
Find assessor info on the county website
Monthly payment
Est. payment
Payment breakdown
Explore the cost of this home by adjusting the details. Changes won't be saved.Climate risks
Neighborhood: McClure Park
Nearby schools
Schools provided by the listing agent
- Elementary: Bell
- High: Hale
- District: Tulsa - Sch Dist (1)
Source: MLS Technology, Inc.. This data may not be complete. We recommend contacting the local school district to confirm school assignments for this home.


Similar homes
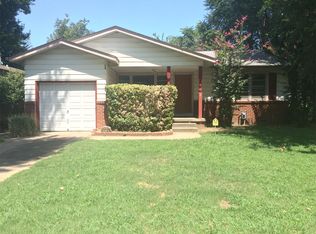
- $224,9003 bd2 ba1.4k sqft403 S 68th East Ave, Tulsa, OK 74112For Sale
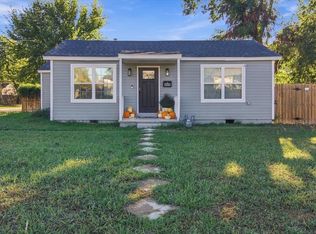 MLS ID #2635805, Heather Radloff, Eagle Rock Realty & Prop Mgmt. MLS Technology, Inc.
- $210,0003 bd2 ba1.6k sqft6955 E 18th St, Tulsa, OK 74112For Sale
 MLS ID #2636597, Gavin Little, The Investors Broker. MLS Technology, Inc.
- $219,9003 bd2 ba1.4k sqft6921 E 18th St, Tulsa, OK 74112For Sale
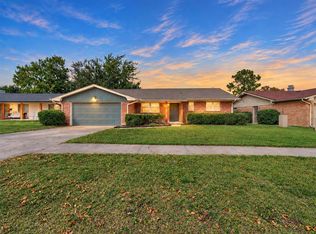 MLS ID #2639587, Alison Nix, MORE Agency. MLS Technology, Inc.
- $229,0002 bd1 ba1.4k sqft5311 E 4th St, Tulsa, OK 74112For Sale
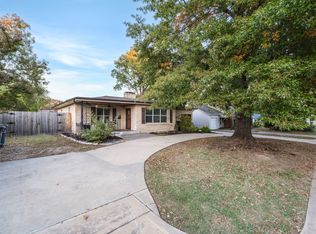 MLS ID #2641289, Jaybee Hawkins, Cochran & Co Realtors. MLS Technology, Inc.
