It's the dream home retreat where every inch feels brand new and every evening feels like a private getaway. This three-bedroom, two-and-a-half-bathroom home stretches across 1,538 square feet of thoughtfully refreshed living space, blending crisp modern finishes with genuine East Texas warmth. The showstopper waits just beyond the back door. Slip into a private paradise anchored by a bubbling hot tub, complete with its own outdoor lavatory for effortless convenience. Fire up the outdoor kitchen and bar-and-grill area, then gather friends beneath the screened porch that flows straight into an extraordinary man cave. Call it a game room, a workshop, or your personal escape hatch—the possibilities are deliciously flexible. Quality of build shines throughout, from the gated entry to the privacy-fenced yard and the added covered carport that keeps your vehicles happily sheltered. The generous lot delivers room to roam, entertain, and unwind without a neighbor peering over your shoulder. Location sweetens an already tempting package. Spring Park sits close enough for morning strolls, while Hughes Springs High School and the entire district are just minutes away, making busy mornings refreshingly smooth. Outdoor lovers will adore the short hop to Daingerfield State Park, where trails and shimmering lakes await. Local eateries and shopping round out the everyday essentials. Priced to impress and practically move-in ready, this like-new gem checks every box for comfort and fun. Homes this polished rarely last—schedule your private showing today.
For sale
Price cut: $5.5K (8/4)
$279,500
714 Carver St, Hughes Springs, TX 75656
3beds
1,538sqft
Single Family Residence
Built in 2011
10,018 Square Feet Lot
$273,300 Zestimate®
$182/sqft
$-- HOA
What's special
Crisp modern finishesOutdoor lavatoryPrivacy-fenced yardGated entryThree-bedroom two-and-a-half-bathroom homeScreened porchCovered carport
- 51 days
- 133
- 6
Zillow last checked:
Listing updated:
Listed by:
Tegra Chism 903-353-1698,
eXp Realty LLC
Source: LGVBOARD,MLS#: 20265079
Facts & features
Interior
Bedrooms & bathrooms
- Bedrooms: 3
- Bathrooms: 3
- Full bathrooms: 2
- 1/2 bathrooms: 1
Rooms
- Room types: Game Room, Family Room, Utility Room
Bedroom
- Features: Master Bedroom Split, Master Bed Sitting Area
Bathroom
- Features: Shower and Tub, Shower/Tub, Separate Lavatories, Walk-In Closet(s)
Heating
- Central Electric
Cooling
- Central Electric
Appliances
- Included: Elec Range/Oven, Microwave, Dishwasher, Disposal, Refrigerator, Washer, Dryer, Ice Maker, Electric Water Heater
- Laundry: Laundry Room
Features
- Wet Bar, Ceiling Fan(s), Pantry, Granite Counters, Eat-in Kitchen
- Flooring: Vinyl
- Windows: Window Treatments, Shades/Blinds
- Number of fireplaces: 1
- Fireplace features: Insert
Interior area
- Total interior livable area: 1,538 sqft
Property
Parking
- Total spaces: 2
- Parking features: Carport, Garage Door Opener, Workshop in Garage, Detached, Concrete
- Garage spaces: 2
- Has carport: Yes
- Has uncovered spaces: Yes
Features
- Levels: One
- Stories: 1
- Patio & porch: Covered, Screened, Porch
- Exterior features: Outdoor Grill, Rain Gutters
- Pool features: Other, Pool Cover
- Has spa: Yes
- Spa features: Outdoor Hot Tub/Spa
- Fencing: Wood
Lot
- Size: 10,018 Square Feet
- Features: Landscaped
Details
- Additional structures: Storage, Workshop, Outbuilding
- Parcel number: 742159
Construction
Type & style
- Home type: SingleFamily
- Property subtype: Single Family Residence
Materials
- Foundation: Slab
- Roof: Composition
Condition
- Year built: 2011
Utilities & green energy
- Sewer: Public Sewer
- Water: City
- Utilities for property: Electricity Available
Community & HOA
Community
- Security: Security Gate, Security System Owned, Smoke Detector(s)
Location
- Region: Hughes Springs
Financial & listing details
- Price per square foot: $182/sqft
- Tax assessed value: $151,890
- Annual tax amount: $454
- Price range: $279.5K - $279.5K
- Date on market: 7/16/2026
- Listing terms: Cash,FHA,Conventional,VA Loan
- Exclusions: All personal property negotiable for "Non Realty"
Estimated market value
$273,300
$260,000 - $287,000
$1,683/mo
Price history
| Date | Event | Price |
|---|---|---|
| 8/4/2026 | Price change | $279,500-1.9%$182/sqft |
Source:  LGVBOARD #20265079 Report a problem LGVBOARD #20265079 Report a problem | ||
| 7/16/2026 | Listed for sale | $284,999$185/sqft |
Source: LGVBOARD #20265079 Report a problem | ||
Public tax history
| Year | Property taxes | Tax assessment |
|---|---|---|
| 2025 | $401 +22% | $117,079 +17.5% |
| 2024 | $328 +144.5% | $99,663 +172.4% |
| 2023 | $134 -63.6% | $36,590 +46.8% |
| 2022 | $368 +7.2% | $24,920 +10.6% |
| 2021 | $344 -66.6% | $22,540 -66.5% |
| 2020 | $1,030 | $67,360 -0.2% |
| 2019 | -- | $67,470 -1% |
| 2018 | -- | $68,160 +6.2% |
| 2017 | -- | $64,170 -4.1% |
| 2016 | -- | $66,940 -1.1% |
| 2015 | -- | $67,680 +3.5% |
| 2014 | -- | $65,370 -6% |
| 2013 | -- | $69,510 +66.9% |
| 2012 | -- | $41,660 +135.6% |
| 2011 | -- | $17,680 -60.3% |
| 2010 | -- | $44,540 |
| 2009 | -- | $44,540 |
| 2008 | -- | $44,540 |
| 2007 | -- | -- |
Find assessor info on the county website
Monthly payment
Est. payment
Payment breakdown
Explore the cost of this home by adjusting the details. Changes won't be saved.Climate risks
Neighborhood: 75656
Nearby schools
Schools provided by the listing agent
- District: Hughes Springs ISD
Source: LGVBOARD. This data may not be complete. We recommend contacting the local school district to confirm school assignments for this home.
Similar homes
- $224,9003 bd2 ba1.6k sqft410 Hanes Blvd, Hughes Springs, TX 75656For Sale
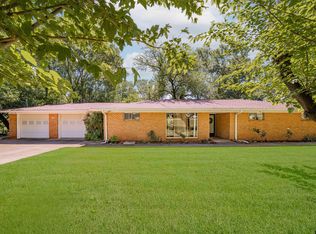 MLS ID #26005507, Jamie Cody, Patrick Redfearn Realty, LLC. GTARMLS
 - $--4 bd2 ba1.9k sqft299 County Road 2109, Hughes Springs, TX 75656Auction
 Auction.com 1
 - $239,9003 bd2 ba2.1k sqft164 County Road 2872, Hughes Springs, TX 75656For Sale
 MLS ID #20261454, Tammy Bethany, Inspire Real Estate Group. LGVBOARD
 - $340,0003 bd2 ba1.7k sqft195 County Road 2111, Hughes Springs, TX 75656For Sale
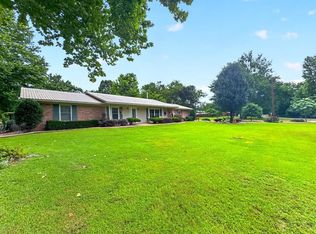 MLS ID #20264101, Leanna Walker, United Country Walker Realty & Auction. LGVBOARD
