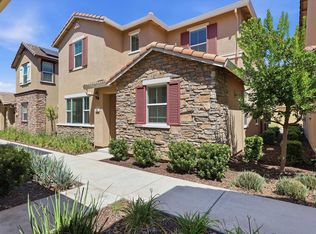
Built in 2014 and thoughtfully designed for everyday living, this single-story Galt home offers four bedrooms, two and a half bathrooms, and a layout that makes the most of every square foot. At the heart of the home, the kitchen opens seamlessly to the family room and dining area, creating a space that feels connected and inviting. Features include granite countertops, a large island with seating for four, a gas range, stainless steel appliances, hardwood floors, and a walk-in pantry. Plantation shutters throughout the home add both style and privacy, while the fireplace creates a cozy gathering spot. Tucked away for added privacy, the spacious primary suite offers room for a sitting area and includes dual vanities, a soaking tub, separate shower, and private water closet. Three additional bedrooms provide flexibility for family, guests, a home office, or hobbies. An indoor laundry room with built-in cabinetry adds extra convenience. Step outside to a backyard designed for relaxing and entertaining, complete with a covered patio, ceiling fan, expansive stamped concrete, and plenty of space to enjoy warm summer evenings. The fully fenced yard also includes an extended side yard and a Tuff Shed for additional storage. Conveniently located with easy access to Highway 99, this move-in ready home offers a comfortable blend of space, function, and low-maintenance living, with Sacramento and Stockton both within an easy commute.
Pending
$595,000
714 Elk Hills Dr, Galt, CA 95632
4beds
2,182sqft
:
Get pre-qualified$3,909/mo
Single Family Residence
Built in 2014
6,673 Square Feet Lot
$589,600 Zestimate®
$273/sqft
$-- HOA
What's special
Fully fenced yardExtended side yardPrivate water closetCeiling fanStainless steel appliancesSeparate showerGranite countertops
- 40 days |
- 731 |
- 25 |
Likely to sell faster than
Zillow last checked:
Listing updated:
Listed by:
Erika Poindexter DRE #01903694 530-333-7207,
Real Broker
Source: MetroList Services of CA,MLS#: 226070540Originating MLS: MetroList Services, Inc.
Facts & features
Interior
Bedrooms & bathrooms
- Bedrooms: 4
- Bathrooms: 3
- Full bathrooms: 2
- Partial bathrooms: 1
Dining room
- Features: Breakfast Nook, Dining/Family Combo, Space in Kitchen, Formal Area
Kitchen
- Features: Breakfast Area
Heating
- Central, Fireplace(s)
Cooling
- Ceiling Fan(s), Central Air
Appliances
- Laundry: Gas Dryer Hookup, Inside Room
Features
- Flooring: Carpet, Linoleum, Tile, Vinyl
- Number of fireplaces: 1
- Fireplace features: Family Room
Interior area
- Total structure area: 0
- Total interior livable area: 2,182 sqft
Property
Parking
- Total spaces: 2
- Parking features: Attached, Driveway
- Attached garage spaces: 2
- Has uncovered spaces: Yes
Features
- Levels: One
- Stories: 1
Lot
- Size: 6,673 Square Feet
- Features: Landscape Front
Details
- Parcel number: 14810500240000
- Zoning: R1
- Special conditions: Trust
Construction
Type & style
- Home type: SingleFamily
- Property subtype: Single Family Residence
Materials
- Stucco, Frame, Wood
- Foundation: Slab
- Roof: Tile
Condition
- Year built: 2014
Utilities & green energy
- Electric: 220 Volts, 220 Volts in Laundry
- Sewer: Public Sewer
- Water: Public
- Utilities for property: Public, Sewer In & Connected, Natural Gas Connected
Community & HOA
Location
- Region: Galt
Financial & listing details
- Price per square foot: $273/sqft
- Tax assessed value: $436,372
- Annual tax amount: $5,833
- Price range: $595K - $595K
- Date on market: 6/18/2026
Estimated market value
$589,600
$560,000 - $619,000
$3,006/mo
Price history
| Date | Event | Price |
|---|---|---|
| 7/14/2026 | Pending sale | $595,000$273/sqft |
Source: MetroList Services of CA #226070540 Report a problem | ||
| 6/18/2026 | Listed for sale | $595,000+58.2%$273/sqft |
Source: MetroList Services of CA #226070540 Report a problem | ||
| 3/8/2017 | Sold | $376,000-1.6%$172/sqft |
Source: MetroList Services of CA #16059462 Report a problem | ||
| 3/8/2017 | Pending sale | $382,000$175/sqft |
Source: CENTURY 21 M&M and Associates #16059462 Report a problem | ||
| 1/20/2017 | Price change | $382,000-0.8%$175/sqft |
Source: CENTURY 21 M&M and Associates #16059462 Report a problem | ||
| 10/11/2016 | Price change | $385,000-1%$176/sqft |
Source: Century 21 M & M and Assoc #16059462 Report a problem | ||
| 9/10/2016 | Listed for sale | $389,000+20.6%$178/sqft |
Source: CENTURY 21 M&M and Associates #16059462 Report a problem | ||
| 9/17/2014 | Sold | $322,500$148/sqft |
Source: MetroList Services of CA #14024152 Report a problem | ||
Public tax history
| Year | Property taxes | Tax assessment |
|---|---|---|
| 2025 | $5,833 +4.2% | $436,372 +2% |
| 2024 | $5,598 +2% | $427,817 +2% |
| 2023 | $5,490 +4.1% | $419,430 +2% |
| 2022 | $5,272 +0.6% | $411,207 +2% |
| 2021 | $5,243 +1.2% | $403,145 +1% |
| 2020 | $5,181 +2.6% | $399,012 +2% |
| 2019 | $5,051 +0.6% | $391,190 +2% |
| 2018 | $5,019 +15.2% | $383,520 +14.9% |
| 2017 | $4,358 +3.4% | $333,799 +2% |
| 2016 | $4,216 +231.4% | $327,255 +1.5% |
| 2015 | $1,272 | $322,340 +582.7% |
| 2014 | $1,272 | $47,213 +15.5% |
| 2013 | -- | $40,870 +2% |
| 2012 | -- | $40,069 +2% |
| 2011 | -- | $39,284 +0.8% |
| 2010 | -- | $38,991 +1.8% |
| 2008 | -- | $38,318 +2% |
| 2007 | -- | $37,567 +2% |
| 2006 | -- | $36,831 |
Find assessor info on the county website
Monthly payment
Est. payment
Payment breakdown
Explore the cost of this home by adjusting the details. Changes won't be saved.Climate risks
Neighborhood: 95632
Nearby schools
GreatSchools rating
- 7/10Lake Canyon Elementary SchoolGrades: K-6Distance: 0.3 mi
- 6/10Robert L McCaffrey Middle SchoolGrades: 7-8Distance: 1 mi
- 7/10Liberty Ranch High SchoolGrades: 9-12Distance: 1.4 mi
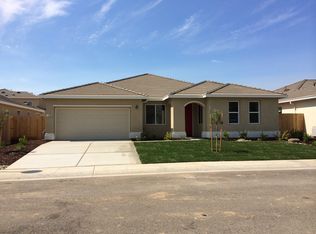
- $609,4004 bd3 ba2.5k sqft718 Elk Hills Dr, Galt, CA 95632Off Market
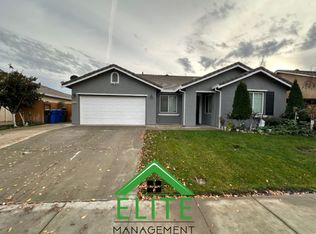
- $598,9004 bd3 ba2.5k sqft710 Elk Hills Dr, Galt, CA 95632Off Market
- $599,6003 bd3 ba2.5k sqft925 Fermoy Way, Galt, CA 95632Off Market
- $600,0004 bd3 ba2.3k sqft921 Fermoy Way, Galt, CA 95632Sold

- $673,9005 bd4 ba3.1k sqft929 Fermoy Way, Galt, CA 95632Off Market
- $575,5004 bd2 ba2.1k sqft722 Elk Hills Dr, Galt, CA 95632Off Market
- $616,2004 bd3 ba2.5k sqft953 Fermoy Way, Galt, CA 95632Off Market
- $539,3004 bd2 ba2k sqft715 Elk Hills Dr, Galt, CA 95632Off Market
A local agent can set up tours, give advice and negotiate with sellers.
Similar homes
- $609,9994 bd3 ba2k sqft658 Nathaniel Ave, Galt, CA 95632For Sale
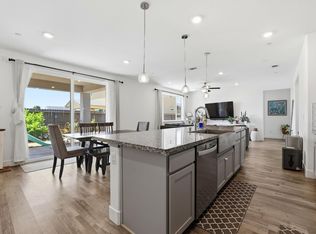 MLS ID #226074357, Alison Hull. MetroList Services of CA
 - $489,0003 bd3 ba1.6k sqft936 Posey St, Galt, CA 95632For Sale
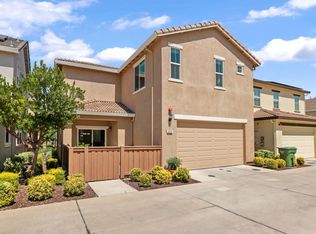 MLS ID #226079372, Madison Delbrugge. MetroList Services of CA
 - $515,0004 bd2 ba1.6k sqft191 Cinnamon Dr, Galt, CA 95632For Sale
 MLS ID #226083695, Alyssa Bush. MetroList Services of CA
 - $474,9993 bd3 ba1.6k sqft961 Posey St, Galt, CA 95632For Sale
 MLS ID #226082217, Stephen de Diego. MetroList Services of CA
 - $719,9955 bd3 ba2.5k sqft1077 Di Maggio Way, Galt, CA 95632For SaleMLS ID #226066740, Racheal Greene. MetroList Services of CA
- $699,9003 bd2 ba2.3k sqft905 Ellis Cir, Galt, CA 95632For SaleMLS ID #226078966, Sulamita Skots. MetroList Services of CA
- $475,0003 bd2 ba1.1k sqft799 Morgans Ranch Cir, Galt, CA 95632For SaleMLS ID #41123287, Bryan Hogge. bridgeMLS/CCAR/Bay East AOR
- $549,9993 bd2 ba1.9k sqft691 Lippi St, Galt, CA 95632For SaleMLS ID #226035820, Miyo Freeman. MetroList Services of CA
- $448,0003 bd2 ba1.2k sqft961 1st St, Galt, CA 95632For SaleMLS ID #226092343, Jeanine Roza. MetroList Services of CA
- $415,0002 bd2 ba1.3k sqft535 Village Dr, Galt, CA 95632For SaleMLS ID #226084582, Carmen Bailey. MetroList Services of CA
- $605,0004 bd3 ba1.9k sqft9490 Cheverny Way, Sacramento, CA 95829For SaleMLS ID #226094649, Rachel Adams Lee. MetroList Services of CA
- $399,0002 bd2 ba1.1k sqft682 Village Dr, Galt, CA 95632For SaleMLS ID #226038261, Hung Pham. MetroList Services of CA
- $565,0003 bd2 ba1.3k sqft717 Cardoso Dairy Dr, Galt, CA 95632For SaleMLS ID #226079346, Madison Delbrugge. MetroList Services of CA
- $575,0004 bd3 ba2.1k sqft8834 Breaker Point Ct, Elk Grove, CA 95758For SaleMLS ID #226088360, Lauren Sidhu. MetroList Services of CA
- $629,0003 bd2 ba1.6k sqft14113 Beskeen Rd, Herald, CA 95638For SaleMLS ID #226064442, Maritza Salazar. MetroList Services of CA
- $559,0004 bd3 ba2k sqft4381 Pinckney Way, Mather, CA 95655For SaleMLS ID #226087357, Mike Schubert. MetroList Services of CA
- $648,9004 bd3 ba2.5k sqft5903 Deepdale Way, Elk Grove, CA 95758For SaleMLS ID #226090903, Tricia Rossi. MetroList Services of CA
- $629,0004 bd3 ba2.2k sqft6730 Ashington Way, Elk Grove, CA 95758For SaleMLS ID #226091027, Kimberly Yee. MetroList Services of CA
- $575,0004 bd3 ba2k sqft712 Renoir Ln, Stockton, CA 95209For SaleMLS ID #226076114, Eric Liu. MetroList Services of CA
- $590,0004 bd3 ba2k sqft2228 Cermak Way, Elk Grove, CA 95758For SaleMLS ID #226075395, Mark Daya. MetroList Services of CA
Local buyer's agents are ready to help
