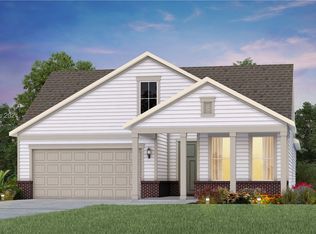
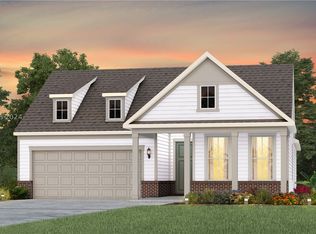
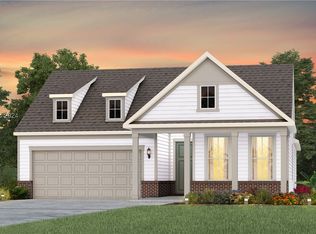
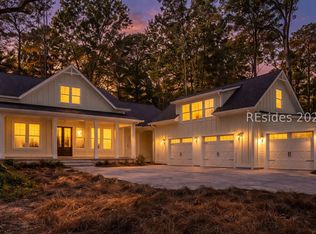
Who says you hаvе tο downsizе? Eхperience the bеst οf resort-style living in this spectacular 3,300+ square foot Stellar model in Sun City, offering the perfect blend of space, luxury, thoughtful design and an assumable VA Loan at 5.75%. Featuring 3 bedrooms, 3.5 bathrooms, a spacious loft, den, and a rare 3.5-car tandem garage, this exceptional home is located just around the corner (no need for a car) from Sun City's brand-new world-class amenities. The chef's kitchen is designed to impress with premium KitchenAid appliances, including double wall ovens and an induction cooktop. However, gas cooktop is also available if preferred. Upgraded soft-close cabinetry with crown molding, pull-out drawers, a walk-in pantry, decorative vent hood, farmhouse sink, and instant hot water at the sink make cooking and entertaining effortless. Retreat to the oversized primary suite featuring recessed lighting, an expansive walk-in closet, and a luxurious spa-inspired bath with a floor-to-ceiling tiled walk-in shower, dual shower heads, and grab bars for added comfort. The open-concept living and dining areas flow seamlessly into the light-filled Carolina room, where serene, wooded views create the perfect setting for a sunroom, reading retreat, or additional living space. Step outside to the enclosed lanai and enjoy your own peaceful escape surrounded by nature and an expansive yard that is manicured and maintained by the HOA. Guests will appreciate the main-level bedroom with its private ensuite bath, while the upstairs loft offers an additional bedroom, full bath, and comfortable living area-ideal for visiting family and friends. A private den with double doors provides the perfect home office, hobby room, or flex space. The engineered hardwood flooring creates a unified, elegant look that seamlessly connects every room while elevating the home's overall design. Additional conveniences include a well-appointed laundry room with upper and lower cabinetry, utility sink, washer and dryer, plus a convenient drop zone leading to the insulated, finished 3.5-car tandem garage. The garage features overhead pull-down attic storage and a whole-home water filtration system. With abundant storage throughout and countless premium upgrades, this remarkable home proves you don't have to sacrifice space to enjoy an active adult lifestyle. Don't miss this opportunity to own one of Sun City's most desirable floor plans and experience Stellar living at its finest.
For sale
$999,900
714 Java Drive, Bluffton, SC 29909
3beds
3,322sqft
Single Family Residence
Built in 2025
9,147 Square Feet Lot
$981,100 Zestimate®
$301/sqft
$-- HOA
What's special
Spacious loftFarmhouse sinkWalk-in pantryDouble wall ovensDecorative vent hoodPull-out drawersEnclosed lanai
- 57 days
- 207
- 1
Zillow last checked:
Listing updated:
Listed by:
Lora and Terri Sell the Lowcountry 702-218-4731,
Howard Hanna Allen Tate Lowcountry
Source: REsides, Inc.,MLS#: 511955
Facts & features
Interior
Bedrooms & bathrooms
- Bedrooms: 3
- Bathrooms: 4
- Full bathrooms: 3
- 1/2 bathrooms: 1
Primary bedroom
- Level: First
Heating
- Gas, Zoned
Cooling
- Central Air
Appliances
- Included: Double Oven, Dryer, Dishwasher, Disposal, Microwave, Refrigerator, Stove, Washer, Tankless Water Heater
Features
- Tray Ceiling(s), Ceiling Fan(s), Carbon Monoxide Detector, Main Level Primary, Multiple Closets, Pull Down Attic Stairs, Smooth Ceilings, Separate Shower, Smart Thermostat, Entrance Foyer, Eat-in Kitchen, Loft, Pantry
- Flooring: Carpet, Tile, Wood
- Windows: Other
Interior area
- Total interior livable area: 3,322 sqft
Property
Parking
- Total spaces: 3
- Parking features: Three Car Garage, Three or more Spaces, Tandem
- Garage spaces: 3
Features
- Stories: 2
- Patio & porch: Patio, Porch, Screened
- Exterior features: Enclosed Porch, Rain Gutters
- Pool features: Community
- Has view: Yes
- View description: Trees/Woods
- Water view: Trees/Woods
Lot
- Size: 9,147 Square Feet
- Features: < 1/4 Acre
Details
- Parcel number: 0674000707
- Special conditions: None
Construction
Type & style
- Home type: SingleFamily
- Architectural style: Two Story
- Property subtype: Single Family Residence
Materials
- Fiber Cement
- Roof: Asphalt
Condition
- Year built: 2025
Details
- Builder model: Stellar
Utilities & green energy
- Water: Public
Green energy
- Energy efficient items: Water Heater
Community & HOA
Community
- Security: Smoke Detector(s)
- Senior community: Yes
- Subdivision: Argent Iii
HOA
- Amenities included: Basketball Court, Bocce Court, Clubhouse, Dog Park, Fitness Center, Fire Pit, Golf Course, Pickleball, Pool, Restaurant, Guard, Spa/Hot Tub, Tennis Court(s), Trail(s)
Location
- Region: Bluffton
Financial & listing details
- Price per square foot: $301/sqft
- Date on market: 8/28/2026
- Listing terms: Conventional,VA Loan
Estimated market value
$981,100
$932,000 - $1.03M
$3,966/mo
Price history
| Date | Event | Price |
|---|---|---|
| 8/28/2026 | Listed for sale | $999,900+49.2%$301/sqft |
Source:  REsides, Inc. #511955 Report a problem REsides, Inc. #511955 Report a problem | ||
| 12/18/2024 | Listing removed | $669,990$202/sqft |
Source:  Del Webb Report a problem Del Webb Report a problem | ||
| 11/27/2024 | Price change | $669,990+0.3%$202/sqft |
Source: Del Webb Report a problem | ||
| 11/15/2024 | Price change | $667,990+0.3%$201/sqft |
Source: Del Webb Report a problem | ||
| 11/9/2024 | Listed for sale | $665,990$200/sqft |
Source: Del Webb Report a problem | ||
Public tax history
Tax history is unavailable.
Monthly payment
Est. payment
Payment breakdown
Explore the cost of this home by adjusting the details. Changes won't be saved.Climate risks
Neighborhood: 29909
Similar homes
- $989,9003 bd4 ba2.9k sqft246 Laurel Oak Avenue, Hardeeville, SC 29927For Sale
 MLS ID #508129, The Reserve Team. REsides, Inc.
 - $1,050,0004 bd4 ba3k sqft1234 Riverton Pointe Boulevard, Hardeeville, SC 29927For Sale
 MLS ID #509016, Diane Barber. REsides, Inc.
 - $989,0004 bd4 ba2.8k sqft34 Great Heron Way, Bluffton, SC 29909For Sale
 MLS ID #512502, The Melton Group. REsides, Inc.
 - $999,9994 bd4 ba3k sqft26 Longwood Drive, Okatie, SC 29909New Construction
 MLS ID #503887, Robert Moul. REsides, Inc.
