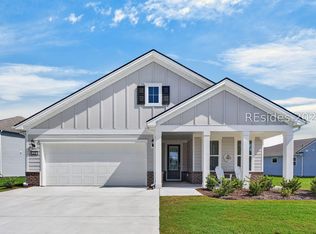
WITH AN ACCEPTABLE FULL-PRICE OFFER, SELLER WILL CONTRIBUTE UP TO $10,000 TOWARD BUYER'S ALLOWABLE CLOSING COSTS, PREPAIDS AND/OR INTEREST-RATE BUYDOWN, SUBJECT TO LENDER APPROVAL. Skip the added expense and hassle of new construction with this nearly new, move-in-ready 2025 Prestige Model on Sun City's desirable West Side. Just one year old and meticulously maintained with more than $120,000 in impressive upgrades. This better than new home has a gourmet kitchen featuring a built-in wall microwave and oven, gas cooktop range, granite countertops, convenient pull-out cabinet trays and drawers with under cabinet lighting. The beautiful two-bedroom, two-and-a-half-bath home features an open living area and spacious owners' suite. The owners' suite includes two walk-in closets, an elegant owners' bathroom with quarts counters, handheld and rain shower heads and zero entry shower with wall tile surround. The guest bedroom includes an en-suite bath with tile shower for comfort and privacy. In addition, a versatile flex room can serve as a third bedroom that compliments the private guest suite. Enjoy luxury vinyl plank flooring, premium lighting, tray ceilings, crown molding and sliding glass door at living room. The upgraded laundry room offers elegant cabinetry, quartz countertops and laundry sink. Additional features include an extended driveway, garage extension, finished garage with storage platform and pull downstairs. The screened porch for outdoor enjoyment has an open patio with a gas hookup for outdoor grilling. Whole house gutters complete the home. Situated on a private berm lot near Sun City's impressive world class West Side $60 million amenity center this exceptional home already includes the costly finishing touches often missing from new construction. Move right in and start enjoying the Sun City lifestyle without the wait or added expense!
For sale
Price cut: $16K (8/14)
$699,000
543 Wiry Green Leaf Lane, Ridgeland, SC 29936
2beds
1,987sqft
Single Family Residence
Built in 2025
6,969 Square Feet Lot
$688,200 Zestimate®
$352/sqft
$-- HOA
What's special
Private berm lotWhole house guttersLuxury vinyl plank flooringGas cooktop rangeTwo-bedroom two-and-a-half-bath homeGarage extensionGourmet kitchen
- 89 days
- 195
- 4
Zillow last checked:
Listing updated:
Listed by:
Gary Crisafulli 609-315-2388,
Realty One Group - Lowcountry
Source: REsides, Inc.,MLS#: 511581
Facts & features
Interior
Bedrooms & bathrooms
- Bedrooms: 2
- Bathrooms: 3
- Full bathrooms: 2
- 1/2 bathrooms: 1
Primary bedroom
- Level: First
Heating
- Central, Gas
Cooling
- Central Air, Electric
Appliances
- Included: Convection Oven, Dryer, Dishwasher, Gas Range, Microwave, Oven, Refrigerator, Self Cleaning Oven, Washer, Tankless Water Heater
Features
- Attic, Ceiling Fan(s), Main Level Primary, Pull Down Attic Stairs, Smart Thermostat, Window Treatments
- Flooring: Ceramic Tile, Luxury Vinyl, Luxury VinylPlank
- Windows: Insulated Windows, Tinted Windows, Window Treatments
Interior area
- Total interior livable area: 1,987 sqft
Property
Parking
- Total spaces: 2
- Parking features: Garage, Two Car Garage
- Garage spaces: 2
Features
- Stories: 1
- Patio & porch: Patio, Porch, Screened
- Exterior features: Enclosed Porch, Sprinkler/Irrigation, Rain Gutters
- Pool features: Community
- Has view: Yes
- View description: Landscaped
- Water view: Landscaped
Lot
- Size: 6,969 Square Feet
- Features: < 1/4 Acre
Details
- Parcel number: 0674400427
- Special conditions: None
Construction
Type & style
- Home type: SingleFamily
- Architectural style: One Story
- Property subtype: Single Family Residence
Materials
- Fiber Cement
- Roof: Asphalt
Condition
- Year built: 2025
Details
- Builder model: Prestige
Utilities & green energy
- Water: Public
Green energy
- Energy efficient items: Water Heater
Community & HOA
Community
- Subdivision: Argent Iii
HOA
- Amenities included: Basketball Court, Bocce Court, Clubhouse, Dog Park, Fitness Center, Fire Pit, Gas, Golf Course, Pickleball, Pool, Restaurant, Guard, Tennis Court(s)
Location
- Region: Okatie
Financial & listing details
- Price per square foot: $352/sqft
- Tax assessed value: $691,700
- Annual tax amount: $700
- Date on market: 7/28/2026
- Listing terms: Cash,Conventional
Estimated market value
$688,200
$654,000 - $723,000
$3,412/mo
Price history
| Date | Event | Price |
|---|---|---|
| 8/14/2026 | Price change | $699,000-2.2%$352/sqft |
Source:  REsides, Inc. #511581 Report a problem REsides, Inc. #511581 Report a problem | ||
| 7/28/2026 | Listed for sale | $715,000-1.2%$360/sqft |
Source: REsides, Inc. #511581 Report a problem | ||
| 6/15/2026 | Listing removed | $723,690$364/sqft |
Source: REsides, Inc. #502874 Report a problem | ||
| 2/25/2026 | Price change | $723,690-1%$364/sqft |
Source:  Lowcountry Regional MLS #193487 Report a problem Lowcountry Regional MLS #193487 Report a problem | ||
| 2/7/2026 | Price change | $731,000-1.1%$368/sqft |
Source: REsides, Inc. #502874 Report a problem | ||
| 1/22/2026 | Price change | $739,000-0.8%$372/sqft |
Source: Lowcountry Regional MLS #193487 Report a problem | ||
| 12/30/2025 | Price change | $744,900-0.7%$375/sqft |
Source: Lowcountry Regional MLS #193487 Report a problem | ||
| 11/18/2025 | Listed for sale | $749,900+8.4%$377/sqft |
Source: Lowcountry Regional MLS #193487 Report a problem | ||
| 7/18/2025 | Sold | $691,715$348/sqft |
Source: Public Record Report a problem | ||
Public tax history
| Year | Property taxes | Tax assessment |
|---|---|---|
| 2025 | $700 | $1,680 |
| 2024 | -- | $1,680 |
Find assessor info on the county website
Monthly payment
Est. payment
Payment breakdown
Explore the cost of this home by adjusting the details. Changes won't be saved.Climate risks
Neighborhood: 29909
Similar homes
- $659,0002 bd2 ba1.8k sqft478 Wiry Green Leaf Lane, Bluffton, SC 29909For Sale
 MLS ID #512569, Amy Aurelio & Associates. REsides, Inc.
 - $650,0002 bd3 ba1.9k sqft481 Wiry Green Leaf Lane, Bluffton, SC 29909For Sale
 MLS ID #512549, Amy Aurelio & Associates. REsides, Inc.
 - $689,9003 bd3 ba2.2k sqft1765 Dreamscape Drive, Bluffton, SC 29909For Sale
 MLS ID #513178, Nicholas Huscroft. REsides, Inc.
 - $675,0002 bd2 ba1.9k sqft586 Crane Court, Okatie, SC 29909For Sale
 MLS ID #512874, Tracy Kelly. REsides, Inc.
