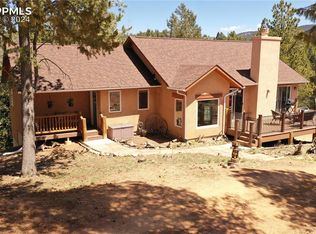
If you’ve been searching for a truly one-of-a-kind property with privacy and room to dream, this is it. 40 acres! With a custom-built cabin that gives you a thoughtfully crafted home, room to build more, while giving you a beautiful place to live now and the flexibility to create your dream property. A spacious front porch welcomes you in, and you may even be greeted by a deer or two. Inside, the living room features vaulted ceilings and floor-to-ceiling windows that open to a large west-facing deck with stunning views of the Sangre de Cristos. The kitchen is a true standout with a massive island, farm sink, KitchenAid dual five-burner range with pot filler, butcher block counters, pantry, coffee station, and beautiful Italian-style tile. This space walks out to another deck overlooking Mount Pisgah. The main level includes a generous dining room and a charming bathroom with a claw-foot tub. Upstairs, the vaulted primary bedroom offers its own private deck, and the second bedroom also features a private deck, both with incredible views. A full bathroom with a walk-in shower completes the upper level. All closets are cedar-lined, and a soapstone wood burner heats up to 2,000 sq. ft. Property features propane forced-air heating along with independently controlled electric floor heaters, providing flexible, room-by-room comfort and an additional layer of heating security. Additional features include a tankless water heater and a fully heated mechanical room in the basement with plenty of storage. The property spans 40 pristine acres with 360-degree views of Pikes Peak and surrounding ranges. The entire southern boundary borders the Dome Wilderness Area, offering abundant wildlife, mature trees, and wildflowers. With no covenants or HOA restrictions, you have the freedom to create exactly what you envision. Endless possibilities, unmatched privacy, and views that stop you in your tracks, this property is ready to become whatever you dream it to be.
For sale
Price cut: $25K (10/8)
$850,000
714 Woodrock Way, Divide, CO 80814
2beds
1,504sqft
Single Family Residence
Built in 2018
40 Acres Lot
$-- Zestimate®
$565/sqft
$-- HOA
What's special
Custom-built cabinCoffee stationDeck overlooking mount pisgahSpacious front porchMassive islandVaulted ceilingsPropane forced-air heating
- 176 days
- 489
- 53
Zillow last checked:
Listing updated:
Listed by:
Meghan Busnardo 719-244-4214,
Coldwell Banker Realty
Source: elevateMLS,MLS#: 2512727
Facts & features
Interior
Bedrooms & bathrooms
- Bedrooms: 2
- Bathrooms: 2
- Full bathrooms: 1
- 3/4 bathrooms: 1
Other
- Level: Upper
- Area: 195 Square Feet
- Dimensions: 13 x 15
Heating
- Electric, Forced Air, Propane
Cooling
- Ceiling Fan(s)
Appliances
- Included: 220v in Kitchen, Cooktop
- Laundry: Main Level
Features
- 9Ft + Ceilings, Vaulted Ceiling(s), Breakfast Bar, Pantry
- Flooring: Carpet, Ceramic Tile, Wood
- Basement: Unfinished
- Has fireplace: Yes
Interior area
- Total structure area: 1,504
- Total interior livable area: 1,504 sqft
- Finished area above ground: 1,404
- Finished area below ground: 100
Property
Features
- Levels: One and One Half
- Stories: 1.5
- Has view: Yes
- View description: Panoramic, Mountain(s), View of Pikes Peak, View of Rock Formations
Lot
- Size: 40 Acres
- Features: Backs to Open Space, Hillside, Level, Meadow, Rural, Wooded, Horses(Zoned for 2 or more)
Details
- Additional structures: Kennel/Dog Run, Workshop, Storage
- Parcel number: 2487111000080
Construction
Type & style
- Home type: SingleFamily
- Property subtype: Single Family Residence
Materials
- Wood Siding, Frame
- Foundation: Walk Out
- Roof: Metal
Condition
- Existing Home
- New construction: No
- Year built: 2018
Utilities & green energy
- Water: Well
- Utilities for property: Electricity Available, Electricity Connected, Propane
Green energy
- Indoor air quality: Radon System
Community & HOA
Location
- Region: Divide
Financial & listing details
- Price per square foot: $565/sqft
- Tax assessed value: $485,216
- Annual tax amount: $2,310
- Date on market: 4/29/2026
- Listing terms: Cash,Conventional,VA Loan
- Electric utility on property: Yes
Estimated market value
Not available
Estimated sales range
Not available
Not available
Price history
| Date | Event | Price |
|---|---|---|
| 10/8/2026 | Price change | $850,000-2.9%$565/sqft |
Source:  elevateMLS #2512727 Report a problem elevateMLS #2512727 Report a problem | ||
| 7/24/2026 | Price change | $875,000-7.9%$582/sqft |
Source: elevateMLS #2512727 Report a problem | ||
| 5/26/2026 | Price change | $950,000-4.5%$632/sqft |
Source: elevateMLS #2512727 Report a problem | ||
| 4/29/2026 | Listed for sale | $995,000-13.5%$662/sqft |
Source: elevateMLS #2512727 Report a problem | ||
| 10/22/2025 | Listing removed | $1,150,000$765/sqft |
Source: elevateMLS #3250902 Report a problem | ||
| 6/25/2025 | Listed for sale | $1,150,000+91.7%$765/sqft |
Source: elevateMLS #3250902 Report a problem | ||
| 1/27/2021 | Listing removed | -- |
Source: Owner Report a problem | ||
| 9/21/2020 | Listing removed | $600,000$399/sqft |
Source: Owner Report a problem | ||
| 9/20/2020 | Price change | $600,000+20%$399/sqft |
Source: Owner Report a problem | ||
| 9/20/2020 | Pending sale | $500,000$332/sqft |
Source: Owner Report a problem | ||
| 7/31/2020 | Price change | $500,000-9.9%$332/sqft |
Source: Owner Report a problem | ||
| 6/7/2020 | Listed for sale | $555,000+11%$369/sqft |
Source: Owner Report a problem | ||
| 9/14/2019 | Listing removed | $500,000$332/sqft |
Source: Owner Report a problem | ||
| 8/4/2019 | Price change | $500,000+3.1%$332/sqft |
Source: Owner Report a problem | ||
| 7/28/2019 | Price change | $485,000-3%$322/sqft |
Source: Owner Report a problem | ||
| 6/18/2019 | Listed for sale | $500,000+203%$332/sqft |
Source: Owner Report a problem | ||
| 10/14/2015 | Sold | $165,000-2.9%$110/sqft |
Source: Public Record Report a problem | ||
| 3/13/2002 | Sold | $170,000$113/sqft |
Source: Public Record Report a problem | ||
Public tax history
| Year | Property taxes | Tax assessment |
|---|---|---|
| 2024 | $1,144 -67.9% | $28,820 -77.2% |
| 2023 | $3,561 | $126,170 +97.5% |
| 2022 | $3,561 +2.3% | $63,870 |
| 2021 | $3,482 +1.2% | $63,870 |
| 2020 | $3,439 | $63,870 +0.1% |
| 2019 | $3,439 | $63,820 +31.3% |
| 2018 | $3,439 +27.2% | $48,620 |
| 2017 | $2,704 -0.2% | $48,620 +2.9% |
| 2016 | $2,710 -8.8% | $47,240 |
| 2015 | $2,970 | $47,240 |
Find assessor info on the county website
Monthly payment
Est. payment
Payment breakdown
Explore the cost of this home by adjusting the details. Changes won't be saved.Climate risks
Neighborhood: 80814
Nearby schools
Schools provided by the listing agent
- District: Woodland Park RE2
Source: elevateMLS. This data may not be complete. We recommend contacting the local school district to confirm school assignments for this home.
Similar homes
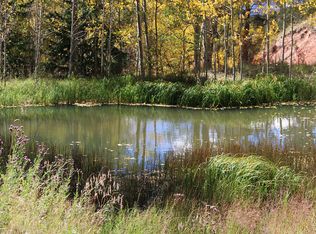
- $615,0003 bd2 ba1.8k sqft1577 Pikes Peak Dr, Divide, CO 80814For Sale

 MLS ID #3965229, Susanne Lenox MRP SRS , REMAX PROPERTIES. elevateMLS
 - $479,0003 bd2 ba1.4k sqft60 Beaver Pond Rd, Divide, CO 80814For Sale
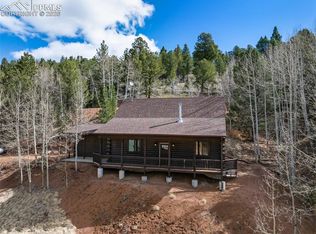 MLS ID #6661227, Jennifer Sharrett, Fathom Realty Colorado LLC. elevateMLS
 - $439,0002 bd2 ba1.3k sqft1920 Pikes Peak Dr, Divide, CO 80814For Sale
 MLS ID #1960178, Tara Jones, Opendoor Brokerage LLC. elevateMLS
 - $464,9003 bd2 ba1.6k sqft493 Horseshoe Dr, Divide, CO 80814For Sale
 MLS ID #5340531, Shelley Fish, Realty One Group Premier. elevateMLS
 - $617,0003 bd2 ba2.1k sqft10665 S Highway 67, Cripple Creek, CO 80813For SaleMLS ID #2005981, Timothy Enders, Exp Realty LLC. elevateMLS
- $765,0002 bd2 ba2k sqft1736 County Road 3, Florissant, CO 80816For SaleMLS ID #7162113, Brandon Tomic, Exp Realty LLC. elevateMLS
- $738,0003 bd2 ba1.5k sqft9775 Canyon Dr, Green Mountain Falls, CO 80863For SaleMLS ID #5108304, Macayla Bergeron, Exp Realty LLC. elevateMLS
- $925,0001 bd1 ba1.2k sqft224 Lakeview Forest Hts, Florissant, CO 80816For SaleMLS ID #9796573, Jacob Thetford ABR MRP SFR , High Country Realty LLC. elevateMLS
- $425,0003 bd2 ba1.5k sqft525 Wilson Way, Cripple Creek, CO 80813For SaleMLS ID #4026414, Zach Zaleski, Downtown Properties. elevateMLS
- $895,0003 bd1 ba1.7k sqft437 Langnis Rd, Guffey, CO 80820For SaleMLS ID #8428353, Karen Schaefer, REMAX PROPERTIES. elevateMLS
- $595,0002 bd3 ba1.9k sqft5527 County Road 5 Road, Divide, CO 80814For Sale
 MLS ID #4961644, Tony Stolarczyk, Legacy Real Estate Company LLC. REcolorado as distributed by MLS GRID
 - $699,0002 bd2 ba1.5k sqft3153 Homestake Pl, Florissant, CO 80816For SaleMLS ID #3678093, Carrie Miller ABR CNE GRI MRP REOS , Your Neighborhood Realty, Inc.. elevateMLS
- $649,0003 bd3 ba1.5k sqft185 Wildcat Creek Dr, Florissant, CO 80816For SaleMLS ID #8344055, Jennifer Erdley, The Compass Team REAL ESTATE GROUP LLC. elevateMLS
- $449,0003 bd2 ba1.5k sqft36 Summit Lake Dr, Divide, CO 80814For SaleMLS ID #4268281, Stephanie Scoville, Homesmart Realty. elevateMLS
- $950,0003 bd2 ba2k sqft3912 Trout Creek Rd, Woodland Park, CO 80863For SaleMLS ID #7011958, Irene Tanis CRS GRI , Irene Tanis. elevateMLS
- $475,0002 bd2 ba1.6k sqft191 Nuaku Rd, Florissant, CO 80816For SaleMLS ID #3000186, Jachele Homstad MRP SRES , Coldwell Banker Realty. elevateMLS
- $799,0003 bd2 ba1.9k sqft1325 County Road 59, Guffey, CO 80820For SaleMLS ID #9915120, John Magoon CNE , High Country Realty LLC. elevateMLS
- $651,9994 bd3 ba1.9k sqft378 High Pasture Rd, Florissant, CO 80816For SaleMLS ID #4948859, Jennifer Watton ABR EPRO GRI MRP PSA , Welcome Home CO, Inc.. elevateMLS
- $750,0003 bd3 ba2.1k sqft10668 W Highway 24, Green Mountain Falls, CO 80819For SaleMLS ID #6187890, Noah Sathre, HomeSmart. elevateMLS
- $565,0002 bd2 ba1.5k sqft475 Sioux Rd, Florissant, CO 80816For SaleMLS ID #8553989, Kathleen Haas, Colorado Realty 4 Less, LLC. elevateMLS
